Exceptional custom-built Modern Farmhouse by acclaimed builder Jamie Eishens, perfectly positioned on an oversized corner lot in one of the most desirable neighborhoods in Highland Park. Built in 2018, this 4BR/4BA home lives like brand new and blends timeless architecture with elevated modern design. Sun-drenched open-concept spaces showcase oversized windows, wide-plank white oak hardwood floors, designer lighting, and striking walnut and enameled cabinetry throughout. The gourmet kitchen is a true showpiece with an oversized center island, sleek finishes, and seamless flow to the dining and living spaces. Incredible main-floor office with dramatic custom finishes could also function as a bedroom or flex space. Upstairs, the luxurious owner’s suite offers a spa-inspired bath, custom walk-in closet, and refined modern details. There are also two large bedrooms which share a modern jack and jill bathroom with heated floors. The finished lower level adds exceptional versatility with a spacious family room, workout/flex room/additional bedroom, and ¾ ceramic bathroom. Enjoy outdoor living on the maintenance-free deck with pergola overlooking the beautifully landscaped and fully fenced yard. Rare oversized heated 3-car garage, custom mudroom, stunning architectural staircase, and designer touches throughout complete this unforgettable home. Set up your showings quickly so you don’t miss your opportunity to call this home!
Active
Price cut: $25K (7/10)
$1,175,000
1400 Bayard Ave, Saint Paul, MN 55116
4beds
3,047sqft
:
Get pre-qualifiedN/A
Single Family
Built in 2018
6,141 Square Feet Lot
$1,155,800 Zestimate®
$386/sqft
$-- HOA
What's special
- 64 days |
- 1,186 |
- 53 |
Zillow last checked:
Listing updated:
Listed by:
Christopher J Ames 651-230-9200,
RE/MAX Results
Source: NorthstarMLS as distributed by MLS GRID,MLS#: 7077746
Facts & features
Interior
Bedrooms & bathrooms
- Bedrooms: 4
- Bathrooms: 4
- Full bathrooms: 1
- 3/4 bathrooms: 2
- 1/2 bathrooms: 1
Bedroom
- Level: Upper
- Area: 168 Square Feet
- Dimensions: 12 x 14
Bedroom 2
- Level: Upper
- Area: 143 Square Feet
- Dimensions: 11 x 13
Bedroom 3
- Level: Upper
- Area: 143 Square Feet
- Dimensions: 11 x 13
Bedroom 4
- Level: Lower
- Area: 154 Square Feet
- Dimensions: 11 x 14
Deck
- Level: Main
- Area: 264 Square Feet
- Dimensions: 11 x 24
Dining room
- Level: Main
- Area: 170 Square Feet
- Dimensions: 10 x 17
Family room
- Level: Lower
- Area: 280 Square Feet
- Dimensions: 14 x 20
Kitchen
- Level: Main
- Area: 247 Square Feet
- Dimensions: 13 x 19
Living room
- Level: Main
- Area: 260 Square Feet
- Dimensions: 13 x 20
Mud room
- Level: Main
- Area: 48 Square Feet
- Dimensions: 6 x 8
Office
- Level: Main
- Area: 144 Square Feet
- Dimensions: 12 x 12
Heating
- Forced Air
Cooling
- Central Air
Appliances
- Included: Dishwasher, Disposal, Dryer, ENERGY STAR Qualified Appliances, Exhaust Fan, Humidifier, Gas Water Heater, Microwave, Range, Refrigerator, Stainless Steel Appliance(s), Washer
- Laundry: Gas Dryer Hookup, Laundry Room, Upper Level, Washer Hookup
Features
- Basement: Block,Drain Tiled,Egress Window(s),Finished,Full,Storage Space,Sump Pump,Tile Shower
- Number of fireplaces: 1
- Fireplace features: Gas, Living Room
Interior area
- Total structure area: 3,150
- Total interior livable area: 3,047 sqft
- Finished area above ground: 2,100
- Finished area below ground: 947
Property
Parking
- Total spaces: 3
- Parking features: Detached Garage, Concrete, Garage Door Opener, Heated Garage
- Garage spaces: 3
- Has uncovered spaces: Yes
Accessibility
- Accessibility features: None
Features
- Levels: Two
- Stories: 2
- Patio & porch: Composite Decking, Covered, Deck, Front Porch, Wrap Around
- Pool features: None
- Fencing: Full,Privacy,Wood
Lot
- Size: 6,141 Square Feet
- Dimensions: 51 x 127
- Features: Near Public Transit, Corner Lot, Tree Coverage - Light
Details
- Foundation area: 1050
- Parcel number: 102823340130
- Zoning description: Residential-Single Family
Construction
Type & style
- Home type: SingleFamily
- Property subtype: Single Family
Materials
- Block, Frame
- Roof: Age 8 Years or Less,Asphalt,Pitched
Condition
- New construction: No
- Year built: 2018
Utilities & green energy
- Electric: 150 Amp Service, 200+ Amp Service, Power Company: Xcel Energy
- Gas: Natural Gas
- Sewer: City Sewer/Connected
- Water: City Water/Connected
Community & HOA
Community
- Subdivision: Sattlers Add
HOA
- Has HOA: No
Location
- Region: Saint Paul
Financial & listing details
- Price per square foot: $386/sqft
- Tax assessed value: $915,900
- Annual tax amount: $17,392
- Date on market: 5/20/2026
- Road surface type: Paved
Estimated market value
$1,155,800
$1.10M - $1.21M
$4,251/mo
Price history
| Date | Event | Price |
|---|---|---|
| 7/10/2026 | Price change | $1,175,000-2.1%$386/sqft |
Source:  NorthstarMLS as distributed by MLS GRID #7077746 Report a problem NorthstarMLS as distributed by MLS GRID #7077746 Report a problem | ||
| 5/23/2026 | Listed for sale | $1,200,000+56.5%$394/sqft |
Source: NorthstarMLS as distributed by MLS GRID #7077746 Report a problem | ||
| 11/22/2019 | Sold | $766,615+5.7%$252/sqft |
Source: NorthstarMLS as distributed by MLS GRID #5028737 Report a problem | ||
| 12/6/2018 | Pending sale | $725,000$238/sqft |
Source: Edina Realty, Inc., a Berkshire Hathaway affiliate #5028737 Report a problem | ||
| 12/6/2018 | Listed for sale | $725,000+202.1%$238/sqft |
Source: Edina Realty, Inc., a Berkshire Hathaway affiliate #5028737 Report a problem | ||
| 4/30/2018 | Sold | $240,000$79/sqft |
Source: NorthstarMLS as distributed by MLS GRID #5015082 Report a problem | ||
Public tax history
| Year | Property taxes | Tax assessment |
|---|---|---|
| 2025 | $15,530 +9.6% | $915,900 +6.2% |
| 2024 | $14,164 +4.2% | $862,200 +1.3% |
| 2023 | $13,592 +7.9% | $851,300 +5.4% |
| 2022 | $12,598 +2.6% | $807,400 +10.3% |
| 2021 | $12,282 +176% | $732,000 -1% |
| 2020 | $4,449 +11.9% | $739,300 +179.9% |
| 2019 | $3,975 | $264,100 |
| 2018 | $3,975 -2% | $264,100 +3% |
| 2017 | $4,058 | $256,500 |
| 2016 | $4,058 +7.5% | -- |
| 2015 | $3,774 +8.4% | $240,300 |
| 2014 | $3,482 -8% | -- |
| 2013 | $3,784 +2% | -- |
| 2012 | $3,708 +4.8% | -- |
| 2011 | $3,538 | -- |
| 2010 | -- | -- |
| 2009 | $3,078 -5.3% | -- |
| 2008 | $3,250 +0.8% | -- |
| 2007 | $3,224 +2.5% | -- |
| 2006 | $3,144 +9.4% | -- |
| 2005 | $2,874 +4.4% | -- |
| 2004 | $2,754 +8.3% | -- |
| 2003 | $2,542 +14.1% | -- |
| 2002 | $2,228 -20.3% | -- |
| 2001 | $2,796 +21.8% | -- |
| 2000 | $2,295 | -- |
Find assessor info on the county website
Monthly payment
Est. payment
Payment breakdown
Explore the cost of this home by adjusting the details. Changes won't be saved.Climate risks
Neighborhood: Highland
Nearby schools
GreatSchools rating
- 4/10Expo for Excellence Elementary SchoolGrades: PK-5Distance: 0.2 mi
- 4/10Highland Middle SchoolGrades: 6-8Distance: 0.8 mi
- 8/10Highland Park Senior High SchoolGrades: 9-12Distance: 0.9 mi
- $387,9003 bd2 ba1.1k sqft1406 Bayard Ave, Saint Paul, MN 55116Off Market
- $426,1004 bd2 ba1.4k sqft1412 Bayard Ave, Saint Paul, MN 55116Off Market
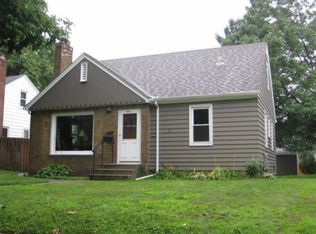
- $607,5003 bd3 ba2.3k sqft1396 Bayard Ave, Saint Paul, MN 55116Off Market
- $562,8004 bd2 ba2.1k sqft1414 Bayard Ave, Saint Paul, MN 55116Off Market
- $486,6003 bd2 ba1.9k sqft1403 Scheffer Ave, Saint Paul, MN 55116Off Market
- $836,3003 bd4 ba2.5k sqft1392 Bayard Ave, Saint Paul, MN 55116Off Market
- $382,3003 bd1 ba1.1k sqft1409 Scheffer Ave, Saint Paul, MN 55116Off Market
- $501,3003 bd2 ba1.8k sqft1415 Scheffer Ave, Saint Paul, MN 55116Off Market
A local agent can set up tours, give advice and negotiate with sellers.
Similar homes
- $689,0004 bd3 ba2.8k sqft1626 Pinehurst Ave, Saint Paul, MN 55116For Sale

 MLS ID #7096968, Adam Dorn - The Dorn Group, RE/MAX Results. NorthstarMLS as distributed by MLS GRID
 - $995,0004 bd4 ba2.5k sqft1368 Eleanor Ave, Saint Paul, MN 55116For Sale
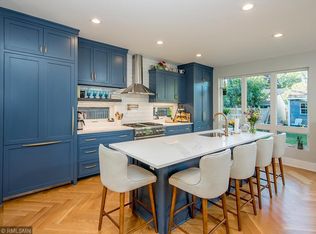 MLS ID #7083476, James Eischens, Edina Realty, Inc.. NorthstarMLS as distributed by MLS GRID
 - $899,0005 bd4 ba3.5k sqft1740 Palace Ave, Saint Paul, MN 55105For Sale
 MLS ID #7093679, Stephen M. Norton, Norton Realty, Inc. NorthstarMLS as distributed by MLS GRID
 - $1,000,0004 bd3 ba3.6k sqft2900 Skyline Dr, Eagan, MN 55121For Sale
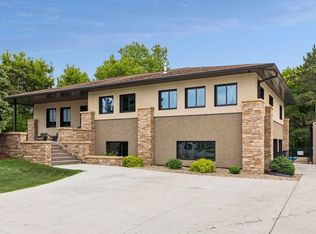 MLS ID #7108954, Jay Ettinger, Edina Realty, Inc.. NorthstarMLS as distributed by MLS GRID
 - $1,175,0004 bd4 ba4.2k sqft6511 Belmore Ln, Edina, MN 55343For SaleMLS ID #7093811, Shaun A Gray, LakeLine Realty. NorthstarMLS as distributed by MLS GRID
- $1,195,0005 bd4 ba3.7k sqft10974 Alameda Ave, Inver Grove Heights, MN 55077For SaleMLS ID #7099083, Nessa Sander, Compass. NorthstarMLS as distributed by MLS GRID
- $1,200,0004 bd4 ba3.8k sqft2716 103rd Ct NE, Blaine, MN 55449For SaleMLS ID #7093471, Jado Hark, Compass. NorthstarMLS as distributed by MLS GRID
- $799,9004 bd4 ba2.9k sqft4160 Utica Ave S, Saint Louis Park, MN 55416For SaleMLS ID #7114878, Josh Zuehlke + CO – Josh Zuehlke (502018890), Coldwell Banker Realty - Lakes. NorthstarMLS as distributed by MLS GRID
- $1,274,9005 bd4 ba3k sqft4809 Zenith Ave S, Minneapolis, MN 55410For SaleMLS ID #7105745, Rashad Kennedy, Rize Realty. NorthstarMLS as distributed by MLS GRID
- $1,050,0006 bd4 ba4.1k sqft6667 Moorland Dr, Eden Prairie, MN 55346For SaleMLS ID #7112496, Cody Gladu, eXp Realty. NorthstarMLS as distributed by MLS GRID
- $1,325,0005 bd4 ba3.6k sqft625 Ivy Falls Ave, Mendota Heights, MN 55118New ConstructionMLS ID #7023552, Steve Casalenda, RE/MAX Results. NorthstarMLS as distributed by MLS GRID
- $859,9005 bd3 ba3.2k sqft2717 France Ave S, Minneapolis, MN 55416For SaleMLS ID #7115188, Adam B. Benedict, Re/Max Advantage Plus. NorthstarMLS as distributed by MLS GRID
- $650,0004 bd3 ba2.7k sqft520 Glenbrook Ave N, Oakdale, MN 55128For SaleMLS ID #7098927, Abby Dean, Coldwell Banker Realty. NorthstarMLS as distributed by MLS GRID
- $1,250,0003 bd3 ba4k sqft2512 Huntington Ave, Minneapolis, MN 55416For SaleMLS ID #7092015, Braden W Kroll, Edina Realty, Inc.. NorthstarMLS as distributed by MLS GRID
- $685,0004 bd3 ba2.6k sqft91 Mid Oaks Ln, Roseville, MN 55113For SaleMLS ID #7105863, Moe Mossa, Savvy Avenue, LLC. NorthstarMLS as distributed by MLS GRID
- $1,595,0005 bd5 ba3.7k sqft540 Holly Ave, Saint Paul, MN 55102For SaleMLS ID #7089127, Michael J Lynch, Lakes Sotheby's International Realty. NorthstarMLS as distributed by MLS GRID
- $1,180,0003 bd4 ba2.9k sqft3926 Abbott Ave S, Minneapolis, MN 55410New ConstructionMLS ID #7052505, Curt J Fretham, Lakewest Realty, LLC. NorthstarMLS as distributed by MLS GRID
- $995,0003 bd3 ba2.6k sqft747 Kenwood Pkwy, Minneapolis, MN 55403For SaleMLS ID #7106175, Bruce C Erickson, Compass. NorthstarMLS as distributed by MLS GRID
- $1,097,0004 bd4 ba3.2k sqft3213 Holmes Ave S, Minneapolis, MN 55408New ConstructionMLS ID #7073826, Nicholas J Hubers, One Source Realty. NorthstarMLS as distributed by MLS GRID
- $899,9004 bd3 ba3.7k sqft8524 Haeg Dr, Bloomington, MN 55431For SaleMLS ID #7107735, Andrew L Kerchner, TheMLSonline.com, Inc.. NorthstarMLS as distributed by MLS GRID
