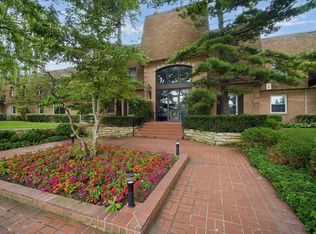
Welcome home to this beautifully updated and meticulously maintained 2-bedroom, 2-bath condo in a sought-after Mount Prospect community. Located on the 3rd floor, this spacious residence offers abundant natural light, a versatile and oversized living area, and sweeping views of Old Orchard Country Club from the expansive private balcony. Sliding glass doors from both the living room and kitchen provide seamless access to the balcony, creating the perfect space to relax, entertain, or enjoy your morning coffee overlooking the picturesque surroundings. The updated eat-in kitchen features shaker-style cabinetry, quartz countertops, a contemporary subway tile backsplash, stainless steel appliances, a premium LG refrigerator, pantry closet, and abundant cabinet space. The adjacent dining area is bright and inviting, while the exceptionally large living room provides endless flexibility for entertaining, working from home, or creating additional sitting areas. The spacious primary suite serves as a private retreat, complete with two walk-in closets and an updated ensuite bathroom featuring a walk-in shower. The generously sized second bedroom offers excellent closet space and is conveniently located near the updated full hall bath with soaking tub. Additional features include recessed lighting throughout, newer windows and sliding glass doors, central air, and plenty of storage throughout the unit. Residents enjoy an impressive array of amenities, including indoor and outdoor pools, fitness room, a clubhouse, party room, bike storage, and more. Heated garage parking, additional storage, and ample guest parking are all included. Ideally located near shopping, dining, parks, and transportation, this move-in-ready condo offers the perfect combination of comfort, convenience, and resort-style living.
Contingent
$289,900
1400 N Yarmouth Pl APT 303, Mount Prospect, IL 60056
2beds
--sqft
:
Get pre-qualified$2,684/mo
Condominium, Single Family Residence
Built in 1973
-- sqft lot
$289,100 Zestimate®
$--/sqft
$482/mo HOA
What's special
Expansive private balconyRecessed lighting throughoutContemporary subway tile backsplashAbundant natural lightSpacious residenceAbundant cabinet spacePremium lg refrigerator
- --
- on Zillow |
- 51
- views |
- 1
- save |
Likely to sell faster than
Zillow last checked:
Listing updated:
Listed by:
Marla Schneider, ABR,CRS 847-724-5800,
Coldwell Banker Realty,
Matthew Schneider,
Coldwell Banker Realty
Source: MRED as distributed by MLS GRID,MLS#: 12671810
Facts & features
Interior
Bedrooms & bathrooms
- Bedrooms: 2
- Bathrooms: 2
- Full bathrooms: 2
Rooms
- Room types: Eating Area, Storage, Balcony/Porch/Lanai, Walk In Closet, Foyer
Primary bedroom
- Features: Flooring (Carpet), Window Treatments (Blinds), Bathroom (Full)
- Level: Main
- Area: 240 Square Feet
- Dimensions: 12X20
Bedroom 2
- Features: Flooring (Carpet), Window Treatments (Blinds)
- Level: Main
- Area: 160 Square Feet
- Dimensions: 10X16
Balcony porch lanai
- Features: Flooring (Other)
- Level: Main
- Area: 88 Square Feet
- Dimensions: 4X22
Dining room
- Features: Flooring (Carpet)
- Level: Main
- Area: 120 Square Feet
- Dimensions: 10X12
Eating area
- Features: Flooring (Ceramic Tile), Window Treatments (Blinds)
- Level: Main
- Area: 72 Square Feet
- Dimensions: 9X8
Foyer
- Features: Flooring (Ceramic Tile)
- Level: Main
- Area: 60 Square Feet
- Dimensions: 5X12
Kitchen
- Features: Kitchen (Eating Area-Table Space, Pantry-Closet, Updated Kitchen), Flooring (Ceramic Tile), Window Treatments (Blinds)
- Level: Main
- Area: 160 Square Feet
- Dimensions: 10X16
Living room
- Features: Flooring (Carpet), Window Treatments (Blinds)
- Level: Main
- Area: 221 Square Feet
- Dimensions: 13X17
Storage
- Features: Flooring (Tile)
- Level: Main
- Area: 32 Square Feet
- Dimensions: 4X8
Walk in closet
- Features: Flooring (Carpet)
- Level: Main
- Area: 35 Square Feet
- Dimensions: 7X5
Walk in closet
- Features: Flooring (Carpet)
- Level: Main
- Area: 28 Square Feet
- Dimensions: 7X4
Heating
- Natural Gas, Forced Air
Cooling
- Central Air
Appliances
- Included: Range, Microwave, Dishwasher, High End Refrigerator, Disposal, Stainless Steel Appliance(s)
- Laundry: Main Level, Common Area, Sink
Features
- Elevator, 1st Floor Bedroom, 1st Floor Full Bath, Built-in Features, Walk-In Closet(s)
- Doors: Sliding Doors
- Windows: Screens, Aluminum Frames, Insulated Windows, Window Treatments
- Basement: None
Interior area
- Total structure area: 0
Property
Parking
- Total spaces: 3
- Parking features: Asphalt, Garage Door Opener, Heated Garage, Yes, Garage Owned, Attached, Guest, Parking Lot, Owned, Garage
- Attached garage spaces: 1
- Has uncovered spaces: Yes
Accessibility
- Accessibility features: Ramp - Main Level, Wheelchair Accessible, Wheelchair Height Mailbox, Wheelchair Ramp(s), Disability Access
Features
- Exterior features: Balcony
- Pool features: In Ground
Lot
- Features: Common Grounds, On Golf Course, Landscaped
Details
- Parcel number: 03271000221041
- Special conditions: None
- Other equipment: Intercom, Ceiling Fan(s)
Construction
Type & style
- Home type: Condo
- Property subtype: Condominium, Single Family Residence
Materials
- Brick
- Foundation: Concrete Perimeter
- Roof: Asphalt
Condition
- New construction: No
- Year built: 1973
Utilities & green energy
- Electric: Circuit Breakers
- Sewer: Public Sewer
- Water: Lake Michigan
Community & HOA
Community
- Security: Carbon Monoxide Detector(s)
- Subdivision: Colony Country
HOA
- Has HOA: Yes
- Amenities included: Bike Room/Bike Trails, Elevator in Residence, Exercise Room, Storage, Golf Course, Party Room, Indoor Pool, Pool, Sauna, Clubhouse
- Services included: Water, Insurance, Clubhouse, Exercise Facilities, Pool, Exterior Maintenance, Lawn Care, Scavenger, Snow Removal
- HOA fee: $482 monthly
Location
- Region: Mount Prospect
Financial & listing details
- Tax assessed value: $175,760
- Annual tax amount: $4,016
- Date on market: 6/11/2026
- Ownership: Condo
Estimated market value
$289,100
$275,000 - $304,000
$2,404/mo
Price history
| Date | Event | Price |
|---|---|---|
| 6/7/2023 | Sold | $250,000 |
Source:  MRED as distributed by MLS GRID #11743679 Report a problem MRED as distributed by MLS GRID #11743679 Report a problem | ||
| 5/8/2023 | Contingent | $250,000 |
Source: MRED as distributed by MLS GRID #11743679 Report a problem | ||
| 5/4/2023 | Listed for sale | $250,000 |
Source: MRED as distributed by MLS GRID #11743679 Report a problem | ||
| 3/28/2023 | Contingent | $250,000 |
Source: MRED as distributed by MLS GRID #11743679 Report a problem | ||
| 3/23/2023 | Listed for sale | $250,000+56.3% |
Source: MRED as distributed by MLS GRID #11743679 Report a problem | ||
| 10/4/2017 | Sold | $160,000-2.1% |
Source: MRED as distributed by MLS GRID #09714020 Report a problem | ||
| 9/3/2017 | Pending sale | $163,500 |
Source: CENTURY 21 Langos & Christian #09714020 Report a problem | ||
| 9/1/2017 | Price change | $163,500+2.9% |
Source: CENTURY 21 Langos & Christian #09714020 Report a problem | ||
| 8/22/2017 | Pending sale | $158,900 |
Source: CENTURY 21 Langos & Christian #09714020 Report a problem | ||
| 8/22/2017 | Listed for sale | $158,900 |
Source: CENTURY 21 Langos & Christian #09714020 Report a problem | ||
| 8/10/2017 | Pending sale | $158,900 |
Source: CENTURY 21 Langos & Christian #09714020 Report a problem | ||
| 8/7/2017 | Listed for sale | $158,900+8.8% |
Source: CENTURY 21 Langos & Christian #09714020 Report a problem | ||
| 2/9/2016 | Sold | $146,000-4.5% |
Source: Public Record Report a problem | ||
| 1/18/2016 | Pending sale | $152,900 |
Source: CENTURY 21 Langos & Christian #09099928 Report a problem | ||
| 12/10/2015 | Listed for sale | $152,900-4.4% |
Source: Better Homes and Gardens Real Estate Langos & Christian #09099928 Report a problem | ||
| 2/4/2010 | Listing removed | $159,900 |
Source: Advisors, Inc. #07395281 Report a problem | ||
| 12/12/2009 | Listed for sale | $159,900-15.8% |
Source: Advisors, Inc. #07395281 Report a problem | ||
| 12/14/2007 | Sold | $190,000+176.7% |
Source: Public Record Report a problem | ||
| 4/7/1994 | Sold | $68,666 |
Source: Public Record Report a problem | ||
Public tax history
| Year | Property taxes | Tax assessment |
|---|---|---|
| 2024 | $4,129 +2.8% | $17,576 +0% |
| 2023 | $4,016 +4.9% | $17,574 |
| 2022 | $3,827 +19% | $17,574 +29.7% |
| 2021 | $3,215 +0.3% | $13,552 |
| 2020 | $3,204 -0.5% | $13,552 -10.6% |
| 2019 | $3,220 +57.8% | $15,164 +48.9% |
| 2018 | $2,041 +63.4% | $10,184 |
| 2017 | $1,249 -42.9% | $10,184 |
| 2016 | $2,188 +9.1% | $10,184 +13.2% |
| 2015 | $2,005 -9.3% | $8,995 -7.3% |
| 2014 | $2,211 +3.4% | $9,706 |
| 2013 | $2,138 +2.5% | $9,706 -5.3% |
| 2012 | $2,087 -16.9% | $10,253 -14.2% |
| 2011 | $2,510 -15.2% | $11,947 -12.6% |
| 2010 | $2,960 -9.7% | $13,662 -24.8% |
| 2009 | $3,279 +6.3% | $18,164 -16.6% |
| 2008 | $3,084 -28.8% | $21,775 |
| 2007 | $4,329 +335% | $21,775 +32.2% |
| 2006 | $995 -2.5% | $16,467 |
| 2005 | $1,021 -3.1% | $16,467 |
| 2004 | $1,053 -15.6% | $16,467 +16.8% |
| 2003 | $1,247 +5% | $14,099 |
| 2002 | $1,188 -15.3% | $14,099 |
| 2001 | $1,404 +3% | $14,099 +20.1% |
| 2000 | $1,363 -1.3% | $11,740 |
| 1999 | $1,381 | $11,740 |
Find assessor info on the county website
Monthly payment
Est. payment
Payment breakdown
Explore the cost of this home by adjusting the details. Changes won't be saved.Climate risks
Neighborhood: 60056
Nearby schools
GreatSchools rating
- 7/10Anne Sullivan Elementary SchoolGrades: 4-5Distance: 1.1 mi
- 9/10Macarthur Middle SchoolGrades: 6-8Distance: 1.1 mi
- 10/10John Hersey High SchoolGrades: 9-12Distance: 1.2 mi
Schools provided by the listing agent
- Elementary: Dwight D Eisenhower Elementary S
- Middle: Macarthur Middle School
- High: John Hersey High School
- District: 23
Source: MRED as distributed by MLS GRID. This data may not be complete. We recommend contacting the local school district to confirm school assignments for this home.
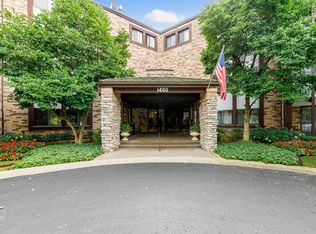
- $315,8003 bd2 ba1.5k sqft1400 N Yarmouth Pl APT 101, Mount Prospect, IL 60056Off Market
- $274,4003 bd2 ba118k sqft1400 N Yarmouth Pl APT 102, Mount Prospect, IL 60056Off Market
- $271,7002 bd2 ba1.6k sqft1400 N Yarmouth Pl APT 103, Mount Prospect, IL 60056Off Market
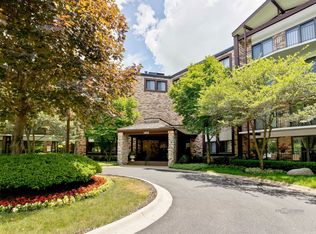
- $255,0002 bd2 ba1.1k sqft1400 N Yarmouth Pl APT 104, Mount Prospect, IL 60056Off Market
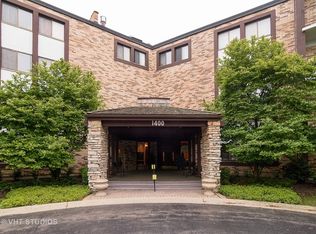
- $264,9002 bd2 ba118k sqft1400 N Yarmouth Pl APT 105, Mount Prospect, IL 60056Off Market
- $275,9002 bd2 ba1.5k sqft1400 N Yarmouth Pl APT 104, Mount Prospect, IL 60056Off Market
- $258,9002 bd-- ba118k sqft1400 N Yarmouth Pl APT 107, Mount Prospect, IL 60056Off Market
- $224,3002 bd-- ba118k sqft1400 N Yarmouth Pl APT 108, Mount Prospect, IL 60056Off Market
- $214,4001 bd1 ba991 sqft1400 N Yarmouth Pl APT 109, Mount Prospect, IL 60056Off Market
A local agent can set up tours, give advice and negotiate with sellers.
Similar homes
- $269,0002 bd2 ba1.3k sqft250 W Parliament Pl APT 415, Mount Prospect, IL 60056Active
 MLS ID #12666539, Jamie Lee, Baird & Warner. MRED as distributed by MLS GRID
 - $284,0002 bd2 ba1.2k sqft9382 Landings Ln #K307, Des Plaines, IL 60016New
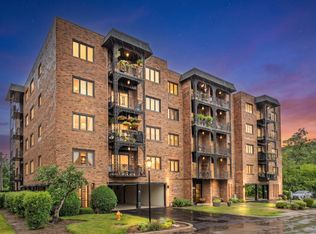 MLS ID #12715794, Krystyna Stachurska-Saletnik, ABR,AHWD,CRB,CSC,E-PRO,SFR,SRES,SRS, Stachurska Real Estate, Inc.. MRED as distributed by MLS GRID
 - $304,0002 bd1 ba1k sqft2020 N Stillwater Rd #2020, Arlington Heights, IL 60004Active
 MLS ID #12685725, Paolo Ancona, LHC, Coldwell Banker Realty. MRED as distributed by MLS GRID
 - $319,0002 bd2 ba1.1k sqft1220 Park Ave W APT 132, Highland Park, IL 60035New
 MLS ID #12718131, Dina Lissner, Baird & Warner. MRED as distributed by MLS GRID
 - $285,0002 bd2 ba1.3k sqft1030 S Fernandez Ave APT 4M, Arlington Heights, IL 60005ActiveMLS ID #12676838, Jim Ciemny, Real People Realty. MRED as distributed by MLS GRID
- $339,0003 bd2 ba1.5k sqft513 Kingsmill Ln APT C, Prospect Heights, IL 60070ActiveMLS ID #12690300, Terry Anderson, ABR,GRI,SRES, Baird & Warner. MRED as distributed by MLS GRID
- $224,9002 bd2 ba1.2k sqft5200 Carriageway Dr APT 317, Rolling Meadows, IL 60008NewMLS ID #12717709, Kelly Klaff, RE/MAX 10. MRED as distributed by MLS GRID
- $290,0002 bd2 ba1.3k sqft3070 Pheasant Creek Dr APT 106, Northbrook, IL 60062ActiveMLS ID #12683725, Karen Skurie, Baird & Warner. MRED as distributed by MLS GRID
- $289,9002 bd2 ba1.1k sqft1264 Williamsburg Dr Unit D1, Schaumburg, IL 60193ActiveMLS ID #12658385, Abby Powell, Baird & Warner. MRED as distributed by MLS GRID
- $299,9002 bd2 ba1.5k sqft453 Raintree Dr Unit 5G, Glen Ellyn, IL 60137NewMLS ID #12718748, Jonathan Minerick, Homecoin.com. MRED as distributed by MLS GRID
- $279,9002 bd2 ba1.2k sqft9356 Landings Ln Unit 504, Des Plaines, IL 60016ActiveMLS ID #12697795, Emir Vulic, Berkshire Hathaway HomeServices Chicago. MRED as distributed by MLS GRID
- $272,0002 bd2 ba1.3k sqft3700 Capri Ct APT 104, Glenview, IL 60025Price ChangeMLS ID #12700110, Aya Jakipova, john greene, Realtor. MRED as distributed by MLS GRID
- $259,9002 bd2 ba1.1k sqft823 E Coach Rd Unit 6, Palatine, IL 60074ActiveMLS ID #12715264, Laura Swinden, ABR,AHWD,CRS,CSC,GRI,SFR,SRES, RE/MAX Suburban. MRED as distributed by MLS GRID
- $349,0002 bd2 ba1.4k sqft(Undisclosed Address), Highland Park, IL 60035NewMLS ID #12704526, Ted Pickus, @properties Christie's International Real Estate. MRED as distributed by MLS GRID
- $250,0002 bd2 ba1.1k sqft520 E Main St E APT 1C, Barrington, IL 60010NewMLS ID #12719464, Jaimie Banke, Keller Williams Thrive. MRED as distributed by MLS GRID
- $259,0002 bd2 ba962 sqft600 Cobblestone Cir APT F, Glenview, IL 60025ActiveMLS ID #12679544, Abby Powell, Baird & Warner. MRED as distributed by MLS GRID
- $395,0003 bd2 ba1.3k sqft938 Hidden Lake Dr #938, Buffalo Grove, IL 60089NewMLS ID #12711604, Iurii Vivcharenko, KOMAR. MRED as distributed by MLS GRID
- $249,9002 bd2 ba1.1k sqft925 Spring Hill Dr APT 212, Northbrook, IL 60062ActiveMLS ID #12688701, Alan Berlow, Coldwell Banker Realty. MRED as distributed by MLS GRID
- $295,0002 bd2 ba1.3k sqft1695 Mansfield Ct APT 6, Roselle, IL 60172ActiveMLS ID #12711709, Vitalina Bench, Bench Realty Group. MRED as distributed by MLS GRID
- $315,0002 bd2 ba-- sqft4027 N Mozart St #1, Chicago, IL 60618NewMLS ID #12710263, Cristina Panagopoulos, Compass. MRED as distributed by MLS GRID
