Beautifully renovated and thoughtfully updated, this exceptional home offers over 2,200 square feet of comfortable living space on a spacious corner lot. Designed with both everyday living and entertaining in mind, the open-concept floor plan seamlessly connects the living, dining, and kitchen areas. The stunning kitchen is truly the heart of the home, featuring quartz countertops, abundant cabinetry, a large center island with seating, stainless steel appliances, double ovens, a cooktop with vent hood, and generous prep space for the home chef. The inviting living room showcases custom built-in cabinetry surrounding the fireplace, creating a beautiful focal point with both character and functionality. A rare bonus, this home offers two ensuite bedrooms, providing exceptional flexibility for multigenerational living, guests, or a private second primary suite. The primary ensuite features dual vanities, an oversized tiled walk-in shower with bench seating and designer niche, a private water closet, and a spacious walk-in closet. Recent improvements include new gutters with gutter guards, new attic insulation, enhanced landscaping, and a new storage building (2025)—adding value, efficiency, and peace of mind.
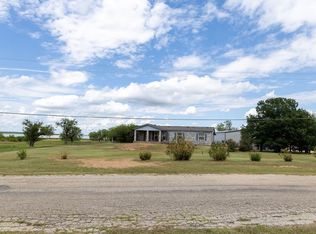
Step outside to enjoy the beautifully landscaped yard with mature shade trees, a fenced backyard, fire pit, covered patio, and plenty of room to relax, entertain, or play. Located on a desirable corner lot near schools and local amenities, this move-in-ready home combines timeless curb appeal with modern updates and thoughtful design. Rarely does a home offer this combination of beautifully updated finishes, two ensuite bedrooms, expansive open living spaces, and a large corner lot—all in one package. Call today and let's unlock your next chapter!
Under contract
$284,900
1400 Sycamore St, Breckenridge, TX 76424
4beds
2,176sqft
:
Get pre-qualified$2,203/mo
Single Family Residence
Built in 1965
0.36 Acres Lot
$282,800 Zestimate®
$131/sqft
$-- HOA
What's special
Stainless steel appliancesTwo ensuite bedroomsSpacious corner lotQuartz countertopsCovered patioLarge corner lotSpacious walk-in closet
- 19 days |
- 718 |
- 19 |
Likely to sell faster than
Zillow last checked:
Listing updated:
Listed by:
Kipi Parks 0697108,
Austin Lorraine Realty 817-899-0137
Source: NTREIS,MLS#: 21322144
Facts & features
Interior
Bedrooms & bathrooms
- Bedrooms: 4
- Bathrooms: 3
- Full bathrooms: 3
Primary bedroom
- Features: En Suite Bathroom, Walk-In Closet(s)
- Level: First
- Dimensions: 20 x 12
Dining room
- Level: First
- Dimensions: 15 x 10
Kitchen
- Features: Breakfast Bar, Built-in Features, Ceiling Fan(s), Eat-in Kitchen, Kitchen Island, Pot Filler, Stone Counters
- Level: First
- Dimensions: 17 x 10
Living room
- Features: Built-in Features, Ceiling Fan(s), Fireplace
- Level: First
- Dimensions: 21 x 15
Heating
- Central, Electric
Cooling
- Central Air, Ceiling Fan(s), Electric
Appliances
- Included: Dryer, Dishwasher, Electric Cooktop, Electric Oven, Electric Range, Electric Water Heater, Disposal
- Laundry: Common Area, Washer Hookup, Dryer Hookup, ElectricDryer Hookup, Laundry in Utility Room
Features
- Chandelier, Decorative/Designer Lighting Fixtures, Double Vanity, Eat-in Kitchen, High Speed Internet, Kitchen Island, Open Floorplan, Cable TV, Walk-In Closet(s), Wired for Sound
- Flooring: Carpet, Ceramic Tile, Luxury Vinyl Plank
- Has basement: No
- Number of fireplaces: 1
- Fireplace features: Electric
Interior area
- Total interior livable area: 2,176 sqft
Video & virtual tour
Property
Parking
- Total spaces: 2
- Parking features: Additional Parking, Alley Access, Asphalt, Covered, Carport, Driveway
- Carport spaces: 2
Features
- Levels: One
- Stories: 1
- Patio & porch: Covered, Deck
- Pool features: None
- Body of water: Hubbard Creek
Lot
- Size: 0.36 Acres
- Features: Back Yard, Corner Lot, Hardwood Trees, Lawn, Landscaped, Many Trees
Details
- Parcel number: R10979
Construction
Type & style
- Home type: SingleFamily
- Architectural style: Ranch,Detached
- Property subtype: Single Family Residence
Materials
- Foundation: Slab
- Roof: Composition
Condition
- Year built: 1965
Utilities & green energy
- Sewer: Public Sewer
- Water: Public
- Utilities for property: Electricity Connected, Sewer Available, Water Available, Cable Available
Community & HOA
Community
- Features: Curbs
- Subdivision: Edgewood
HOA
- Has HOA: No
Location
- Region: Breckenridge
Financial & listing details
- Price per square foot: $131/sqft
- Tax assessed value: $194,540
- Annual tax amount: $5,214
- Date on market: 7/6/2026
- Cumulative days on market: 21 days
- Listing terms: Cash,Conventional,FHA
- Road surface type: Asphalt
Estimated market value
$282,800
$269,000 - $297,000
$1,969/mo
Price history
| Date | Event | Price |
|---|---|---|
| 7/10/2026 | Contingent | $284,900$131/sqft |
Source: NTREIS #21322144 Report a problem | ||
| 7/6/2026 | Listed for sale | $284,900-1.4%$131/sqft |
Source: NTREIS #21322144 Report a problem | ||
| 7/2/2026 | Listing removed | -- |
Source: Owner Report a problem | ||
| 4/26/2026 | Listed for sale | $289,000+7%$133/sqft |
Source: Owner Report a problem | ||
| 11/22/2024 | Sold | -- |
Source: NTREIS #20579429 Report a problem | ||
| 11/18/2024 | Pending sale | $270,000$124/sqft |
Source: NTREIS #20579429 Report a problem | ||
| 10/26/2024 | Contingent | $270,000$124/sqft |
Source: NTREIS #20579429 Report a problem | ||
| 10/4/2024 | Price change | $270,000-8.5%$124/sqft |
Source: NTREIS #20579429 Report a problem | ||
| 9/30/2024 | Listed for sale | $295,000$136/sqft |
Source: NTREIS #20579429 Report a problem | ||
| 9/16/2024 | Listing removed | $295,000$136/sqft |
Source: NTREIS #20579429 Report a problem | ||
| 9/9/2024 | Contingent | $295,000$136/sqft |
Source: NTREIS #20579429 Report a problem | ||
| 6/4/2024 | Price change | $295,000-9.2%$136/sqft |
Source: NTREIS #20579429 Report a problem | ||
| 4/18/2024 | Listed for sale | $325,000$149/sqft |
Source: NTREIS #20579429 Report a problem | ||
Public tax history
| Year | Property taxes | Tax assessment |
|---|---|---|
| 2025 | $4,154 +13.6% | $194,540 +43.9% |
| 2024 | $3,656 +114.3% | $135,190 +1.2% |
| 2023 | $1,706 -23.6% | $133,610 -20.5% |
| 2022 | $2,234 -1.3% | $168,160 +33.3% |
| 2021 | $2,263 | $126,110 +30.8% |
| 2020 | -- | $96,440 -13.1% |
| 2018 | $2,235 | $111,000 |
| 2017 | -- | $111,000 |
| 2016 | -- | $111,000 |
| 2015 | -- | $111,000 -4.3% |
| 2014 | -- | $115,970 +5.7% |
| 2012 | -- | $109,750 +29% |
| 2011 | -- | $85,090 +0% |
| 2010 | -- | $85,080 |
| 2009 | -- | $85,080 +12.5% |
| 2008 | -- | $75,610 +8.2% |
| 2007 | -- | $69,860 |
Find assessor info on the county website
Monthly payment
Est. payment
Payment breakdown
Explore the cost of this home by adjusting the details. Changes won't be saved.Climate risks
Neighborhood: 76424
Nearby schools
GreatSchools rating
- 5/10South Elementary SchoolGrades: 3-5Distance: 0.4 mi
- 6/10Breckenridge Junior High SchoolGrades: 6-8Distance: 0.9 mi
- 5/10Breckenridge High SchoolGrades: 9-12Distance: 0.9 mi
Schools provided by the listing agent
- Elementary: South
- Middle: Breckenrid
- High: Breckenrid
- District: Breckenridge ISD
Source: NTREIS. This data may not be complete. We recommend contacting the local school district to confirm school assignments for this home.
- $287,4003 bd3 ba2.2k sqft1406 Sycamore St, Breckenridge, TX 76424Off Market
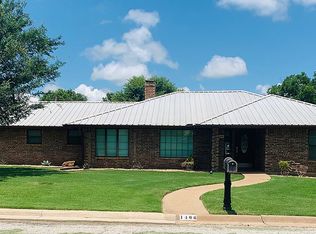
- $--3 bd2 ba1.8k sqft1401 W Elliott St, Breckenridge, TX 76424Sold
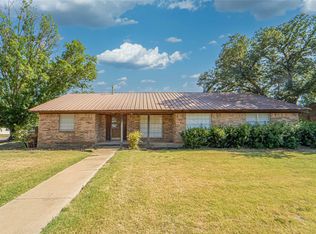
- $209,4004 bd2 ba2.5k sqft500 Mistletoe St, Breckenridge, TX 76424Off Market
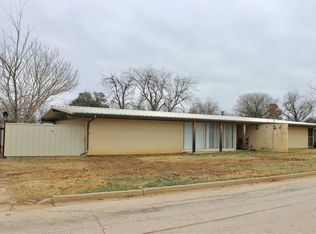
- $231,600-- bd-- ba2.3k sqft1407 W Elliott St, Breckenridge, TX 76424Off Market
- $198,600-- bd-- ba1.8k sqft600 Mistletoe St, Breckenridge, TX 76424Off Market
- $10,670-- bd-- ba1.8k sqft604 Mistletoe St, Breckenridge, TX 76424Off Market
- $271,800-- bd-- ba2.2k sqft1401 Sycamore St, Breckenridge, TX 76424Off Market
- $250,5004 bd2 ba2.2k sqft1410 Sycamore St, Breckenridge, TX 76424Off Market
A local agent can set up tours, give advice and negotiate with sellers.
Similar homes
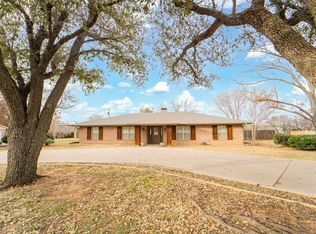
- $305,0004 bd3 ba2.1k sqft1506 W Elliott St, Breckenridge, TX 76424For Sale
 MLS ID #21150732, Julie Fore. NTREIS
 - $248,5994 bd2 ba2.9k sqft1211 W Hullum St, Breckenridge, TX 76424For Sale
 MLS ID #21307603, Misty Perez. NTREIS
 - $278,0002 bd3 ba2.2k sqft1302 W Wheeler St, Breckenridge, TX 76424For Sale
 MLS ID #20985977, Julie Fore. NTREIS
 - $285,0003 bd2 ba1.9k sqft4544 Scenic Dr, Breckenridge, TX 76424For Sale
 MLS ID #21286677, Kirby Meadows. NTREIS
 - $230,0003 bd2 ba2.2k sqft201 Westwood St, Breckenridge, TX 76424For SaleMLS ID #21230151, Carolyn Moore. NTREIS
- $244,9003 bd2 ba1.6k sqft1406 Cypress St, Breckenridge, TX 76424For Sale By Owner
- $249,0003 bd2 ba2.1k sqft2410 Sha Ln, Breckenridge, TX 76424For SaleMLS ID #21173802, Michelle McNabb. NTREIS
- $265,0003 bd2 ba1.7k sqft614 W Wheeler St, Breckenridge, TX 76424For SaleMLS ID #21317340, Kipi Parks. NTREIS
- $249,9004 bd2 ba1.8k sqft200 Pembrook St, Breckenridge, TX 76424For SaleMLS ID #21101121, Spencer Cull. NTREIS
- $224,9003 bd2 ba1.6k sqft801 Westridge Cir, Breckenridge, TX 76424For SaleMLS ID #21199179, Kayce Smalley. NTREIS
- $340,0003 bd4 ba2.6k sqft2993 County Road 265, Breckenridge, TX 76424For SaleMLS ID #21318980, Tina Irias. NTREIS
- $299,0003 bd2 ba1.1k sqft497 Water District Rd #214, Breckenridge, TX 76424For SaleMLS ID #21247808, Michelle McNabb. NTREIS
- $225,0003 bd2 ba2.6k sqft1809 E Elliott St, Breckenridge, TX 76424For SaleMLS ID #21318829, Johnny Wells. NTREIS
- $150,0003 bd3 ba1.5k sqft1304 Sycamore St, Breckenridge, TX 76424For SaleMLS ID #21227902, Misty Perez. NTREIS
- $145,0003 bd2 ba1.4k sqft1404 W Walker St, Breckenridge, TX 76424For SaleMLS ID #21262020, Kayce Smalley. NTREIS
- $198,9952 bd2 ba2.6k sqft514 W Walker St, Breckenridge, TX 76424For SaleMLS ID #21329090, Misty Perez. NTREIS
- $225,0003 bd2 ba2.1k sqft2304 Sha Ln, Breckenridge, TX 76424For SaleMLS ID #21234113, Caleb Pharr. NTREIS
- $299,0002 bd1 ba1k sqft9608 County Road 203 Rd, Breckenridge, TX 76424For SaleMLS ID #21205490, Kayce Smalley. NTREIS
- $215,0003 bd2 ba1.4k sqft2403 Sha Ln, Breckenridge, TX 76424For SaleMLS ID #21165723, Kevin King. NTREIS
- $325,5002 bd2 ba1.3k sqft774 County Road 220, Breckenridge, TX 76424For SaleMLS ID #21243700, Carolyn Moore. NTREIS
