Designed by noted Indianapolis architect Marion Carlton Smith, known for residential work ranging from modest to extraordinary, this sprawling classic brick ranch sits among mature trees on 1.69 acres. Inside, you'll find 4 bedrooms, 3.5 baths, two primary suites, exposed brick and classic hardwood floors. Brick landscaped patios extend the living outdoors. The same owner has cared for the home for more than 40 years. A hidden walking trail is shared by the neighbors. The home sits across from Highland Golf Course, steps from the Buttonwood neighborhood, and less than a mile from the International School. A rare chance to own a property that seldom comes to market.
Pending
$520,000
1400 W 52nd St, Indianapolis, IN 46228
4beds
3,057sqft
Residential, Single Family Residence
Built in 1955
1.69 Acres Lot
$-- Zestimate®
$170/sqft
$-- HOA
What's special
Classic hardwood floorsTwo primary suitesExposed brickSprawling classic brick ranchMature treesBrick landscaped patios
- 18 days
- 900
- 74
Likely to sell faster than
Zillow last checked:
Listing updated:
Listed by:
Kristin Glassburn kris@atpropertiesind.com,
@properties
Source: MIBOR as distributed by MLS GRID,MLS#: 22127841
Facts & features
Interior
Bedrooms & bathrooms
- Bedrooms: 4
- Bathrooms: 4
- Full bathrooms: 3
- 1/2 bathrooms: 1
- Main level bathrooms: 4
- Main level bedrooms: 4
Primary bedroom
- Level: Main
- Area: 300 Square Feet
- Dimensions: 15x20
Bedroom 2
- Level: Main
- Area: 169 Square Feet
- Dimensions: 13x13
Bedroom 3
- Level: Main
- Area: 117 Square Feet
- Dimensions: 13x9
Bedroom 4
- Level: Main
- Area: 208 Square Feet
- Dimensions: 13x16
Breakfast room
- Features: Parquet
- Level: Main
- Area: 91 Square Feet
- Dimensions: 7x13
Dining room
- Level: Main
- Area: 140 Square Feet
- Dimensions: 14x10
Family room
- Level: Main
- Area: 864 Square Feet
- Dimensions: 27x32
Foyer
- Level: Main
- Area: 40 Square Feet
- Dimensions: 8x5
Kitchen
- Features: Parquet
- Level: Main
- Area: 104 Square Feet
- Dimensions: 8x13
Laundry
- Features: Brick
- Level: Main
- Area: 88 Square Feet
- Dimensions: 11x8
Living room
- Level: Main
- Area: 312 Square Feet
- Dimensions: 24x13
Utility room
- Features: Other
- Level: Main
- Area: 45 Square Feet
- Dimensions: 9x5
Heating
- Forced Air
Cooling
- Central Air
Appliances
- Included: Gas Cooktop, Refrigerator
- Laundry: Laundry Room
Features
- Attic Access, Breakfast Bar, Built-in Features, Entrance Foyer, In-Law Floorplan
- Flooring: In-Law Floorplan
- Has basement: No
- Attic: Access Only
Interior area
- Total structure area: 3,057
- Total interior livable area: 3,057 sqft
Property
Parking
- Total spaces: 2
- Parking features: Attached
- Attached garage spaces: 2
Features
- Levels: One
- Stories: 1
- Patio & porch: Patio, Screened
- Has view: Yes
- View description: Golf Course, Trees/Woods
Lot
- Size: 1.69 Acres
- Features: Irregular Lot, Not In Subdivision, Mature Trees, Wooded
Details
- Parcel number: 490610119014000800
- Special conditions: As Is,Probate Listing
- Horse amenities: None
Construction
Type & style
- Home type: SingleFamily
- Architectural style: Mid-Century Modern,Ranch
- Property subtype: Residential, Single Family Residence
Materials
- Brick
- Foundation: Slab
Condition
- New construction: No
- Year built: 1955
Details
- Builder name: M. Carlton Smith
Utilities & green energy
- Water: Public
Community & HOA
Community
- Subdivision: No Subdivision
HOA
- Has HOA: No
Location
- Region: Indianapolis
Financial & listing details
- Price per square foot: $170/sqft
- Tax assessed value: $589,000
- Annual tax amount: $7,922
- Date on market: 9/24/2026
- Cumulative days on market: 15 days
Estimated market value
Not available
Estimated sales range
Not available
Not available
Price history
| Date | Event | Price |
|---|---|---|
| 9/26/2026 | Pending sale | $520,000$170/sqft |
Source:  MIBOR as distributed by MLS GRID #22127841 Report a problem MIBOR as distributed by MLS GRID #22127841 Report a problem | ||
| 9/24/2026 | Listed for sale | $520,000$170/sqft |
Source: MIBOR as distributed by MLS GRID #22127841 Report a problem | ||
Public tax history
| Year | Property taxes | Tax assessment |
|---|---|---|
| 2025 | $6,195 -1.8% | $589,000 +30.6% |
| 2024 | $6,308 -34.6% | $450,900 |
| 2023 | $9,650 +10.9% | $450,900 -28.7% |
| 2022 | $8,705 +5.8% | $632,000 +10.8% |
| 2021 | $8,230 +9.2% | $570,600 -0.1% |
| 2020 | $7,539 +21.1% | $571,000 +2% |
| 2019 | $6,225 +1.6% | $559,800 +19.4% |
| 2018 | $6,125 +5.3% | $469,000 +1.1% |
| 2017 | $5,819 +7.7% | $464,000 +1.5% |
| 2016 | $5,402 -2.8% | $457,300 -2.9% |
| 2014 | $5,558 +15.6% | $470,800 |
| 2013 | $4,808 | $470,800 +5.8% |
| 2012 | $4,808 | $445,000 +21.7% |
| 2011 | -- | $365,600 |
| 2010 | $3,877 +11.6% | $365,600 -2.2% |
| 2009 | $3,476 | $374,000 |
Find assessor info on the county website
Monthly payment
Est. payment
Payment breakdown
Explore the cost of this home by adjusting the details. Changes won't be saved.Climate risks
Neighborhood: 46228
Nearby schools
Schools provided by the listing agent
- Elementary: Crooked Creek Elementary School
- Middle: Westlane Middle School
- High: North Central High School
Source: MIBOR as distributed by MLS GRID. This data may not be complete. We recommend contacting the local school district to confirm school assignments for this home.
- $413,4004 bd2 ba2.6k sqft1313 W 52nd St, Indianapolis, IN 46228Off Market
- $287,1003 bd2 ba1.4k sqft1359 W 52nd St, Indianapolis, IN 46228Off Market
- $777,6003 bd4 ba4.1k sqft5040 Buttonwood Cres, Indianapolis, IN 46228Off Market
- $1,232,0004 bd4 ba6.9k sqft1401 W 52nd St, Indianapolis, IN 46228Off Market
Similar homes
- $480,0005 bd3 ba2.8k sqft4344 Sylvan Rd, Indianapolis, IN 46228Active
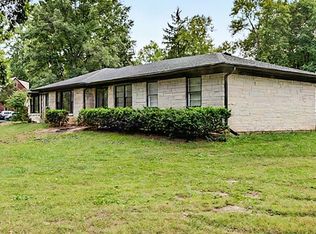 MLS ID #22130200, Marlene Agosto, Realty of America LLC. MIBOR as distributed by MLS GRID
 - $425,0004 bd4 ba4.2k sqft5145 Michigan Rd, Indianapolis, IN 46228Active
 MLS ID #22125025, Kristin Tomyn, United Real Estate Indpls. MIBOR as distributed by MLS GRID
 - $509,9004 bd3 ba3.9k sqft4516 Sylvan Rd, Indianapolis, IN 46228Active
 MLS ID #22116043, Vicki Reed, Keller Williams Indy Metro NE. MIBOR as distributed by MLS GRID
 - $384,9003 bd3 ba3k sqft1417 Royal Lake Dr, Indianapolis, IN 46228Active
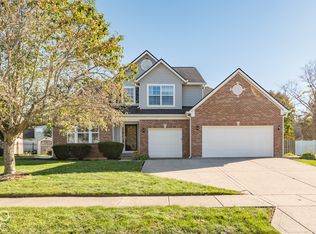 MLS ID #22130402, Natalie Taylor, Keller Williams Indy Metro NE. MIBOR as distributed by MLS GRID
