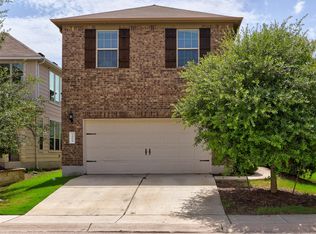
Welcome to this beautifully maintained 3-bedroom, 2.5-bath home offering the perfect blend of style, comfort, and convenience in a highly desirable Austin location. Featuring a striking brick and native stone exterior, covered front porch, and excellent curb appeal, this low-maintenance residence is designed for easy living. Step inside to discover soaring ceilings, fresh paint and upstairs carpet, abundant natural light, and an open, inviting floor plan. The spacious living room is anchored by lofty ceilings and a dramatic wall of windows that fills the space with sunshine. The chef-inspired kitchen offers generous counter space, extensive cabinetry, gas cooking, a large center island, and plenty of room for entertaining. Enjoy casual meals in the breakfast nook or relax year-round in the bright sunroom just off the kitchen with its own mini-split HVAC system. The main-level primary suite provides a private retreat with dual vanities, walk-in shower, with dual rainfall showerhead. Upstairs, two additional bedrooms are complemented by a versatile study nook at the top of the stairs, ideal for homework, remote work, or a quiet reading area. Additional highlights include a large utility room, a two-car garage, and smart home tech throughout. The washer, dryer, refrigerator, water softener, RO water filtration system, and garage storage all convey, making this home truly move-in ready. Outside, the landscaped backyard is designed for enjoyment and low maintenance, featuring an extended concrete patio and a custom pergola that creates the perfect setting for outdoor dining, entertaining, or relaxing evenings at home. Ideally situated near top-rated schools, restaurants, major tech employers, and a nearby MetroRail station, this home offers exceptional access to everything Austin has to offer while providing a peaceful and comfortable place to call home. (Please note - sun-room square footage is not included in the square footage listed for the home.)
Active
Price cut: $4K (7/16)
$465,000
14002 Eucalyptus Bnd, Austin, TX 78717
3beds
1,752sqft
:
Get pre-qualified$3,296/mo
Single Family Residence
Built in 2018
4,399 Square Feet Lot
$-- Zestimate®
$265/sqft
$60/mo HOA
What's special
Gas cookingTwo-car garageAbundant natural lightOpen inviting floor planExcellent curb appealSoaring ceilingsLarge center island
- 43 days |
- 498 |
- 34 |
Zillow last checked:
Listing updated:
Listed by:
Michael Condrey (512) 710-0156,
Redfin Corporation (512) 710-0156
Source: Unlock MLS,MLS#: 1232256
Facts & features
Interior
Bedrooms & bathrooms
- Bedrooms: 3
- Bathrooms: 3
- Full bathrooms: 2
- 1/2 bathrooms: 1
Heating
- Central, Natural Gas, Zoned
Cooling
- Central Air, Zoned
Appliances
- Included: Dishwasher, Disposal
Features
- High Ceilings, Quartz Counters, Kitchen Island, Recessed Lighting
- Flooring: Carpet, Tile
- Windows: Double Pane Windows
Interior area
- Total interior livable area: 1,752 sqft
Property
Parking
- Total spaces: 2
- Parking features: Driveway, Garage
- Garage spaces: 2
Accessibility
- Accessibility features: None
Features
- Levels: Two
- Stories: 2
- Patio & porch: Front Porch
- Exterior features: Gutters Full, Pest Tubes in Walls
- Pool features: None
- Fencing: Wood
- Has view: Yes
- View description: Neighborhood
- Waterfront features: None
Lot
- Size: 4,399 Square Feet
- Features: Sprinkler - Automatic, Trees-Medium (20 Ft - 40 Ft), Xeriscape
Details
- Additional structures: None
- Parcel number: 16485700000138
- Special conditions: Standard
Construction
Type & style
- Home type: SingleFamily
- Property subtype: Single Family Residence
Materials
- Foundation: Slab
- Roof: Composition, Shingle
Condition
- Resale
- New construction: No
- Year built: 2018
Utilities & green energy
- Sewer: Public Sewer
- Water: Public
- Utilities for property: Electricity Connected, Internet-Cable, Internet-Fiber, Natural Gas Connected, Sewer Connected, Water Connected
Community & HOA
Community
- Features: See Remarks
- Subdivision: PARMER CROSSING
HOA
- Has HOA: Yes
- Services included: Common Area Maintenance
- HOA fee: $60 monthly
- HOA name: Parmer Crossing
Location
- Region: Austin
Financial & listing details
- Price per square foot: $265/sqft
- Tax assessed value: $442,203
- Annual tax amount: $9,208
- Date on market: 6/11/2026
- Listing terms: Cash,Conventional,FHA,VA Loan
- Electric utility on property: Yes
Estimated market value
Not available
Estimated sales range
Not available
Not available
Price history
| Date | Event | Price |
|---|---|---|
| 7/16/2026 | Price change | $465,000-0.9%$265/sqft |
Source:  Unlock MLS #1232256 Report a problem Unlock MLS #1232256 Report a problem | ||
| 6/26/2026 | Price change | $469,000-2.1%$268/sqft |
Source: Unlock MLS #1232256 Report a problem | ||
| 6/11/2026 | Listed for sale | $479,000$273/sqft |
Source: Unlock MLS #1232256 Report a problem | ||
Public tax history
| Year | Property taxes | Tax assessment |
|---|---|---|
| 2025 | $7,003 -8.2% | $442,203 -7.9% |
| 2024 | $7,628 +13.5% | $480,272 +10% |
| 2023 | $6,723 -8.7% | $436,611 +6.8% |
| 2022 | $7,364 -3.1% | $408,674 +10% |
| 2021 | $7,599 +2.6% | $371,522 +10% |
| 2020 | $7,408 +6.5% | $337,747 +3% |
| 2019 | $6,956 | $327,964 +72.1% |
| 2018 | -- | $190,584 |
Find assessor info on the county website
Monthly payment
Est. payment
Payment breakdown
Explore the cost of this home by adjusting the details. Changes won't be saved.Climate risks
Neighborhood: Avery Ranch
Nearby schools
GreatSchools rating
- 8/10Forest North Elementary SchoolGrades: PK-5Distance: 0.9 mi
- 9/10Pearson Ranch MiddleGrades: 6-8Distance: 1.7 mi
- 7/10McNeil High IB World SchoolGrades: 9-12Distance: 2.9 mi
Schools provided by the listing agent
- Elementary: Forest North
- Middle: Pearson Ranch
- High: McNeil
- District: Round Rock ISD
Source: Unlock MLS. This data may not be complete. We recommend contacting the local school district to confirm school assignments for this home.
- $2,7994 bd3 ba2.5k sqft14004 E Eucalyptus Bnd #139, Austin, TX 78717For Rent
- $469,900-- sqft14000 Eucalyptus Bnd, Austin, TX 78717Off Market
- $477,1004 bd3 ba2.4k sqft14004 Eucalyptus Bnd, Austin, TX 78717Off Market
- $2,7994 bd3 ba2.5k sqft14004 Eucalyptus Bnd #139, Austin, TX 78717For Rent
- $407,7003 bd3 ba1.6k sqft13910 Eucalyptus Bnd, Austin, TX 78717Off Market
- $409,4003 bd2 ba2.1k sqft14006 Eucalyptus Bnd, Austin, TX 78717Off Market
- $392,600-- sqft13908 Eucalyptus Bnd, Austin, TX 78717Off Market
- $436,600-- bd3 ba2.5k sqft14008 Eucalyptus Bnd, Austin, TX 78717Off Market
A local agent can set up tours, give advice and negotiate with sellers.
Similar homes
- $455,0004 bd3 ba2.1k sqft10411 Turnbull Loop, Austin, TX 78717Active
 MLS ID #5013986, Clay Byrne, Keller Williams Realty. Unlock MLS
 - $495,0003 bd3 ba2.3k sqft1004 Sue Ann Rose Dr, Austin, TX 78717Active
 MLS ID #5135645, Barbara Giglio, Compass RE Texas, LLC. Unlock MLS
 - $425,0003 bd3 ba2.4k sqft13001 Hymeadow Dr #23, Austin, TX 78729For Sale
 MLS ID #33518499, Selena Choi, F1T Properties. HAR
 - $438,9003 bd3 ba2.2k sqft3701 Dover Ferry Xing, Austin, TX 78728Active
 MLS ID #4921966, Jean Gage, Keller Williams - Lake Travis. Unlock MLS
 - $465,0004 bd2 ba2k sqft4512 Arques Ave, Round Rock, TX 78681ActiveMLS ID #4014914, Archana Mohan, REKonnection, LLC. Unlock MLS
- $450,0003 bd2 ba2k sqft181 Benedum Way, Liberty Hill, TX 78642ActiveMLS ID #3165257, Jackie Horton, Compass RE Texas, LLC. Unlock MLS
- $358,0003 bd3 ba1.6k sqft12701 Venice Ln #230, Austin, TX 78750ActiveMLS ID #8776513, Vicki McCoy Mccoy, Redfin Corporation. Unlock MLS
- $445,0003 bd2 ba2k sqft216 Cherry Laurel Dr, Cedar Park, TX 78613ActiveMLS ID #6127889, Monica DiSchiano, Redfin Corporation. Unlock MLS
- $475,0004 bd3 ba2.6k sqft220 Castlefields St, Hutto, TX 78634ActiveMLS ID #2044625, Lindey Hixson, eXp Realty, LLC. Unlock MLS
- $563,0004 bd3 ba2.4k sqft9001 Palmito Dr Unit 105, Austin, TX 78717ActiveMLS ID #3027030, Deborah Maynard, Compass RE Texas, LLC. Unlock MLS
- $395,0003 bd2 ba1.8k sqft2309 Lyla Ln, Leander, TX 78641ActiveMLS ID #9014475, Bart Arnold, Layer Three Real Estate Group. Unlock MLS
- $430,0004 bd2 ba2.1k sqft1049 Sussex Way, Round Rock, TX 78665ActiveMLS ID #6282181, Bruce Rodden, Keller Williams Realty Lone St. Unlock MLS
- $425,0004 bd3 ba2.3k sqft13716 Zuhause Dr, Pflugerville, TX 78660ActiveMLS ID #9197676, Lucy Yang, Legacy Realty LLC. Unlock MLS
- $489,0003 bd3 ba2.3k sqft1008 Summer Gln, Georgetown, TX 78628ActiveMLS ID #6660308, Veronica Figueroa, REKonnection, LLC. Unlock MLS
- $504,9994 bd3 ba2.5k sqft3821 Raven Caw Pass, Pflugerville, TX 78660ActiveMLS ID #6990790, Helena Kwee, Proper Management. Unlock MLS
- $419,0004 bd3 ba2k sqft7905 Sunrise Ravine Pass, Lago Vista, TX 78645ActiveMLS ID #5888157, Michael Condrey, Redfin Corporation. Unlock MLS
- $435,0004 bd3 ba2.3k sqft932 Azul Lagoon Dr Unit 18, Leander, TX 78641ActiveMLS ID #9257562, Karen Lewis, Compass RE Texas, LLC. Unlock MLS
- $519,9003 bd3 ba2.4k sqft18105 Turning Stream Ln, Pflugerville, TX 78660ActiveMLS ID #8173480, Sam Lee, DLX Realty, LLC. Unlock MLS
- $379,0003 bd3 ba2.2k sqft2304 S Lakeline Blvd #481, Cedar Park, TX 78613ActiveMLS ID #5151459, Clay Crabbe, All City Real Estate Ltd. Co. Unlock MLS
- $419,9903 bd3 ba1.9k sqft17408 Monastrell Ln, Round Rock, TX 78664ActiveUnlock MLS
