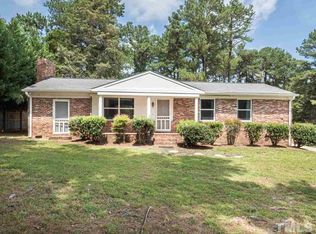
1.94-acre lot, Classic Brick Ranch, Convenient Location Approximately 1,715 square feet on the main level, 3 bedrooms, 2 baths, with hardwood floors, an updated kitchen, a beautiful screened porch, and a full walk-out unfinished basement. The lot is the standout. Private, usable, and hard to replicate in this location, it offers room for gardening, pets, play, projects, or simply more breathing room — all while staying close to North Raleigh conveniences and just 6.5 miles from North Hills. Outdoor access is another major plus. The property is approximately 5 miles from Durant Nature Preserve and Green Hills County Park, with nearby access to the Abbotts Creek Greenway Trail for walking, biking, and connecting through North Raleigh's trail network. A strong opportunity for someone who wants a comfortable home today with land, flexibility, and long-term upside.
For sale
Price cut: $5K (8/7)
$599,900
14008 Durant Rd, Raleigh, NC 27614
3beds
1,715sqft
Single Family Residence
Built in 1961
1.94 Acres Lot
$584,300 Zestimate®
$350/sqft
$-- HOA
What's special
Classic brick ranchHardwood floorsBeautiful screened porchUpdated kitchen
- 86 days
- 1,316
- 101
Zillow last checked:
Listing updated:
Listed by:
Dale Moody 919-607-4606,
Cornerstone Properties,
Donald Moody 919-341-9594,
Cornerstone Properties
Source: Doorify MLS,MLS#: 10175441
Facts & features
Interior
Bedrooms & bathrooms
- Bedrooms: 3
- Bathrooms: 2
- Full bathrooms: 2
- Main level bathrooms: 2
- Main level bedrooms: 3
Primary bedroom
- Level: Main
- Area: 159.5 Square Feet
- Dimensions: 14.5 x 11.0
Bedroom 2
- Level: Main
- Area: 181.25 Square Feet
- Dimensions: 12.5 x 14.5
Bedroom 3
- Level: Main
- Area: 120 Square Feet
- Dimensions: 10.0 x 12.0
Den
- Level: Main
- Area: 210 Square Feet
- Dimensions: 15.0 x 14.0
Dining room
- Level: Main
- Area: 110 Square Feet
- Dimensions: 11.0 x 10.0
Kitchen
- Level: Main
- Area: 132 Square Feet
- Dimensions: 12.0 x 11.0
Living room
- Level: Main
- Area: 247 Square Feet
- Dimensions: 19.0 x 13.0
Heating
- Central, Forced Air
Cooling
- Central Air
Appliances
- Included: Dishwasher, Free-Standing Gas Range, Free-Standing Refrigerator, Free-Standing Range, Gas Range, Gas Water Heater, Microwave, Range, Refrigerator, Stainless Steel Appliance(s), Water Heater
Features
- Breakfast Bar, Built-in Features, Ceiling Fan(s), Chandelier, Crown Molding, Granite Counters, His and Hers Closets, Open Floorplan, Recessed Lighting, Storage, Stone Counters, Living/Dining Room Combination
- Flooring: Hardwood, Tile, Wood
- Doors: French Doors
- Windows: Double Pane Windows
- Basement: Block,Concrete,Exterior Entry,Full,Unfinished
- Number of fireplaces: 2
- Fireplace features: Basement, Living Room
- Common walls with other units/homes: No Common Walls
Interior area
- Total structure area: 1,715
- Total interior livable area: 1,715 sqft
- Finished area above ground: 1,715
- Finished area below ground: 0
Property
Parking
- Total spaces: 4
- Parking features: Concrete, Driveway, Garage Faces Side, Garage
- Garage spaces: 1
- Uncovered spaces: 3
Features
- Levels: One
- Stories: 1
- Patio & porch: Covered, Deck, Enclosed, Front Porch, Porch, Rear Porch, Screened
- Exterior features: Private Yard, Rain Gutters
Lot
- Size: 1.94 Acres
- Features: Gentle Sloping, Level, Meadow, Open Lot, Pasture, Rectangular Lot, See Remarks
Details
- Parcel number: 1709416882
- Zoning: R-40W
- Special conditions: Standard
- Other equipment: None
Construction
Type & style
- Home type: SingleFamily
- Architectural style: Ranch,Traditional
- Property subtype: Single Family Residence
Materials
- Brick, Brick Veneer
- Foundation: Block
- Roof: Shingle
Condition
- New construction: No
- Year built: 1961
Utilities & green energy
- Sewer: Septic Tank
- Water: Well
Community & HOA
HOA
- Has HOA: No
Location
- Region: Raleigh
Financial & listing details
- Price per square foot: $350/sqft
- Tax assessed value: $449,750
- Annual tax amount: $2,896
- Date on market: 6/20/2026
- Listing agreement: Exclusive Right To Sell
- Listing terms: Cash,Conventional
- Road surface type: Asphalt
Estimated market value
$584,300
$555,000 - $614,000
$2,228/mo
Price history
| Date | Event | Price |
|---|---|---|
| 8/7/2026 | Price change | $599,900-0.8%$350/sqft |
Source:  Doorify MLS #10175441 Report a problem Doorify MLS #10175441 Report a problem | ||
| 7/22/2026 | Price change | $604,900-1.6%$353/sqft |
Source: Doorify MLS #10175441 Report a problem | ||
| 7/6/2026 | Price change | $614,900-1.6%$359/sqft |
Source: Doorify MLS #10175441 Report a problem | ||
| 6/20/2026 | Listed for sale | $625,000+42%$364/sqft |
Source: Doorify MLS #10175441 Report a problem | ||
| 10/22/2021 | Sold | $440,000+129.8%$257/sqft |
Source: Public Record Report a problem | ||
| 3/2/2015 | Sold | $191,500$112/sqft |
Source: Public Record Report a problem | ||
Public tax history
| Year | Property taxes | Tax assessment |
|---|---|---|
| 2025 | $2,897 +3% | $449,750 |
| 2024 | $2,813 +20.2% | $449,750 +51.1% |
| 2023 | $2,340 +8.5% | $297,594 +0.6% |
| 2022 | $2,156 +2.7% | $295,804 |
| 2021 | $2,099 +1.7% | $295,804 |
| 2020 | $2,064 +7.1% | $295,804 +26.7% |
| 2019 | $1,927 | $233,479 |
| 2018 | $1,927 +14.7% | $233,479 |
| 2017 | $1,680 +2.8% | $233,479 +1.9% |
| 2016 | $1,635 +22.7% | $229,223 +21.3% |
| 2015 | $1,333 | $189,012 |
| 2014 | -- | $189,012 |
| 2013 | -- | $189,012 |
| 2012 | -- | $189,012 |
| 2011 | -- | $189,012 |
| 2010 | -- | $189,012 |
| 2009 | -- | $189,012 |
| 2008 | -- | -- |
| 2007 | -- | -- |
| 2006 | -- | -- |
| 2005 | -- | -- |
| 2004 | -- | -- |
| 2003 | -- | -- |
| 2002 | -- | -- |
| 2001 | -- | -- |
Find assessor info on the county website
Monthly payment
Est. payment
Payment breakdown
Explore the cost of this home by adjusting the details. Changes won't be saved.Climate risks
Neighborhood: 27614
Nearby schools
Schools provided by the listing agent
- Elementary: Wake - Baileywick Road Elementary
- Middle: Wake - West Millbrook Middle
- High: Wake - Millbrook High
Source: Doorify MLS. This data may not be complete. We recommend contacting the local school district to confirm school assignments for this home.
Similar homes
- $633,7503 bd3 ba2.4k sqft105 Artillery Ln, Raleigh, NC 27615For Sale
 MLS ID #10185349, David Wilson. Doorify MLS
 - $624,9004 bd3 ba2.5k sqft10101 Hallberg Ln, Raleigh, NC 27614For Sale
 MLS ID #10191537, Matt Perry. Doorify MLS
 - $550,0004 bd2 ba1.5k sqft1120 Shetland Ct, Raleigh, NC 27609For Sale
 MLS ID #10192139, Rebecca Ellis. Doorify MLS
 - $589,9004 bd3 ba2k sqft4324 Glen Erin Way, Raleigh, NC 27613For Sale
 MLS ID #10191992, Carol Dunn. Doorify MLS
 - $615,0004 bd3 ba2.1k sqft5320 Cherrycrest Ct, Raleigh, NC 27609For SaleMLS ID #10191907, Rachel Goley Lowe. Doorify MLS
- $650,0004 bd3 ba2.5k sqft6813 Jean Dr, Raleigh, NC 27612For SaleMLS ID #10181296, Matt Steele. Doorify MLS
- $550,0003 bd3 ba1.9k sqft7500 Drayton Ct, Raleigh, NC 27615For SaleMLS ID #10167471, Allison Zimmerman. Doorify MLS
- $675,0003 bd3 ba2.1k sqft2309 Brisbayne Cir, Raleigh, NC 27615For SaleMLS ID #10191544, Ashley Brooks. Doorify MLS
- $613,0003 bd2 ba1.6k sqft5314 Quail Meadow Dr, Raleigh, NC 27609For SaleMLS ID #10172644, Jerry Robtoy. Doorify MLS
- $525,0003 bd3 ba1.9k sqft2204 Hillock Dr, Raleigh, NC 27612For SaleMLS ID #10185358, Michelle Edwards Mitchell. Doorify MLS
- $535,0003 bd2 ba1.5k sqft709 Dawnwood Ct, Raleigh, NC 27609For SaleMLS ID #10185449, Abbey Pope Williams. Doorify MLS
- $465,0003 bd3 ba1.7k sqft7105 Glendower Rd, Raleigh, NC 27613For SaleMLS ID #10191730, Elizabeth Peters. Doorify MLS
- $625,0003 bd3 ba2.4k sqft6309 Windy Ridge Ct, Raleigh, NC 27606For SaleMLS ID #10160750, Sandy Lytle. Doorify MLS
- $827,0003 bd2 ba1.9k sqft8608 Caswell Ct, Raleigh, NC 27613For SaleMLS ID #10183704, Andrea H Reeves. Doorify MLS
- $575,0003 bd2 ba1.7k sqft1508 Tierney Cir, Raleigh, NC 27610For SaleMLS ID #10184010, Mark Parker. Doorify MLS
- $633,0003 bd3 ba2.3k sqft4315 Holloman Rd, Durham, NC 27703For SaleMLS ID #10183476, Cecelia Saylor. Doorify MLS
- $649,9004 bd3 ba1.9k sqft4300 Hickory Ridge Dr, Raleigh, NC 27609For SaleMLS ID #10183206, Martin Verdi. Doorify MLS
- $459,9003 bd2 ba1.8k sqft5817 Mitchell Mill Rd, Wake Forest, NC 27587For SaleMLS ID #10192100, Joe Ward. Doorify MLS
- $499,0004 bd3 ba2.2k sqft1421 Elberon Pl, Raleigh, NC 27609For SaleMLS ID #10186114, Mary-Kate Knox. Doorify MLS
- $645,0003 bd3 ba2.4k sqft5516 Den Heider Way, Raleigh, NC 27606For SaleMLS ID #10177266, Austin Lancaster. Doorify MLS
