Beautiful two-story home with stunning curb appeal, featuring elegant stone accents, a welcoming front porch, glass front door, and well-maintained landscaping with a stone border. The gourmet kitchen features quartz countertops, stainless steel appliances, and stylish tile backsplash. This home is light and bright. Energy-efficient foam insulation adds comfort and savings year-round. The spacious primary bedroom easily accommodates king-size furniture, offering a relaxing retreat. Upstairs, a versatile flex room provides endless possibilities—ideal for a media room, second office, or home gym.
Step outside to a backyard designed for enjoyment, with a covered patio perfect for outdoor living and entertaining. A city easement behind the home adds extra open space. Shed provides additional storage. This home is a Must See!
Pending
Price cut: $15K (7/8)
$400,000
1401 Birchwood Ln, Melissa, TX 75454
4beds
2,686sqft
Single Family Residence
Built in 2023
5,488 Square Feet Lot
$-- Zestimate®
$149/sqft
$42/mo HOA
What's special
Stunning curb appealLight and brightStainless steel appliancesEasily accommodates king-size furnitureRelaxing retreatQuartz countertopsShed provides additional storage
- 122 days |
- 210 |
- 8 |
Zillow last checked:
Listing updated:
Listed by:
Leonard McManaman 0621656 972-332-0008,
Keller Williams Frisco Stars 972-712-9898
Source: NTREIS,MLS#: 21240096
Facts & features
Interior
Bedrooms & bathrooms
- Bedrooms: 4
- Bathrooms: 3
- Full bathrooms: 2
- 1/2 bathrooms: 1
Primary bedroom
- Features: Dual Sinks, Separate Shower
- Level: First
- Dimensions: 15 x 13
Bonus room
- Level: Second
- Dimensions: 10 x 10
Game room
- Level: Second
- Dimensions: 17 x 14
Living room
- Level: First
- Dimensions: 17 x 15
Office
- Level: First
- Dimensions: 9 x 12
Heating
- Central, Natural Gas
Cooling
- Central Air, Electric
Appliances
- Included: Dishwasher, Disposal, Gas Range, Microwave
Features
- Decorative/Designer Lighting Fixtures, Double Vanity, Granite Counters, High Speed Internet, Kitchen Island, Pantry, Cable TV, Walk-In Closet(s), Wired for Sound
- Flooring: Carpet, Ceramic Tile
- Has basement: No
- Has fireplace: No
Interior area
- Total interior livable area: 2,686 sqft
Video & virtual tour
Property
Parking
- Total spaces: 2
- Parking features: Garage Faces Front
- Attached garage spaces: 2
Features
- Levels: Two
- Stories: 2
- Patio & porch: Covered
- Pool features: None
Lot
- Size: 5,488 Square Feet
Details
- Additional structures: Shed(s)
- Parcel number: R1262900O00601
Construction
Type & style
- Home type: SingleFamily
- Architectural style: Detached
- Property subtype: Single Family Residence
Condition
- Year built: 2023
Utilities & green energy
- Sewer: Public Sewer
- Water: Public
- Utilities for property: Sewer Available, Water Available, Cable Available
Community & HOA
Community
- Subdivision: Wolf Creek Farms Ph Two
HOA
- Has HOA: Yes
- Services included: Association Management
- HOA fee: $500 annually
- HOA name: Wolf Creek Farms Hoa
- HOA phone: 972-359-1548
Location
- Region: Melissa
Financial & listing details
- Price per square foot: $149/sqft
- Annual tax amount: $8,420
- Date on market: 4/15/2026
- Cumulative days on market: 111 days
- Listing terms: Cash,Conventional,FHA,VA Loan
- Exclusions: garage shelving. all wall mounted tv's (mounts stay)
Estimated market value
Not available
Estimated sales range
Not available
Not available
Price history
| Date | Event | Price |
|---|---|---|
| 7/30/2026 | Pending sale | $400,000$149/sqft |
Source: NTREIS #21240096 Report a problem | ||
| 7/18/2026 | Contingent | $400,000$149/sqft |
Source: NTREIS #21240096 Report a problem | ||
| 7/8/2026 | Price change | $400,000-3.6%$149/sqft |
Source: NTREIS #21240096 Report a problem | ||
| 6/25/2026 | Price change | $415,000-1.2%$155/sqft |
Source: NTREIS #21240096 Report a problem | ||
| 6/16/2026 | Price change | $420,000-1.2%$156/sqft |
Source: NTREIS #21240096 Report a problem | ||
| 5/14/2026 | Price change | $425,000-2.3%$158/sqft |
Source: NTREIS #21240096 Report a problem | ||
| 4/15/2026 | Price change | $435,000-1.1%$162/sqft |
Source: NTREIS #21240096 Report a problem | ||
| 3/19/2026 | Price change | $440,000-2.2%$164/sqft |
Source: NTREIS #21156288 Report a problem | ||
| 1/16/2026 | Listed for sale | $450,000+0.2%$168/sqft |
Source: NTREIS #21156288 Report a problem | ||
| 12/11/2025 | Listing removed | $449,000$167/sqft |
Source: NTREIS #20976426 Report a problem | ||
| 10/17/2025 | Price change | $449,000-0.2%$167/sqft |
Source: NTREIS #20976426 Report a problem | ||
| 9/18/2025 | Price change | $450,000-1.1%$168/sqft |
Source: NTREIS #20976426 Report a problem | ||
| 9/11/2025 | Price change | $455,000-1.1%$169/sqft |
Source: NTREIS #20976426 Report a problem | ||
| 8/21/2025 | Price change | $460,000-0.8%$171/sqft |
Source: NTREIS #20976426 Report a problem | ||
| 7/31/2025 | Price change | $463,800-0.3%$173/sqft |
Source: NTREIS #20976426 Report a problem | ||
| 7/18/2025 | Price change | $465,000-1.1%$173/sqft |
Source: NTREIS #20976426 Report a problem | ||
| 6/20/2025 | Listed for sale | $470,000-0.2%$175/sqft |
Source: NTREIS #20976426 Report a problem | ||
| 10/6/2023 | Sold | -- |
Source: NTREIS #20410564 Report a problem | ||
| 9/12/2023 | Pending sale | $470,707$175/sqft |
Source: NTREIS #20410564 Report a problem | ||
| 9/3/2023 | Price change | $470,707-2.1%$175/sqft |
Source:  Meritage Homes Report a problem Meritage Homes Report a problem | ||
| 8/17/2023 | Price change | $480,707-5.9%$179/sqft |
Source: Meritage Homes Report a problem | ||
| 6/4/2023 | Price change | $510,707-4.7%$190/sqft |
Source: Meritage Homes Report a problem | ||
| 6/3/2023 | Listed for sale | $535,707$199/sqft |
Source: Meritage Homes Report a problem | ||
Public tax history
Tax history is unavailable.
Monthly payment
Est. payment
Payment breakdown
Explore the cost of this home by adjusting the details. Changes won't be saved.Climate risks
Neighborhood: 75454
Nearby schools
GreatSchools rating
- 9/10North Creek Elementary SchoolGrades: K-5Distance: 1 mi
- 9/10Melissa Middle SchoolGrades: 6-8Distance: 1.2 mi
- 8/10Melissa High SchoolGrades: 9-12Distance: 2.3 mi
Schools provided by the listing agent
- Elementary: Highland
- Middle: Melissa
- High: Melissa
- District: Melissa ISD
Source: NTREIS. This data may not be complete. We recommend contacting the local school district to confirm school assignments for this home.
- $--4 bd4 ba3.1k sqft1309 Birchwood Ln, Melissa, TX 75454Sold
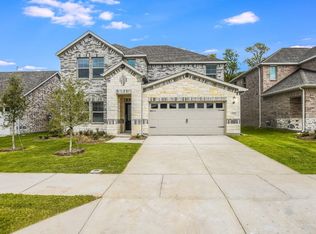
- $--5 bd3 ba3k sqft1403 Birchwood Ln, Melissa, TX 75454Sold

- $381,3003 bd2 ba1.9k sqft1405 Birchwood Ln, Melissa, TX 75454Off Market
- $--4 bd3 ba2.8k sqft1408 Birchwood Ln, Melissa, TX 75454Sold
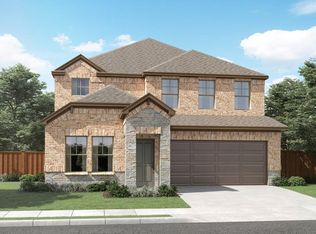
- $--4 bd3 ba2.6k sqft1410 Birchwood Ln, Melissa, TX 75454Sold
- $--4 bd3 ba2k sqft1406 Birchwood Ln, Melissa, TX 75454Sold
- $--4 bd4 ba3.1k sqft1404 Birchwood Ln, Melissa, TX 75454Sold
- $--4 bd3 ba2.1k sqft1310 Birchwood Ln, Melissa, TX 75454Sold
A local agent can set up tours, give advice and negotiate with sellers.
Similar homes
- $418,0004 bd2 ba2.2k sqft4014 Whitetail Ln, Melissa, TX 75454For Sale
 MLS ID #21283511, Mitch Hickey. NTREIS
 - $470,0004 bd3 ba2.9k sqft3820 Kendall Rd, Melissa, TX 75454For Sale
 MLS ID #21332407, Christie Cannon. NTREIS
 - $428,0004 bd3 ba2.7k sqft2111 Laurel St, Melissa, TX 75454For Sale
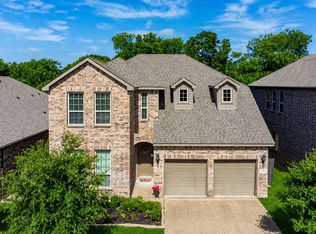 MLS ID #21309711, Casey Rainey. NTREIS
 - $494,7994 bd4 ba3.1k sqft1611 Ironwood Way, Melissa, TX 75454For Sale
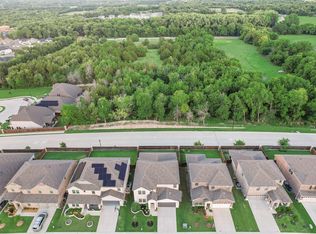 MLS ID #21286088, David Hullett. NTREIS
 - $514,9004 bd3 ba2.5k sqft1209 Kirkdale Dr, Melissa, TX 75454For SaleMLS ID #21300481, Jordan Taylor. NTREIS
- $499,5004 bd3 ba2.9k sqft1008 Sweetleaf St, Melissa, TX 75454For SaleMLS ID #21254089, PK Avala. NTREIS
- $490,0004 bd4 ba3.1k sqft1108 Mahogany Dr, Melissa, TX 75454For SaleMLS ID #21333339, Carolina Dusenbery. NTREIS
- $470,0004 bd3 ba2.3k sqft3014 Campbell Dr, Melissa, TX 75454For SaleMLS ID #21262104, Christie Cannon. NTREIS
- $414,9004 bd3 ba2.9k sqft2015 Pacific Ave, Anna, TX 75409For SaleMLS ID #21225129, Stephanie Hudson. NTREIS
- $464,0004 bd2 ba2k sqft1003 Pecan Glen Dr, Melissa, TX 75454For SaleMLS ID #21341722, Christy Oakes. NTREIS
- $595,0005 bd4 ba3.6k sqft1501 Birchwood Ln, Melissa, TX 75454For SaleMLS ID #21169397, Heather McIlroy. NTREIS
- $499,0004 bd3 ba2.8k sqft1504 Cobblestone Rd, Melissa, TX 75454For SaleMLS ID #21227391, Deann Abbott. NTREIS
- $514,9004 bd3 ba2.9k sqft4015 Cloverleaf Trl, Melissa, TX 75454For SaleMLS ID #21316136, Tom White. NTREIS
- $539,9004 bd3 ba2.8k sqft3520 Abingdon Ave, Melissa, TX 75454For SaleMLS ID #21243087, Carolina Dusenbery. NTREIS
- $579,0006 bd4 ba3.7k sqft1205 Kirkdale Dr, Melissa, TX 75454For SaleMLS ID #21259535, Daniel Weber. NTREIS
- $389,0004 bd2 ba2k sqft3324 Tulip Poplar Trl, McKinney, TX 75071For SaleMLS ID #21307857, Shannon Wiser. NTREIS
- $590,0005 bd4 ba3.2k sqft3001 Milton Dr, Melissa, TX 75454For SaleMLS ID #21332598, Lauren Barrett. NTREIS
- $335,0005 bd3 ba2.4k sqft2112 Atlantic Ave, Anna, TX 75409For SaleMLS ID #21322145, Laci Elliott. NTREIS
- $455,0005 bd3 ba2.8k sqft2012 Pacific Ave, Anna, TX 75409For SaleMLS ID #21237782, Caitlyn Kincaid. NTREIS
- $345,0003 bd2 ba1.7k sqft917 Crepe Myrtle Ln, Anna, TX 75409For SaleMLS ID #21345263, Brenda Cuddeback. NTREIS
