Nineteen-foot ceilings. A floor-to-ceiling stone fireplace. Light pouring through stacked walls of windows. Welcome to 1401 Illinois Street, a brand-new custom home by Ahmeti Development, designed by Capital Architects and set on a 13,406 sq ft corner lot.
White brick, crisp board-and-batten siding, black windows and a standing-seam metal porch roof give the outside a timeless modern-farmhouse look. Step onto the covered front porch with its stained bead-board ceiling and into a 9-foot foyer with hardwood floors. A formal living room sits up front, and behind French doors is a main-floor bedroom.
At the heart of the home is the family room. Its ceiling rises a full two stories to 19 feet, the stone-hearth fireplace anchors one wall, and the second-floor overlook looks down from above. The kitchen opens right onto it. It's built for gathering, with a 4' x 8' center island, a sink set beneath twin windows, a vented range hood and a pantry. The dining area opens to the backyard patio through a 6-foot sliding door topped by a transom.
The main-floor bedroom has a full bath with a glass-enclosed shower right next door, so it works as a guest suite, an in-law room or a home office. There's also a powder room. A well-planned mudroom with a bench, cubbies, a laundry sink and side-by-side laundry leads to the oversized attached garage, which has 16-foot and 9-foot doors.
Upstairs, the primary suite feels like a retreat, with a raised 10.5-foot tray ceiling, three windows and a 14-foot walk-in closet. Its spa bath has a 78-inch double vanity, a freestanding soaking tub, a 6-foot glass shower and a private water closet. Three more generous bedrooms share a hall bath with a double vanity.
Below grade, the unfinished full basement has three oversized egress windows and a rough-in for a three-piece bath. It's ready for your future rec room, gym or guest space.
Built to the 2024 Illinois Energy Conservation Code with closed-cell spray-foam wall insulation, two high-efficiency furnaces with dual A/C and a 200-amp electrical service, this home is designed to perform as well as it looks. It runs on a private well and septic system, so there are no municipal water or sewer bills. Under construction now with completion expected in 2027, it's your chance to own something truly new.
KEY FEATURES
- New construction by Ahmeti Development | Architect: Capital Architects LLC
- Approx. 3,328 sq ft above grade (1,606 first floor + 1,722 second floor)
- 5 bedrooms (4 up, 1 main-floor) | 3 full + 1 half bath
- 19-ft two-story family room with floor-to-ceiling stone fireplace and second-floor overlook
- Open kitchen with 4' x 8' island, pantry and vented range hood
- Primary suite: 10.5-ft tray ceiling, 14-ft walk-in closet, spa bath with freestanding tub, 6-ft glass shower, 78" double vanity
- Powder room, plus a mudroom with bench, cubbies, sink and laundry
- Hardwood floors throughout main living areas and bedrooms; 9-ft ceilings on both levels
- Unfinished full basement with three 48" x 48" egress windows and 3-piece bath rough-in
- Oversized attached garage (~774 sq ft) with 16-ft + 9-ft insulated doors
- Two high-efficiency gas furnaces, two A/C condensers, 200-amp / 40-circuit service
- Closed-cell spray-foam wall insulation, R-49 attic, blower-door tested to 2024 IECC
- Clad-wood casement windows, metal-roof porch, brick and LP SmartSide board-and-batten exterior
- Private well and septic on a 0.31-acre corner lot (13,406 sq ft): no municipal water or sewer bills
- Concrete driveway and rear patio
- Schools: Aldrin Elementary (K-6) and Frost Junior High (7-8), Schaumburg School District 54; Conant High School, Township High School District 211. Harper College district.
DISCLOSURE: Photos are artist renderings; final finishes, colors, fixtures and landscaping may vary. Buyer to verify school assignments with the districts.
For sale by owner
$1,350,000
1401 Illinois St, Schaumburg, IL 60193
5beds
3,328sqft
SingleFamily
Built in ----
0.31 Acres Lot
$-- Zestimate®
$406/sqft
$-- HOA
What's special
Stone-hearth fireplaceFloor-to-ceiling stone fireplaceMain-floor bedroomNineteen-foot ceilingsClad-wood casement windowsStacked walls of windowsBlack windows
- 1 day
- 222
- 20
Listed by:
Property Owner (847) 695-2212
Facts & features
Interior
Bedrooms & bathrooms
- Bedrooms: 5
- Bathrooms: 4
- Full bathrooms: 3
- 1/2 bathrooms: 1
Features
- Basement: Unfinished
Interior area
- Total interior livable area: 3,328 sqft
Property
Parking
- Parking features: Garage - Attached
Lot
- Size: 0.31 Acres
Construction
Type & style
- Home type: SingleFamily
Condition
- New construction: No
Community & HOA
Location
- Region: Schaumburg
Financial & listing details
- Price per square foot: $406/sqft
- Date on market: 11/4/2026
Estimated market value
Not available
Estimated sales range
Not available
Not available
Price history
| Date | Event | Price |
|---|---|---|
| 11/4/2026 | Listed for sale | $1,350,000$406/sqft |
Source: Owner Report a problem | ||
Public tax history
Tax history is unavailable.
Monthly payment
Est. payment
Payment breakdown
Explore the cost of this home by adjusting the details. Changes won't be saved.Climate risks
Neighborhood: 60193
Similar homes
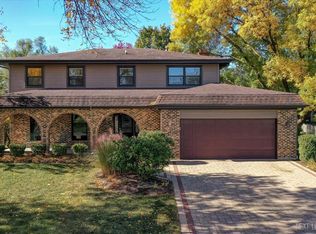
- $1,100,0004 bd4 ba2.6k sqft1431 Marion St, Schaumburg, IL 60193Active
 MLS ID #12795785, Sofiia Ilchuk, YOUR HOUSE REALTY. MRED as distributed by MLS GRID
- $899,0005 bd3 ba3.3k sqft926 Holliston Ct, Schaumburg, IL 60193Active
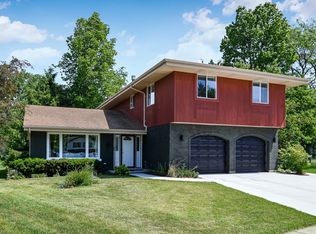 MLS ID #12670249, Jonathan Minerick, Homecoin.com. MRED as distributed by MLS GRID
- $1,299,0005 bd4 ba3.6k sqft1685 Marion St, Roselle, IL 60172Active
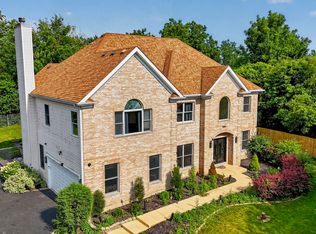 MLS ID #12777173, Jonathan Lopez, Realty of America, LLC. MRED as distributed by MLS GRID
- $1,349,0005 bd5 ba4.3k sqft2 Gregory Ln, South Barrington, IL 60010Active
 MLS ID #12783460, Rob Morrison, SFR, Coldwell Banker Realty. MRED as distributed by MLS GRID
