Buckle up — this craftsman cutie has all the charm and none of the compromises.
Four bedrooms, three and a half baths, and a three-car garage wrapped in a home that brings serious personality to the table.
The curb appeal? Chef's kiss. Stone accents, a shake gable, a covered front porch, and landscaping that looks like someone actually reads the watering instructions.
Inside, the two-story foyer makes its entrance — wrought-iron staircase doing the most, light pouring in like it's auditioning. The front sitting area is giving "where good conversations happen" — vaulted ceiling, modern chandelier with flair, windows pulling double duty.
The kitchen means business. Stained cabinetry with character, granite counters that have seen things (good things), stainless appliances ready to work, and a textured tile backsplash with just the right vibe. Walk-in pantry that handles the bulk grocery hauls. Dining nook with backyard views included.
The primary suite? A whole mood. En-suite with double vanity and dual round mirrors. The walk-in closet has its OWN vanity station. Yes, really.
Three additional bedrooms flex hard — one bold and playful, one dramatic with navy walls and built-in shelving ready for whatever you dream up, and one blank canvas ready for your vision.
Downstairs delivers finished rec space, a full bath, and a mudroom drop zone with built-in bench and hooks.
Then there's the backyard. The showstopper. Covered upper deck, lower patio, fully fenced flat lawn, mature trees, and garden beds in bloom. Come see it. Fall for it. Make it yours.
Pending
Price cut: $10K (6/1)
$485,000
1401 NE 106th Pl, Kansas City, MO 64155
4beds
2,560sqft
:
Get pre-qualified$3,173/mo
Single Family Residence
Built in 2010
8,712 Square Feet Lot
$-- Zestimate®
$189/sqft
$44/mo HOA
What's special
Three-car garageStone accentsFully fenced flat lawnCovered front porchGranite countersGarden beds in bloomCovered upper deck
- 88 days |
- 132 |
- 4 |
Zillow last checked:
Listing updated:
Listed by:
Plains Paris Team 816-439-8705,
Keller Williams KC North,
Tara Berry 816-439-8424,
Keller Williams KC North
Source: Heartland MLS as distributed by MLS GRID,MLS#: 2618708
Facts & features
Interior
Bedrooms & bathrooms
- Bedrooms: 4
- Bathrooms: 4
- Full bathrooms: 3
- 1/2 bathrooms: 1
Primary bedroom
- Features: Carpet, Ceiling Fan(s)
- Level: Third
- Area: 195 Square Feet
- Dimensions: 15 x 13
Bedroom 2
- Features: Carpet, Ceiling Fan(s)
- Level: Third
- Area: 121 Square Feet
- Dimensions: 11 x 11
Bedroom 3
- Features: Carpet, Ceiling Fan(s)
- Level: Third
- Area: 100 Square Feet
- Dimensions: 10 x 10
Bedroom 4
- Features: Carpet
- Level: Basement
- Area: 108 Square Feet
- Dimensions: 12 x 9
Primary bathroom
- Features: Ceramic Tiles, Shower Only
- Level: Third
Bathroom 2
- Features: Ceramic Tiles, Shower Over Tub
- Level: Third
Bathroom 3
- Features: Ceramic Tiles, Shower Only
- Level: Basement
Dining room
- Level: Second
- Area: 120 Square Feet
- Dimensions: 12 x 10
Family room
- Features: Carpet, Ceiling Fan(s), Fireplace
- Level: First
- Area: 238 Square Feet
- Dimensions: 17 x 14
Half bath
- Features: Ceramic Tiles
- Level: First
Kitchen
- Level: Second
Living room
- Features: Carpet, Ceiling Fan(s)
- Level: Second
- Area: 168 Square Feet
- Dimensions: 14 x 12
Heating
- Forced Air
Cooling
- Electric
Appliances
- Laundry: Bedroom Level, Laundry Room
Features
- Pantry, Vaulted Ceiling(s)
- Flooring: Carpet, Tile
- Basement: Finished
- Number of fireplaces: 1
- Fireplace features: Family Room, Gas
Interior area
- Total structure area: 2,560
- Total interior livable area: 2,560 sqft
- Finished area above ground: 2,060
- Finished area below ground: 500
Property
Parking
- Total spaces: 3
- Parking features: Attached, Garage Faces Front
- Attached garage spaces: 3
Features
- Patio & porch: Patio
- Fencing: Wood
Lot
- Size: 8,712 Square Feet
- Features: City Lot
Details
- Parcel number: 099110009014.00
Construction
Type & style
- Home type: SingleFamily
- Architectural style: Traditional
- Property subtype: Single Family Residence
Materials
- Board & Batten Siding, Frame
- Roof: Composition
Condition
- Year built: 2010
Utilities & green energy
- Sewer: Public Sewer
- Water: Public
Community & HOA
Community
- Subdivision: Staley Meadows
HOA
- Has HOA: Yes
- Amenities included: Pool
- HOA fee: $523 annually
Location
- Region: Kansas City
Financial & listing details
- Price per square foot: $189/sqft
- Tax assessed value: $64,180
- Annual tax amount: $5,058
- Date on market: 5/7/2026
- Listing terms: Cash,Conventional,FHA,VA Loan
- Ownership: Private
Estimated market value
Not available
Estimated sales range
Not available
Not available
Price history
| Date | Event | Price |
|---|---|---|
| 6/16/2026 | Pending sale | $485,000$189/sqft |
Source:  Heartland MLS as distributed by MLS GRID #2618708 Report a problem Heartland MLS as distributed by MLS GRID #2618708 Report a problem | ||
| 6/10/2026 | Listed for sale | $485,000$189/sqft |
Source: Heartland MLS as distributed by MLS GRID #2618708 Report a problem | ||
| 6/2/2026 | Pending sale | $485,000$189/sqft |
Source: Heartland MLS as distributed by MLS GRID #2618708 Report a problem | ||
| 6/1/2026 | Price change | $485,000-2%$189/sqft |
Source: Heartland MLS as distributed by MLS GRID #2618708 Report a problem | ||
| 5/7/2026 | Listed for sale | $495,000+104.5%$193/sqft |
Source: Heartland MLS as distributed by MLS GRID #2618708 Report a problem | ||
| 5/19/2014 | Sold | -- |
Source: Agent Provided Report a problem | ||
| 4/13/2014 | Pending sale | $242,000$95/sqft |
Source: West USA Realty Sharon Sigman #1866756 Report a problem | ||
| 4/10/2014 | Price change | $242,000-2.8%$95/sqft |
Source: West USA Realty Sharon Sigman #1866756 Report a problem | ||
| 4/5/2014 | Price change | $248,900-0.4%$97/sqft |
Source: West USA Realty Sharon Sigman #1866756 Report a problem | ||
| 2/21/2014 | Price change | $249,900-3.5%$98/sqft |
Source: West USA Realty Sharon Sigman #1866756 Report a problem | ||
| 2/7/2014 | Listed for sale | $259,000+12.7%$101/sqft |
Source: West USA Realty Sharon Sigman #1866756 Report a problem | ||
| 10/30/2012 | Sold | -- |
Source: Heartland MLS as distributed by MLS GRID #45001_1795181 Report a problem | ||
| 8/25/2012 | Listed for sale | $229,900-4.2%$90/sqft |
Source: ERA Manning & Associates, Inc #1795181 Report a problem | ||
| 2/12/2012 | Listing removed | $239,900$94/sqft |
Source: Remax Innovations #1705228 Report a problem | ||
| 5/27/2011 | Listed for sale | $239,900$94/sqft |
Source: Remax Innovations #1705228 Report a problem | ||
Public tax history
| Year | Property taxes | Tax assessment |
|---|---|---|
| 2025 | $5,057 +3.3% | $64,180 +5.6% |
| 2024 | $4,898 +0.9% | $60,800 |
| 2023 | $4,855 +8.5% | $60,800 +13.5% |
| 2022 | $4,476 -0.1% | $53,580 |
| 2021 | $4,482 +3.4% | $53,580 +11.8% |
| 2020 | $4,335 | $47,940 +0% |
| 2019 | $4,335 +1.9% | $47,937 +5.6% |
| 2018 | $4,254 +6.3% | $45,410 |
| 2017 | $4,002 | $45,410 +3.5% |
| 2016 | $4,002 | $43,890 |
| 2015 | $4,002 +0% | $43,890 +3.8% |
| 2014 | $4,001 | $42,280 |
| 2013 | -- | $42,280 +5.4% |
| 2012 | -- | $40,130 +26.4% |
| 2011 | -- | $31,750 +377.4% |
| 2010 | -- | $6,650 |
| 2009 | -- | $6,650 |
| 2007 | -- | $6,650 |
| 2006 | -- | $6,650 |
Find assessor info on the county website
Monthly payment
Est. payment
Payment breakdown
Explore the cost of this home by adjusting the details. Changes won't be saved.Climate risks
Neighborhood: Nashua
Nearby schools
GreatSchools rating
- 6/10Fox Hill Elementary SchoolGrades: K-5Distance: 0.4 mi
- 6/10New Mark Middle SchoolGrades: 7-8Distance: 0.6 mi
- 9/10Staley High SchoolGrades: 9-12Distance: 1 mi
Schools provided by the listing agent
- Elementary: Fox Hill
- Middle: New Mark
- High: Staley High School
Source: Heartland MLS as distributed by MLS GRID. This data may not be complete. We recommend contacting the local school district to confirm school assignments for this home.
- $--4 bd3 ba2.1k sqft1333 NE 106th Pl, Kansas City, MO 64155Sold
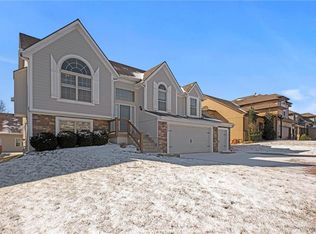
- $431,5004 bd3 ba2.3k sqft1405 NE 106th Pl, Kansas City, MO 64155Off Market
- $419,4004 bd2 ba2.4k sqft1400 NE 106th Ter, Kansas City, MO 64155Off Market
- $459,5005 bd4 ba2.7k sqft1336 NE 106th Ter, Kansas City, MO 64155Off Market
- $410,6004 bd3 ba1.6k sqft1329 NE 106th Pl, Kansas City, MO 64155Off Market
- $451,0003 bd2 ba2k sqft1409 NE 106th Pl, Kansas City, MO 64155Off Market
- $401,9004 bd3 ba1.8k sqft1332 NE 106th Ter, Kansas City, MO 64155Off Market
- $390,7003 bd2 ba1.7k sqft1406 NE 106th Ter, Kansas City, MO 64155Off Market
A local agent can set up tours, give advice and negotiate with sellers.
Similar homes
- $489,9004 bd4 ba3.4k sqft1014 NE 92nd Ct, Kansas City, MO 64155For Sale
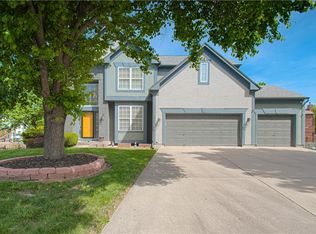 MLS ID #2615748, Jessica Arbuckle, Keller Williams KC North. Heartland MLS as distributed by MLS GRID
 - $450,0004 bd4 ba3.3k sqft9317 N Charlotte Ct, Kansas City, MO 64155For Sale
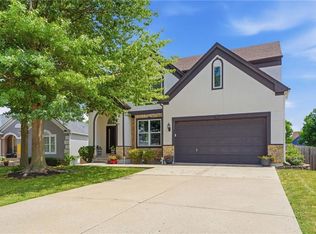 MLS ID #2632865, Steven Soby, Platinum Realty LLC. Heartland MLS as distributed by MLS GRID
 - $409,0003 bd3 ba2.2k sqft905 NW 112th Ter, Kansas City, MO 64155For Sale
 MLS ID #2634696, Brian Midden, Real Broker, LLC. Heartland MLS as distributed by MLS GRID
 - $440,0004 bd4 ba3.2k sqft10926 N Holly St, Kansas City, MO 64155For Sale
 MLS ID #2627148, Kristin Turner, Keller Williams KC North. Heartland MLS as distributed by MLS GRID
 - $485,0005 bd3 ba2.2k sqft3907 NE 91st Ter, Kansas City, MO 64156For SaleMLS ID #2627178, Brittany Kennedy, Keller Williams Realty Partners Inc.. Heartland MLS as distributed by MLS GRID
- $509,9004 bd4 ba2.4k sqft10524 N Randolph Ave, Kansas City, MO 64157For SaleMLS ID #2632274, MICHAEL SIELA, REECENICHOLS-IDE CAPITAL. Heartland MLS as distributed by MLS GRID
- $404,9004 bd3 ba2.5k sqft1403 NE 87th St, Kansas City, MO 64155For SaleMLS ID #2629553, Dave Baldwin, Platinum Realty LLC. Heartland MLS as distributed by MLS GRID
- $649,9005 bd5 ba3.3k sqft10512 N Euclid Ave, Kansas City, MO 64155For SaleMLS ID #2616339, Kristy Wendt, United Real Estate Kansas City. Heartland MLS as distributed by MLS GRID
- $679,0003 bd3 ba3k sqft1923 NE 104th Ter, Kansas City, MO 64155For SaleMLS ID #2615828, Jenny Burkhead, Keller Williams KC North. Heartland MLS as distributed by MLS GRID
- $490,0004 bd4 ba3.2k sqft9027 N Manning Ave, Kansas City, MO 64157For SaleMLS ID #2625085, Ron Henderson, Keller Williams KC North. Heartland MLS as distributed by MLS GRID
- $580,0004 bd3 ba3k sqft9425 N Spruce Ct, Kansas City, MO 64156For SaleMLS ID #2608745, Michelle Cole, EXP Realty LLC. Heartland MLS as distributed by MLS GRID
- $427,0004 bd3 ba2.6k sqft3493 NE 85th Ter, Kansas City, MO 64156For SaleMLS ID #2628609, ElRoy Carr, BHG Kansas City Homes. Heartland MLS as distributed by MLS GRID
- $450,0004 bd3 ba2.6k sqft7411 N Tipton Ave, Kansas City, MO 64152For SaleMLS ID #2633630, Dani Beyer Team, Keller Williams KC North. Heartland MLS as distributed by MLS GRID
- $420,0004 bd3 ba2.4k sqft8005 NE 111th St, Kansas City, MO 64157For SaleMLS ID #2630642, Hern Group, Keller Williams Platinum Prtnr. Heartland MLS as distributed by MLS GRID
- $725,0004 bd3 ba3.5k sqft1819 NE 102nd Ter, Kansas City, MO 64155For SaleMLS ID #2602014, Jenny Burkhead, Keller Williams KC North. Heartland MLS as distributed by MLS GRID
- $595,0004 bd5 ba3.7k sqft1609 NW 95th St, Kansas City, MO 64155For SaleMLS ID #2629405, Plains Paris Team, Keller Williams KC North. Heartland MLS as distributed by MLS GRID
- $449,9994 bd3 ba2.3k sqft7629 N Kensington Ave, Kansas City, MO 64119For SaleMLS ID #2629219, Loughlin & Associates Team, Keller Williams KC North. Heartland MLS as distributed by MLS GRID
- $395,0003 bd3 ba1.7k sqft10904 N Manchester Ave, Kansas City, MO 64157For SaleMLS ID #2634002, Darla Brown, EXP Realty LLC. Heartland MLS as distributed by MLS GRID
- $530,0004 bd3 ba2.4k sqft6011 NW 92nd Ter, Kansas City, MO 64154For SaleMLS ID #2630154, Melissa Josenberger, ReeceNichols - Country Club Plaza. Heartland MLS as distributed by MLS GRID
- $399,0004 bd4 ba2.9k sqft5115 NW 66th Ter, Kansas City, MO 64151For SaleMLS ID #2634697, Franny Knight, KW KANSAS CITY METRO. Heartland MLS as distributed by MLS GRID
