Welcome home to this beautifully updated 3-bedroom, 2-bath home with a 2-car garage, situated on a desirable corner lot in a wonderful neighborhood. The fenced backyard offers plenty of space to relax, entertain, or enjoy outdoor activities. This home has been thoughtfully updated throughout with features buyers will love, including stunning quartz countertops, updated flooring, modern light fixtures, electrical improvements, a new garage door opener, and so much more. The extensive list of upgrades is simply too long to include here! Be sure to ask for the uploaded list of updates and improvements. This move-in-ready home is priced to impress and won’t last long—schedule your showing today!
Pending
$265,000
1401 Spanish Oak Dr, Granbury, TX 76048
3beds
1,376sqft
:
Get pre-qualified$1,802/mo
Single Family Residence
Built in 1996
8,712 Square Feet Lot
$256,900 Zestimate®
$193/sqft
$-- HOA
What's special
Modern light fixturesBeautifully updatedUpdated flooringStunning quartz countertopsNew garage door openerDesirable corner lotElectrical improvements
- 33 days |
- 572 |
- 29 |
Likely to sell faster than
Zillow last checked:
Listing updated:
Listed by:
Melissa Acosta 0730029,
Trenton Mooney 254-216-3884,
Kristi Mann 0639894 817-559-2380,
Trenton Mooney
Source: NTREIS,MLS#: 21320087
Facts & features
Interior
Bedrooms & bathrooms
- Bedrooms: 3
- Bathrooms: 2
- Full bathrooms: 2
Primary bedroom
- Features: Built-in Features, Ceiling Fan(s), Dual Sinks, Linen Closet, Walk-In Closet(s)
- Level: First
- Dimensions: 0 x 0
Bedroom
- Features: Ceiling Fan(s), Walk-In Closet(s)
- Level: First
- Dimensions: 0 x 0
Bedroom
- Features: Ceiling Fan(s), Walk-In Closet(s)
- Level: First
- Dimensions: 0 x 0
Primary bathroom
- Features: Built-in Features, Dual Sinks, Linen Closet, Stone Counters
- Level: First
- Dimensions: 0 x 0
Dining room
- Features: Ceiling Fan(s)
- Level: First
- Dimensions: 0 x 0
Other
- Features: Built-in Features, En Suite Bathroom, Garden Tub/Roman Tub
- Level: First
- Dimensions: 0 x 0
Kitchen
- Features: Breakfast Bar, Built-in Features, Butler's Pantry, Dual Sinks, Eat-in Kitchen, Pantry, Solid Surface Counters
- Level: First
- Dimensions: 0 x 0
Laundry
- Features: Closet
- Level: First
- Dimensions: 0 x 0
Living room
- Features: Ceiling Fan(s)
- Level: First
- Dimensions: 0 x 0
Heating
- Central, Electric
Cooling
- Central Air, Ceiling Fan(s), Electric
Appliances
- Included: Dishwasher, Electric Cooktop, Disposal, Microwave
- Laundry: Laundry in Utility Room
Features
- Decorative/Designer Lighting Fixtures, Eat-in Kitchen, High Speed Internet, Open Floorplan, Pantry, Smart Home, Walk-In Closet(s), Wired for Sound
- Flooring: Carpet, Ceramic Tile, Tile
- Windows: Window Coverings
- Has basement: No
- Has fireplace: No
Interior area
- Total interior livable area: 1,376 sqft
Video & virtual tour
Property
Parking
- Total spaces: 2
- Parking features: Additional Parking, Door-Single, Driveway, Garage, On Street
- Attached garage spaces: 2
Features
- Levels: One
- Stories: 1
- Patio & porch: Covered
- Pool features: None
- Fencing: Fenced,Wood
Lot
- Size: 8,712 Square Feet
- Features: Back Yard, Cleared, Corner Lot, Lawn, Landscaped, Sprinkler System, Few Trees
- Residential vegetation: Grassed, Partially Wooded
Details
- Parcel number: R000037631
Construction
Type & style
- Home type: SingleFamily
- Architectural style: Contemporary/Modern,Traditional,Detached
- Property subtype: Single Family Residence
- Attached to another structure: Yes
Materials
- Brick
- Foundation: Slab
- Roof: Composition
Condition
- Year built: 1996
Utilities & green energy
- Water: Public
- Utilities for property: Electricity Available, Water Available
Community & HOA
Community
- Security: Fire Alarm
- Subdivision: Misty Meadows
HOA
- Has HOA: No
Location
- Region: Granbury
Financial & listing details
- Price per square foot: $193/sqft
- Tax assessed value: $229,940
- Annual tax amount: $3,746
- Date on market: 7/3/2026
- Cumulative days on market: 25 days
- Listing terms: Cash,Conventional,FHA,VA Loan
Estimated market value
$256,900
$244,000 - $270,000
$1,822/mo
Price history
| Date | Event | Price |
|---|---|---|
| 7/29/2026 | Pending sale | $265,000$193/sqft |
Source: NTREIS #21320087 Report a problem | ||
| 7/19/2026 | Contingent | $265,000$193/sqft |
Source: NTREIS #21320087 Report a problem | ||
| 7/3/2026 | Listed for sale | $265,000+103.8%$193/sqft |
Source: NTREIS #21320087 Report a problem | ||
| 3/24/2021 | Listing removed | -- |
Source: Owner Report a problem | ||
| 7/25/2015 | Listing removed | $130,000$94/sqft |
Source: Owner Report a problem | ||
| 6/6/2015 | Listed for sale | $130,000$94/sqft |
Source: Owner Report a problem | ||
Public tax history
| Year | Property taxes | Tax assessment |
|---|---|---|
| 2025 | $2,333 -19.7% | $229,940 -6.5% |
| 2024 | $2,907 -5% | $245,940 -0.3% |
| 2023 | $3,061 -7.4% | $246,760 +27.8% |
| 2022 | $3,304 +4.7% | $193,150 +16.1% |
| 2021 | $3,155 +4.8% | $166,400 +6.8% |
| 2020 | $3,010 +0.5% | $155,840 +1.6% |
| 2019 | $2,994 +15% | $153,370 +9.7% |
| 2018 | $2,603 | $139,870 +8.8% |
| 2017 | $2,603 +3.6% | $128,550 +5.8% |
| 2016 | $2,514 +29.6% | $121,450 +6.9% |
| 2015 | $1,940 | $113,570 +9.5% |
| 2014 | $1,940 | $103,720 -1.9% |
| 2013 | -- | $105,750 -3% |
| 2012 | -- | $109,000 -7.4% |
| 2011 | -- | $117,660 -0.9% |
| 2010 | -- | $118,720 -1.8% |
| 2009 | -- | $120,850 -3.3% |
| 2008 | -- | $124,940 +10.6% |
| 2007 | -- | $112,940 +8.8% |
| 2006 | -- | $103,820 +7.7% |
| 2005 | -- | $96,400 -0.4% |
| 2004 | -- | $96,790 +3.4% |
| 2003 | -- | $93,580 +6.2% |
| 2002 | -- | $88,110 +7% |
| 2001 | -- | $82,340 +9.6% |
| 2000 | -- | $75,150 |
Find assessor info on the county website
Monthly payment
Est. payment
Payment breakdown
Explore the cost of this home by adjusting the details. Changes won't be saved.Climate risks
Neighborhood: 76048
Nearby schools
GreatSchools rating
- 6/10John And Lynn Brawner Intermediate SchoolGrades: PK-5Distance: 0.2 mi
- 4/10Granbury Middle SchoolGrades: 6-8Distance: 1.6 mi
- 6/10Granbury High SchoolGrades: 9-12Distance: 1.2 mi
Schools provided by the listing agent
- Elementary: Emma Roberson
- Middle: Granbury
- High: Granbury
- District: Granbury ISD
Source: NTREIS. This data may not be complete. We recommend contacting the local school district to confirm school assignments for this home.
- $238,4003 bd2 ba1.3k sqft1403 Spanish Oak Dr, Granbury, TX 76048Off Market
- $254,7003 bd2 ba1.3k sqft1405 Spanish Oak Dr, Granbury, TX 76048Off Market

- $280,900-- bd-- ba1.7k sqft1501 Misty Meadow Dr, Granbury, TX 76048Off Market
- $270,000-- bd-- ba1.5k sqft1407 Spanish Oak Dr, Granbury, TX 76048Off Market
- $236,900-- bd-- ba1.2k sqft1500 Clover Ln, Granbury, TX 76048Off Market
- $322,1003 bd2 ba1.6k sqft1503 Misty Meadow Dr, Granbury, TX 76048Off Market
- $232,400-- bd-- ba1.1k sqft1502 Clover Ln, Granbury, TX 76048Off Market
- $257,4003 bd2 ba1.3k sqft1409 Spanish Oak Dr, Granbury, TX 76048Off Market
A local agent can set up tours, give advice and negotiate with sellers.
A local lender can help you make sure your offer is ready when you are.
Similar homes
- $275,0003 bd2 ba1.6k sqft1506 Berry Patch Ln, Granbury, TX 76048For Sale
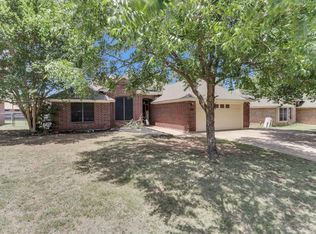 MLS ID #21318164, Jeff Bentley. NTREIS
 - $235,0003 bd2 ba1.5k sqft1526 Berry Patch Ln, Granbury, TX 76048For Sale
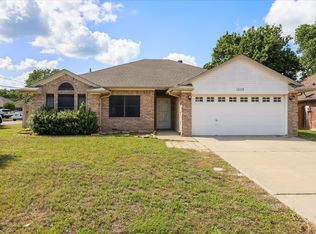 MLS ID #21192263, Alison Southern Ullom. NTREIS
 - $239,0002 bd2 ba1.2k sqft904 Spanish Trail Dr, Granbury, TX 76048For Sale
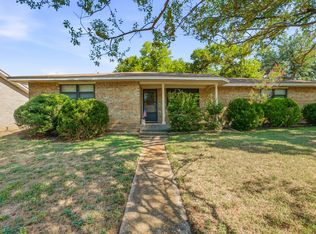 MLS ID #21344756, Joshua Shelton. NTREIS
 - $239,0003 bd2 ba1.2k sqft1727 W Doyle St, Granbury, TX 76048For Sale
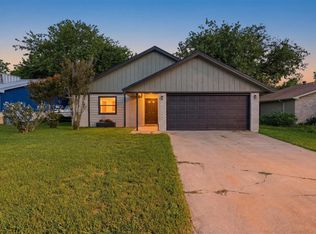 MLS ID #21297346, Eric Wilkins. NTREIS
 - $329,9003 bd2 ba1.5k sqft1015 Meadowlark Ln, Granbury, TX 76048For SaleMLS ID #21349895, Naomi Jones. NTREIS
- $309,5003 bd2 ba1.7k sqft2015 Roberts Dr, Granbury, TX 76048For SaleMLS ID #21289938, Ashley Maxwell. NTREIS
- $274,9993 bd2 ba1.6k sqft213 Sardius Blvd, Granbury, TX 76049For SaleMLS ID #21351994, Jessica Vesely. NTREIS
- $274,5003 bd2 ba1.6k sqft2524 Creek Dr, Granbury, TX 76048For SaleMLS ID #21346957, Melanie Steele. NTREIS
- $395,0004 bd2 ba1.9k sqft4427 Hunters Glen Ct, Granbury, TX 76048For SaleMLS ID #21351076, Lachelle Jansen. NTREIS
- $229,9903 bd2 ba1.8k sqft3907 Frisco Cir, Granbury, TX 76048For SaleMLS ID #21339594, Shelby Mynar. NTREIS
- $226,5003 bd2 ba1.2k sqft807 Elizabeth Blvd, Granbury, TX 76048For SaleMLS ID #21285949, Leslie Billingsley. NTREIS
- $229,9953 bd2 ba1.1k sqft203 S Lancaster St, Granbury, TX 76048For SaleMLS ID #21228520, Jerry Allen. NTREIS
- $264,9003 bd2 ba1.4k sqft2316 Creekview Dr, Granbury, TX 76048For SaleMLS ID #21302797, Scott Ashford. NTREIS
- $329,9003 bd2 ba1.9k sqft1408 Lauren Ln, Granbury, TX 76048For SaleMLS ID #21296735, Hayden Haynes. NTREIS
- $279,9003 bd2 ba1.5k sqft200 Jacinth Ln, Granbury, TX 76049For SaleMLS ID #21349752, Katie Cross. NTREIS
- $235,0003 bd2 ba1.2k sqft1702 Saddle Rd, Granbury, TX 76049For SaleMLS ID #21338418, Bailey Groves. NTREIS
- $320,0003 bd2 ba1.7k sqft4000 View Point Dr, Granbury, TX 76048For SaleMLS ID #21280755, Sydney dauphin. NTREIS
- $275,0003 bd3 ba1.4k sqft2224 Cobblestone Ct, Granbury, TX 76049For SaleMLS ID #21332435, Whitney Gillaspie. NTREIS
- $300,0005 bd3 ba2k sqft500 W Rucker St, Granbury, TX 76048For SaleMLS ID #21177984, Jessica Vesely. NTREIS
- $270,0003 bd3 ba2k sqft4321 Green Oak Dr, Granbury, TX 76048For SaleMLS ID #21180325, Mirna Smith. NTREIS
