Fantastic 2 story, pool home located in the highly desirable Henderson area. Upon entry, you experience amazing high ceilings, a spacious living room, and plenty of lighting. The kitchen has granite counter tops, backsplash, and Stainless Steel appliances. The upstairs features a large loft, spacious bedrooms, and a large master suite with separate closets. In the back, a covered patio and a sparkling pool, great for entertaining. A must see!
Pre-foreclosure
Est. $458,600
1403 Hometown Ave, Henderson, NV 89074
3beds
1,698sqft
Single Family Residential
Built in 1998
4,791 Square Feet Lot
$458,600 Zestimate®
$270/sqft
$26/mo HOA
Overview
- 24 days
- 49
- 2
Facts & features
Interior
Bedrooms & bathrooms
- Bedrooms: 3
- Bathrooms: 3
- Full bathrooms: 2
- 1/2 bathrooms: 1
Heating
- Forced air, Gas
Cooling
- Central
Appliances
- Included: Dryer, Microwave, Washer
- Laundry: 1st Floor
Features
- Ceiling Fan(s)
- Flooring: Tile, Carpet
- Windows: Blinds
Interior area
- Total interior livable area: 1,698 sqft
Property
Parking
- Total spaces: 1
- Parking features: Garage - Attached
Features
- Patio & porch: Patio, Covered Patio
- Exterior features: Stucco
- Pool features: Inground-Private
- Fencing: Back Yard, Block
Lot
- Size: 4,791 Square Feet
- Features: Landscaped, Under 1/4 Acre, Front Lawn, Rear Lawn
- Residential vegetation: Brush
Details
- Parcel number: 17809713048
- Zoning description: Single Family
Construction
Type & style
- Home type: SingleFamily
- Property subtype: Single Family Residential
Materials
- Frame
- Roof: Tile
Condition
- Year built: 1998
Utilities & green energy
- Sewer: Public Sewer
- Water: Public
- Utilities for property: Underground Utilities
Community & HOA
HOA
- Has HOA: Yes
- Amenities included: CC&RS
- Services included: Management
- HOA fee: $26 monthly
Location
- Region: Henderson
Financial & listing details
- Price per square foot: $270/sqft
- Tax assessed value: $303,983
- Annual tax amount: $2,651
- Inclusions: Dryer included, Washer Included
Foreclosure details
Estimated market value
$458,600
$436,000 - $482,000
$2,568/mo
Price history
| Date | Event | Price |
|---|---|---|
| 10/22/2019 | Sold | $340,000+0%$200/sqft |
Source:  LVR #2136668 Report a problem LVR #2136668 Report a problem | ||
| 9/29/2019 | Pending sale | $339,900$200/sqft |
Source: Huntington & Ellis, A Real Est #2136668 Report a problem | ||
| 9/18/2019 | Listed for sale | $339,900+32.4%$200/sqft |
Source: Huntington & Ellis, A Real Est #2136668 Report a problem | ||
| 4/28/2016 | Sold | $256,750-0.8%$151/sqft |
Source: LVR #1611433 Report a problem | ||
| 3/4/2016 | Pending sale | $258,888$152/sqft |
Source: Summit Properties #1611433 Report a problem | ||
| 2/29/2016 | Listed for sale | $258,888+95.4%$152/sqft |
Source: Summit Properties #1611433 Report a problem | ||
| 9/18/1998 | Sold | $132,500$78/sqft |
Source: Public Record Report a problem | ||
Public tax history
| Year | Property taxes | Tax assessment |
|---|---|---|
| 2026 | $2,651 +8% | $106,394 -1.5% |
| 2025 | $2,454 +8% | $108,041 +9.5% |
| 2024 | $2,273 +8% | $98,633 +7.7% |
| 2023 | $2,105 +8% | $91,556 +3.7% |
| 2022 | $1,949 +7.7% | $88,283 +5% |
| 2021 | $1,810 +6.7% | $84,087 +5.5% |
| 2020 | $1,696 +4.8% | $79,707 +8.4% |
| 2019 | $1,618 +6.9% | $73,541 |
| 2018 | $1,514 | $73,541 -0.8% |
| 2017 | $1,514 | $74,132 +7.8% |
| 2016 | $1,514 +0.2% | $68,745 +19.1% |
| 2015 | $1,510 +3% | $57,720 +17.6% |
| 2014 | $1,466 | $49,092 |
| 2013 | -- | $49,092 -3.6% |
| 2012 | -- | $50,930 -11.5% |
| 2011 | -- | $57,570 +8.7% |
| 2010 | -- | $52,943 -32.3% |
| 2009 | -- | $78,219 |
| 2008 | -- | $78,219 -29% |
| 2007 | -- | $110,157 +5.7% |
| 2006 | -- | $104,180 +43.4% |
| 2005 | -- | $72,657 +16.4% |
| 2004 | -- | $62,395 +1.4% |
| 2003 | -- | $61,516 +9.6% |
| 2002 | -- | $56,150 +12.5% |
| 2001 | -- | $49,920 |
Find assessor info on the county website
Monthly payment
Climate risks
Neighborhood: Gibson Springs
Nearby schools
Schools provided by the listing agent
- Elementary: Bartlett Selma
- Middle: Greenspun
- High: Green Valley
Source: The MLS. This data may not be complete. We recommend contacting the local school district to confirm school assignments for this home.


Similar homes
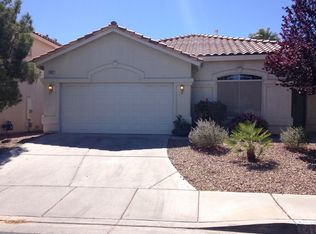
- $--3 bd2 ba1.7k sqft1760 Saint Thomas Dr, Henderson, NV 89074Auction
 Auction.com 2
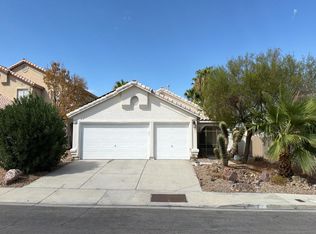
 - $420,0003 bd2 ba1.2k sqft1156 Picked Petal Ct, Henderson, NV 89074For Sale
 MLS ID #2825343, Carolina Cerna, Realty ONE Group, Inc. LVR
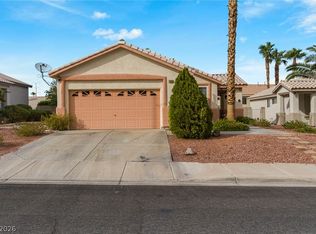
 - $450,0004 bd3 ba1.7k sqft1240 Las Brisas Ct, Henderson, NV 89074For Sale
 MLS ID #2826909, Keith Hill, Axis Real Estate LLC. LVR
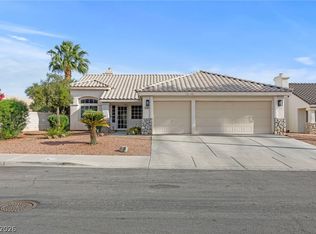
 - $474,9004 bd2 ba1.8k sqft1146 Teal Point Dr, Henderson, NV 89074For Sale
 MLS ID #2819471, Robert W. Morganti, LIFE Realty District. LVR
