This impressive 2-storey stucco home offers over 2,470 sq. ft. of elegant living space designed for both comfort and entertaining. Step inside to soaring cathedral ceilings, a grand staircase with iron spindles, custom crown moldings, and rich hardwood and tile flooring. The chef-inspired kitchen features granite countertops, a walk-in pantry, and overlooks the inviting family room with a beautiful custom fireplace. The MAIN FLOOR also offers a BEDROOM and FULL BATH, making it perfect for guests, extended family, or a home office, along with a bright living room and formal dining area. Upstairs, retreat to the luxurious primary suite featuring a private balcony and a spa-like 5-piece en-suite with a corner Jacuzzi tub. Two additional spacious bedrooms, a full bathroom, and a versatile bonus area complete the upper level. Located just minutes from schools, parks, shopping, and Anthony Henday Drive. A rare opportunity to own your dream home—don't miss it!
For sale
C$599,900
14037 161a Ave NW, Edmonton, AB T6V 0J3
4beds
2,475sqft
Single Family Residence
Built in 2013
4,932 Square Feet Lot
$-- Zestimate®
C$242/sqft
C$-- HOA
What's special
- 4 days |
- 26 |
- 5 |
Zillow last checked:
Listing updated:
Listed by:
Gaurav Sharma,
Royal LePage Noralta Real Estate
Source: RAE,MLS®#: E4501607
Facts & features
Interior
Bedrooms & bathrooms
- Bedrooms: 4
- Bathrooms: 3
- Full bathrooms: 3
Primary bedroom
- Level: Upper
Family room
- Level: Main
- Area: 240.09
- Dimensions: 15.9 x 15.1
Heating
- Forced Air-1, Natural Gas
Appliances
- Included: Dishwasher-Built-In, Dryer, Exhaust Fan, Refrigerator, Gas Stove, Washer
Features
- Flooring: Carpet, Ceramic Tile, Hardwood
- Windows: Window Coverings
- Basement: Full, Unfinished
Interior area
- Total structure area: 2,475
- Total interior livable area: 2,475 sqft
Property
Parking
- Total spaces: 2
- Parking features: Double Garage Attached, Garage Control
- Attached garage spaces: 2
Features
- Levels: 2 Storey,2
- Exterior features: Playground Nearby
- Fencing: Fenced
Lot
- Size: 4,932 Square Feet
- Features: Playground Nearby, Schools, Shopping Nearby, See Remarks
Construction
Type & style
- Home type: SingleFamily
- Property subtype: Single Family Residence
Materials
- Foundation: Concrete Perimeter
- Roof: Asphalt
Condition
- Year built: 2013
Community & HOA
Community
- Features: See Remarks
Location
- Region: Edmonton
Financial & listing details
- Price per square foot: C$242/sqft
- Date on market: 7/31/2026
- Ownership: Private
Gaurav Sharma
Gaurav Sharma
By pressing Contact Agent, you agree that the real estate professional identified above may call/text you about your search, which may involve use of automated means and pre-recorded/artificial voices. You don't need to consent as a condition of buying any property, goods, or services. Message/data rates may apply. You also agree to our Terms of Use. Zillow does not endorse any real estate professionals. We may share information about your recent and future site activity with your agent to help them understand what you're looking for in a home.
Price history
Price history is unavailable.
Public tax history
Tax history is unavailable.
Climate risks
Neighborhood: The Palisades
Nearby schools
GreatSchools rating
No schools nearby
We couldn't find any schools near this home.
- C$--3 bd2 ba1k sqft16129 141st St NW, Edmonton, AB T6V0J2Off Market

- C$--2 bd1 ba-- sqft16119 141st St NW #1, Edmonton, AB T6V0J2Off Market
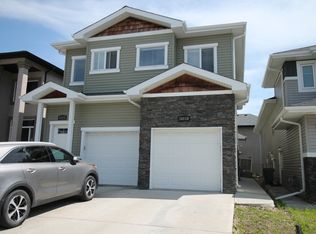
- C$1,5502 bd1 ba-- sqft16119 141st St NW, Edmonton, AB T6V0J2For Rent
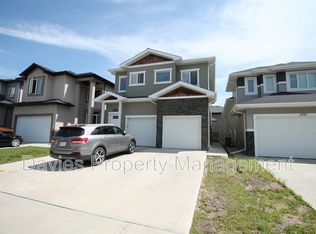
- C$388,9003 bd3 ba1.4k sqft14009 164th Ave NW, Edmonton, AB T6V0K6For Sale

- C$799,0004 bd4 ba3k sqft16104 136th St NW, Edmonton, AB T6V0C2For Sale
- C$569,9003 bd3 ba1.8k sqft13525 162a Ave NW, Edmonton, AB T6V0C3For Sale
- C$--2 bd2 ba1.1k sqft15709 139th St NW #2B-2BA-1100SQFT, Edmonton, AB T6V0C6Off Market
- C$--1 bd1 ba700 sqft15709 139th St NW #1B-1BA-700SQFT, Edmonton, AB T6V0C6Off Market
Similar homes
- C$620,0004 bd3 ba2.1k sqft258 Albany Dr NW, Edmonton, AB T6V 0L3For Sale
 MLS ID #E4501354, Daniel E Yurdiga, Digger Real Estate Inc.. RAE
 - C$569,9003 bd3 ba1.8k sqft13525 162a Ave NW, Edmonton, AB T6V 0C3For Sale
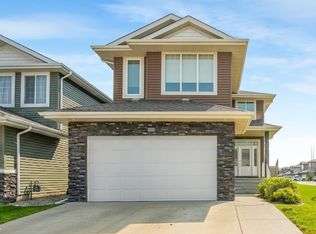 MLS ID #E4501790, Bryan E Thomas, RE/MAX Professionals. RAE
 - C$609,9504 bd3 ba1.7k sqft13408 161st Ave NW, Edmonton, AB T6V 0B9For Sale
 MLS ID #E4492926, Peter K Kubiczek, Keystone Realty. RAE
 - C$600,0004 bd4 ba2.1k sqft67 Arlington Dr, Saint Albert, AB T8N 2Z2For Sale
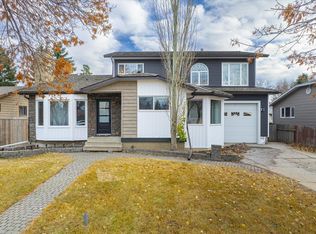 MLS ID #E4501771, Anna Mospak, MaxWell Challenge Realty. RAE
 - C$674,0004 bd3 ba3k sqft16115 134th St NW, Edmonton, AB T6V 0C1For SaleMLS ID #E4498558, Haley Streu, MaxWell Polaris. RAE
- C$599,9004 bd4 ba1.6k sqft12936 161a Ave NW, Edmonton, AB T6V 1S9For SaleMLS ID #E4490495, Taras Vanovskyy, RE/MAX Excellence. RAE
- C$615,0005 bd4 ba2.2k sqft12207 172nd Ave NW, Edmonton, AB T5X 0H3For SaleMLS ID #E4500307, DK S Shittu, LPT Realty. RAE
- C$615,0005 bd4 ba2.2k sqft13855 143rd Ave NW, Edmonton, AB T6V 0L7For SaleMLS ID #E4491461, Deni Beauvais, REMAX River City. RAE
- C$599,9005 bd4 ba2k sqft14916 136th St NW, Edmonton, AB T6V 1M3For SaleMLS ID #E4499689, Sarju P Ranjit, Exp Realty. RAE
- C$587,0004 bd4 ba1.9k sqft15736 133rd St NW, Edmonton, AB T6V 1E5For SaleMLS ID #E4492158, Wasef Bzeih, The E Group Real Estate. RAE
- C$699,9005 bd4 ba2.5k sqft13703 166th Ave NW, Edmonton, AB T6V 0H5For SaleMLS ID #E4500844, Wally Fakhreddine, MaxWell Devonshire Realty. RAE
- C$589,7974 bd3 ba1.3k sqft14932 136th St NW, Edmonton, AB T6V 1M3For SaleMLS ID #E4489685, Beverly M Bremness, NOW Real Estate Group. RAE
- C$529,9004 bd4 ba1.6k sqft15926 132nd St NW, Edmonton, AB T6V 1E4For SaleMLS ID #E4498040, Shelly M Shumaker, Century 21 Reward Realty. RAE
- C$739,0006 bd4 ba2.2k sqft12383 176th Ave NW, Edmonton, AB T5X 0L3For SaleMLS ID #E4502081, Zak B Mimouni, Exp Realty. RAE
- C$739,0005 bd4 ba2.8k sqft13408 162nd Ave NW, Edmonton, AB T6V 0C1For SaleMLS ID #E4491856, Erica L Levecque, Royal Lepage Summit Realty. RAE
- C$388,9003 bd3 ba1.4k sqft14009 164th Ave NW, Edmonton, AB T6V 0K6For SaleMLS ID #E4501759, Maya Naaman, Exp Realty. RAE
- C$564,9004 bd4 ba2k sqft11604 175th Ave NW, Edmonton, AB T5X 0A4For SaleMLS ID #E4497854, Keith A Faria, REMAX River City. RAE
- C$469,9003 bd4 ba1.6k sqft13148 151st Ave NW, Edmonton, AB T6V 1K8For SaleMLS ID #E4501390, Shauna M Kinney, Sterling Real Estate. RAE
- C$679,9006 bd4 ba2.3k sqft325 Cutts Ct NW, Edmonton, AB T6V 1M7For SaleMLS ID #E4494823, Elena Pricov, RE/MAX Real Estate. RAE
- C$549,9004 bd4 ba2k sqft17206 111a St NW, Edmonton, AB T5X 3K2For SaleMLS ID #E4500469, Vincenzo C Fiacco, RE/MAX Excellence. RAE
