VA Assumable Loan at 2.75%. Inquire for details!Tucked into the rolling landscape of Waterford Manor, this Brookfield Residential Hadleigh model offers a rare combination of scale, setting, and everyday livability. Built in 2021 and spanning over 6,300 square feet across three levels, the home sits on 3.24 acres, where wooded privacy, mountain sunrises, and a natural backdrop create a setting that feels both expansive and deeply personal. The arrival sets the tone. A long approach and generous driveway create a sense of space and welcome, with room for guests and gatherings alike. From there, the property opens into a landscape that feels more like a private retreat than a traditional homesite. Mature trees frame the rear of the home, and just beyond the property line, a natural path leads to one of the area’s most special features—a 20-foot-wide creek with a dramatic rock face. In the spring, the experience shifts even further. Bluebells begin to bloom along the path, creating a quiet, fleeting moment of color that feels almost hidden—something you discover rather than expect. It’s the kind of setting that invites you to slow down, whether you’re walking to the water, fishing, or simply taking in the surroundings. Inside, the home opens with intention, but it’s the great room that defines the experience. The two-story great room rises at the center of the home, filled with natural light that shifts throughout the day. Tall windows draw your eye upward and outward at the same time, framing the surrounding trees while creating a sense of volume that feels both expansive and calm. It’s a space that feels just as right for quiet mornings as it does for a full house—grounding the entire home in light, scale, and connection. From here, the layout unfolds naturally. The kitchen sits just beyond, designed to support both everyday living and entertaining, with quartz countertops, extensive cabinetry, and KitchenAid stainless steel appliances. It opens seamlessly to the great room, allowing the two spaces to function as one without losing definition. A formal dining room and separate sitting room frame the entry, offering more intimate spaces when needed, while a private office and powder room add flexibility to the main level. The rear deck extends the living space outdoors, overlooking the acreage and wooded backdrop. Upstairs, four bedrooms are thoughtfully arranged to provide both privacy and versatility. The primary suite is especially generous, offering a true retreat with a large footprint, walk-in closet, and a spa-like bath complete with soaking tub and separate shower. One bedroom includes a private ensuite bath, while two additional bedrooms are connected by a Jack & Jill bath. A laundry room on this level adds convenience, and an open overlook to the great room below keeps that sense of connection present throughout the home. The lower level adds another layer of possibility. With over 2,200 square feet, including a large finished recreation area and additional unfinished space, the layout supports a wide range of uses—media, fitness, guest space, or future expansion with the potential for an additional bedroom and bathroom. The walk-out design provides direct access to the backyard, making the space feel fully integrated. The capital improvements here are both recent and meaningful. In 2026, the home was freshly painted throughout in McCormick Dove’s Wing, the stairs were professionally stained, and new flooring was added to bedrooms and office. The septic system was pumped in December 2025, and all major systems—including HVAC, roof, windows, electrical, and plumbing—date to the home’s 2021 construction. Featuring Xfinity high speed internet. Living in Waterford Manor offers a unique balance of privacy and accessibility. The setting feels quiet and removed, yet you remain just minutes from historic Waterford, downtown Leesburg, and the region’s wineries and countryside destinations.
Under contract
Price cut: $55K (7/7)
$1,275,000
14039 Amys Meadow Ct, Leesburg, VA 20176
4beds
6,342sqft
:
Get pre-qualified$7,740/mo
Single Family Residence
Built in 2021
3.24 Acres Lot
$1,257,400 Zestimate®
$201/sqft
$116/mo HOA
What's special
Private officeMountain sunrisesSeparate sitting roomTwo-story great roomNatural backdropWooded privacyFormal dining room
- 111 days |
- 2,359 |
- 140 |
Zillow last checked:
Listing updated:
Listed by:
Sherry Santmyer 540-431-8101,
Hunt Country Sotheby's International Realty (540) 687-8500,
Co-Listing Agent: Chloe Mary Powell 571-379-0199,
Hunt Country Sotheby's International Realty
Source: Bright MLS,MLS#: VALO2114532
Facts & features
Interior
Bedrooms & bathrooms
- Bedrooms: 4
- Bathrooms: 4
- Full bathrooms: 3
- 1/2 bathrooms: 1
- Main level bathrooms: 1
Basement
- Area: 1658
Heating
- Central, Programmable Thermostat, Propane
Cooling
- Central Air, Ceiling Fan(s), Programmable Thermostat, Electric
Appliances
- Included: Microwave, Cooktop, Dishwasher, Disposal, Dryer, Oven, Self Cleaning Oven, Range Hood, Refrigerator, Stainless Steel Appliance(s), Washer, Water Treat System, Water Heater
- Laundry: Dryer In Unit, Upper Level, Washer In Unit
Features
- Soaking Tub, Bathroom - Tub Shower, Breakfast Area, Ceiling Fan(s), Combination Dining/Living, Combination Kitchen/Dining, Combination Kitchen/Living, Crown Molding, Dining Area, Family Room Off Kitchen, Open Floorplan, Kitchen Island, Primary Bath(s), Recessed Lighting, Upgraded Countertops, Walk-In Closet(s), 9'+ Ceilings, 2 Story Ceilings, Dry Wall, High Ceilings
- Flooring: Ceramic Tile, Carpet, Luxury Vinyl
- Windows: Window Treatments
- Basement: Full,Interior Entry,Exterior Entry,Rear Entrance,Walk-Out Access
- Number of fireplaces: 1
- Fireplace features: Gas/Propane, Mantel(s), Screen
Interior area
- Total structure area: 6,342
- Total interior livable area: 6,342 sqft
- Finished area above ground: 4,684
- Finished area below ground: 1,658
Video & virtual tour
Property
Parking
- Total spaces: 8
- Parking features: Garage Faces Side, Garage Door Opener, Inside Entrance, Attached, Driveway
- Attached garage spaces: 2
- Uncovered spaces: 6
Accessibility
- Accessibility features: None
Features
- Levels: Three
- Stories: 3
- Patio & porch: Deck, Porch
- Pool features: None
- Fencing: Full
- Has view: Yes
- View description: Trees/Woods, Mountain(s), Scenic Vista
Lot
- Size: 3.24 Acres
- Features: Backs to Trees, Front Yard, Wooded, Private
Details
- Additional structures: Above Grade, Below Grade
- Parcel number: 261454232000
- Zoning: AR1
- Special conditions: Standard
Construction
Type & style
- Home type: SingleFamily
- Architectural style: Colonial
- Property subtype: Single Family Residence
Materials
- HardiPlank Type
- Foundation: Slab
- Roof: Architectural Shingle
Condition
- Excellent
- New construction: No
- Year built: 2021
Details
- Builder model: Hadleigh
- Builder name: Brookfield
Utilities & green energy
- Sewer: Septic = # of BR
- Water: Well
- Utilities for property: Cable
Community & HOA
Community
- Subdivision: Waterford Downs
HOA
- Has HOA: Yes
- Services included: Trash
- HOA fee: $116 monthly
- HOA name: WATERFORD MANOR HOMEOWNERS ASSOCIATION
Location
- Region: Leesburg
Financial & listing details
- Price per square foot: $201/sqft
- Tax assessed value: $1,278,270
- Annual tax amount: $10,290
- Date on market: 4/9/2026
- Listing agreement: Exclusive Right To Sell
- Listing terms: FHA,Private Financing Available,USDA Loan,VA Loan,Other,Cash,Assumable
- Ownership: Fee Simple
Estimated market value
$1,257,400
$1.19M - $1.32M
$5,958/mo
Price history
| Date | Event | Price |
|---|---|---|
| 7/21/2026 | Contingent | $1,275,000$201/sqft |
Source:  Bright MLS #VALO2114532 Report a problem Bright MLS #VALO2114532 Report a problem | ||
| 7/7/2026 | Price change | $1,275,000-4.1%$201/sqft |
Source: Bright MLS #VALO2114532 Report a problem | ||
| 5/7/2026 | Price change | $1,330,000-1.5%$210/sqft |
Source: Bright MLS #VALO2114532 Report a problem | ||
| 4/9/2026 | Listed for sale | $1,350,000+32.7%$213/sqft |
Source: Bright MLS #VALO2114532 Report a problem | ||
| 10/20/2021 | Sold | $1,017,265$160/sqft |
Source: Public Record Report a problem | ||
Public tax history
| Year | Property taxes | Tax assessment |
|---|---|---|
| 2025 | $10,290 -2.5% | $1,278,270 +4.8% |
| 2024 | $10,555 +4.3% | $1,220,230 +5.5% |
| 2023 | $10,120 +10.6% | $1,156,560 +12.5% |
| 2022 | $9,147 +432.7% | $1,027,710 +486.6% |
| 2021 | $1,717 -5.3% | $175,200 |
| 2020 | $1,813 | $175,200 +20.7% |
| 2019 | $1,813 | $145,200 |
Find assessor info on the county website
Monthly payment
Est. payment
Payment breakdown
Explore the cost of this home by adjusting the details. Changes won't be saved.Climate risks
Neighborhood: 20176
Nearby schools
GreatSchools rating
- 9/10Waterford Elementary SchoolGrades: PK-5Distance: 2.8 mi
- 8/10Harmony Middle SchoolGrades: 6-8Distance: 7.9 mi
- 9/10Woodgrove High SchoolGrades: PK-12Distance: 8.7 mi
Schools provided by the listing agent
- Elementary: Waterford
- Middle: Harmony
- High: Woodgrove
- District: Loudoun County Public Schools
Source: Bright MLS. This data may not be complete. We recommend contacting the local school district to confirm school assignments for this home.
- $1,388,9005 bd6 ba5k sqft14031 Amys Meadow Ct, Leesburg, VA 20176Off Market
- $1,224,5004 bd4 ba3.4k sqft14061 Amys Meadow Ct, Leesburg, VA 20176Off Market
- $1,304,3004 bd3 ba-- sqft14095 Amys Meadow Ct, Leesburg, VA 20176Off Market
- $1,442,4006 bd5 ba-- sqft14022 Amys Meadow Ct, Leesburg, VA 20176Off Market
- $1,299,9005 bd5 ba4.8k sqft14072 Amys Meadow Ct, Leesburg, VA 20176Sold
- $1,199,9996 bd6 ba5.9k sqft14113 Amys Meadow Ct, Leesburg, VA 20176Sold
- $1,434,3004 bd4 ba4.8k sqft14080 Amys Meadow Ct, Leesburg, VA 20176Off Market
- $1,542,6004 bd4 ba4.8k sqft14000 Amys Meadow Ct, Leesburg, VA 20176Off Market
A local agent can set up tours, give advice and negotiate with sellers.
Similar homes
- $1,349,9996 bd6 ba5.3k sqft14228 Amys Meadow Ct, Leesburg, VA 20176For Sale
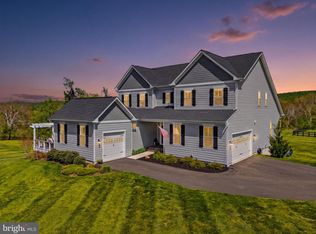
 MLS ID #VALO2121968, Jecholia Jessee, Corcoran McEnearney. Bright MLS
 - $1,075,0004 bd4 ba4.7k sqft14388 Waterford Woods Ct, Leesburg, VA 20176For SaleMLS ID #VALO2107924, GERALDINE GUDIEL, Pearson Smith Realty, LLC. Bright MLS
- $1,175,0005 bd5 ba5.1k sqft41926 Beningbrough Pl, Leesburg, VA 20176For Sale
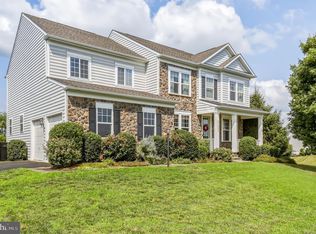 MLS ID #VALO2130118, Agne Salgado, Redfin Corp. Bright MLS
 - $1,199,9006 bd6 ba5k sqft41858 Farnborough Pl, Leesburg, VA 20176For Sale
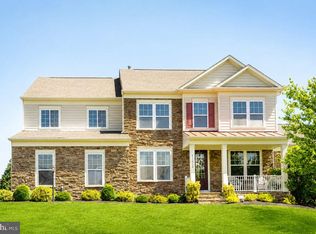 MLS ID #VALO2128780, Clark Smith, Samson Properties. Bright MLS
 - $1,499,0006 bd5 ba6.8k sqft15145 Lees Crossing Ln, Leesburg, VA 20176For SaleMLS ID #VALO2121562, Ryan Clegg, Corcoran McEnearney. Bright MLS
- $1,249,0005 bd5 ba3.4k sqft14997 Lynnford Ct, Waterford, VA 20197For SaleMLS ID #VALO2118810, Geri Deane, Hunt Country Sotheby's International Realty. Bright MLS
- $1,125,0004 bd5 ba4.5k sqftNone Available, Lovettsville, VA 20180For SaleMLS ID #VALO2129946, Nikola Tadie, Redfin Corporation. Bright MLS
- $1,399,9005 bd6 ba6.5k sqft15117 Grace Pl, Waterford, VA 20197For SaleMLS ID #VALO2124720, Ryan Clegg, Corcoran McEnearney. Bright MLS
- $1,295,0004 bd5 ba4.9k sqft17351 Harmony Vista Dr, Hamilton, VA 20158For SaleMLS ID #VALO2125402, Lynne McCabe Team, Samson Properties. Bright MLS
- $1,199,0004 bd5 ba4.1k sqft21054 Hooded Crow Dr, Leesburg, VA 20175For SaleMLS ID #VALO2130962, Adam Alami, Real Broker, LLC. Bright MLS
- $1,149,9005 bd4 ba4.8k sqft43179 Parkers Ridge Dr, Leesburg, VA 20176For SaleMLS ID #VALO2120438, Jean Garrell, Keller Williams Realty. Bright MLS
- $1,350,0005 bd5 ba5.3k sqft35124 Greyfriar Dr, Round Hill, VA 20141For SaleMLS ID #VALO2121682, Daniel Gwak, Pearson Smith Realty, LLC. Bright MLS
- $1,249,0005 bd5 ba5.9k sqft18616 Foggy Bottom Rd, Bluemont, VA 20135For SaleMLS ID #VALO2126800, Kerri Ralston, Samson Properties. Bright MLS
- $910,0006 bd4 ba4.1k sqft11489 Potomac Heights Ln, Lovettsville, VA 20180For SaleMLS ID #VALO2129968, Scott Petersen, Pearson Smith Realty, LLC. Bright MLS
- $849,9004 bd4 ba3.9k sqft40910 Meadow Vista Pl, Lovettsville, VA 20180For SaleMLS ID #VALO2126890, Mark Gaeckle, EXP Realty, LLC. Bright MLS
- $995,0004 bd4 ba3.2k sqft108 Haversack Ct NE, Leesburg, VA 20176For SaleMLS ID #VALO2128154, Noel Tuggle, Pearson Smith Realty, LLC. Bright MLS
- $1,624,9005 bd5 ba5.5k sqft16050 Hamilton Station Rd, Waterford, VA 20197For SaleMLS ID #VALO2126650, Melissa Donnelly, Redfin Corporation. Bright MLS
- $1,449,9905 bd5 ba5.9k sqft16229 Black Rock Rd, Germantown, MD 20874For SaleMLS ID #MDMC2244708, Mitchell August, Samson Properties. Bright MLS
- $1,099,9005 bd5 ba6.1k sqft35987 Birch Hollow Ln, Purcellville, VA 20132For SaleMLS ID #VALO2131238, Albert Pasquali, Redfin Corporation. Bright MLS
- $1,095,0005 bd4 ba4k sqft38454 Stone Eden Dr, Hamilton, VA 20158For SaleMLS ID #VALO2126462, Allen Johnson, EXP Realty, LLC. Bright MLS
