Nestled in Orion on the edge of town is this gorgeous & updated 3 bedroom, new HVAC system, 2.5 bath home with over-sized 2 car garage. Fully finished & updated daylight basement offering a great space for entertaining! Ample space to entertain or play basketball on the 30x28 patio and fully fenced backyard.
Pending
Price cut: $9.9K (9/16)
$265,000
1404 14th St, Orion, IL 61273
3beds
2,472sqft
Single Family Residence
Built in 1972
0.28 Acres Lot
$256,400 Zestimate®
$107/sqft
$-- HOA
What's special
Fully fenced backyardGreat space for entertainingNew hvac system
- 102 days
- 257
- 6
Zillow last checked:
Listing updated:
Listed by:
Cheryl Umland Burns 309-525-7969,
RE/MAX Concepts Moline
Source: MRED as distributed by MLS GRID,MLS#: 12696143
Facts & features
Interior
Bedrooms & bathrooms
- Bedrooms: 3
- Bathrooms: 3
- Full bathrooms: 2
- 1/2 bathrooms: 1
Rooms
- Room types: Recreation Room, Office
Primary bedroom
- Features: Flooring (Carpet), Bathroom (Full)
- Level: Main
- Area: 140 Square Feet
- Dimensions: 14X10
Bedroom 2
- Features: Flooring (Carpet)
- Level: Main
- Area: 143 Square Feet
- Dimensions: 11X13
Bedroom 3
- Features: Flooring (Carpet)
- Level: Main
- Area: 100 Square Feet
- Dimensions: 10X10
Bar entertainment
- Features: Flooring (Luxury Vinyl)
- Level: Lower
- Area: 99 Square Feet
- Dimensions: 9X11
Bar entertainment
- Level: Lower
- Area: 121 Square Feet
- Dimensions: 11X11
Dining room
- Features: Flooring (Luxury Vinyl)
- Level: Main
- Area: 110 Square Feet
- Dimensions: 11X10
Family room
- Features: Flooring (Luxury Vinyl)
- Level: Lower
- Area: 240 Square Feet
- Dimensions: 20X12
Kitchen
- Features: Kitchen (Eating Area-Table Space), Flooring (Vinyl)
- Level: Main
- Area: 121 Square Feet
- Dimensions: 11X11
Laundry
- Features: Flooring (Vinyl)
- Level: Lower
- Area: 60 Square Feet
- Dimensions: 6X10
Living room
- Features: Flooring (Luxury Vinyl)
- Level: Main
- Area: 240 Square Feet
- Dimensions: 15X16
Office
- Features: Flooring (Luxury Vinyl)
- Level: Lower
- Area: 84 Square Feet
- Dimensions: 12X7
Recreation room
- Features: Flooring (Luxury Vinyl)
- Level: Lower
- Area: 272 Square Feet
- Dimensions: 17X16
Heating
- Natural Gas
Cooling
- Central Air
Appliances
- Included: Range, Dishwasher, Refrigerator, Washer, Dryer, Stainless Steel Appliance(s), Range Hood, Front Controls on Range/Cooktop, Electric Oven
- Laundry: In Unit
Features
- Dry Bar
- Flooring: Carpet
- Basement: Finished,Block,Partial Exposure,Rec/Family Area,Daylight,Full
- Attic: Unfinished
- Number of fireplaces: 1
- Fireplace features: Electric, Family Room, Basement
Interior area
- Total structure area: 2,472
- Total interior livable area: 2,472 sqft
Property
Parking
- Total spaces: 2
- Parking features: Concrete, Garage Door Opener, Yes, Garage Owned, Attached, Garage
- Attached garage spaces: 2
- Has uncovered spaces: Yes
Accessibility
- Accessibility features: No Disability Access
Features
- Levels: Bi-Level
- Patio & porch: Deck, Patio
- Fencing: Fenced,Wood
Lot
- Size: 0.28 Acres
- Dimensions: 90x140
- Features: Level
Details
- Parcel number: 1127252003
- Special conditions: None
Construction
Type & style
- Home type: SingleFamily
- Architectural style: Bi-Level
- Property subtype: Single Family Residence
Materials
- Vinyl Siding, Brick
- Foundation: Block
Condition
- New construction: No
- Year built: 1972
- Major remodel year: 2020
Utilities & green energy
- Sewer: Public Sewer
- Water: Public
Community & HOA
Community
- Features: Street Paved
HOA
- Services included: None
Location
- Region: Orion
Financial & listing details
- Price per square foot: $107/sqft
- Tax assessed value: $222,888
- Annual tax amount: $5,126
- Date on market: 7/6/2026
- Ownership: Fee Simple
Estimated market value
$256,400
$244,000 - $269,000
$1,927/mo
Price history
| Date | Event | Price |
|---|---|---|
| 9/21/2026 | Pending sale | $265,000$107/sqft |
Source:  MRED as distributed by MLS GRID #12696143 Report a problem MRED as distributed by MLS GRID #12696143 Report a problem | ||
| 9/16/2026 | Price change | $265,000-3.6%$107/sqft |
Source: MRED as distributed by MLS GRID #12696143 Report a problem | ||
| 7/26/2026 | Listed for sale | $274,900$111/sqft |
Source: MRED as distributed by MLS GRID #12696143 Report a problem | ||
| 7/13/2026 | Pending sale | $274,900$111/sqft |
Source: MRED as distributed by MLS GRID #12696143 Report a problem | ||
| 7/6/2026 | Listed for sale | $274,900+72.9%$111/sqft |
Source: MRED as distributed by MLS GRID #12696143 Report a problem | ||
| 3/27/2020 | Sold | $159,000$64/sqft |
Source: MRED as distributed by MLS GRID #QC4208509 Report a problem | ||
Public tax history
| Year | Property taxes | Tax assessment |
|---|---|---|
| 2024 | $5,062 +6.7% | $74,296 +8.4% |
| 2023 | $4,745 +7.4% | $68,539 +8.6% |
| 2022 | $4,416 +6.8% | $63,112 +8% |
| 2021 | $4,135 +2.6% | $58,437 +0.5% |
| 2020 | $4,031 +1.4% | $58,146 +3.8% |
| 2019 | $3,974 +5.1% | $56,018 +3% |
| 2018 | $3,782 -0.1% | $54,386 +3.4% |
| 2017 | $3,787 +0.6% | $52,605 +0.5% |
| 2016 | $3,766 +1.8% | $52,346 |
| 2015 | $3,699 | $52,346 -1% |
| 2013 | $3,699 +6.5% | $52,875 +5.5% |
| 2007 | $3,472 +26.7% | $50,123 |
| 2006 | $2,741 | $50,123 |
Find assessor info on the county website
Monthly payment
Est. payment
Payment breakdown
Explore the cost of this home by adjusting the details. Changes won't be saved.Climate risks
Neighborhood: 61273
Nearby schools
Schools provided by the listing agent
- District: 223
Source: MRED as distributed by MLS GRID. This data may not be complete. We recommend contacting the local school district to confirm school assignments for this home.


Similar homes
- $239,0003 bd3 ba1.8k sqft610 Forest Rd, East Moline, IL 61244New
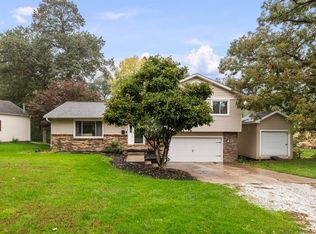 MLS ID #12786908, Tim Hernandez, eXp Realty. MRED as distributed by MLS GRID
 - $269,9003 bd2 ba2.1k sqft1687 35th Ave, East Moline, IL 61244Active
 MLS ID #12756216, Amy Boswell, RE/MAX Concepts Bettendorf. MRED as distributed by MLS GRID
 - $265,0003 bd2 ba1.4k sqft2957 9 1/2 St, East Moline, IL 61244Active
 MLS ID #12752068, Jeremy Albrecht, Prestige Realty QC. MRED as distributed by MLS GRID
 - $268,0003 bd2 ba1.5k sqft727 Blackbird Ct, Geneseo, IL 61254Active
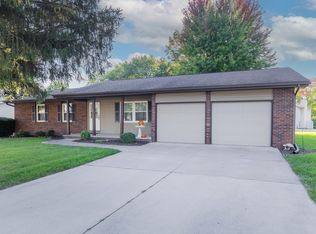 MLS ID #12775230, Nolan Paxton, KW 1Advantage. MRED as distributed by MLS GRID
