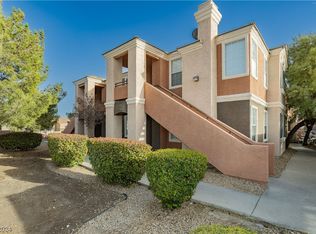
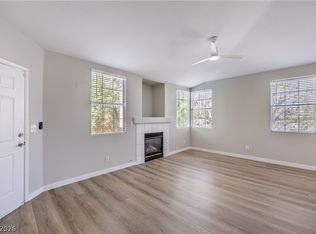
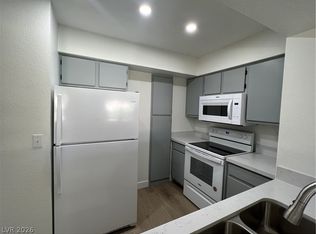
Beautiful 3 BDRM 2 BATH single story, ground floor condo in Adagio. Easy access to Summerlin Pkwy. Freshly painted, open floorplan with large patio, many windows and breakfast bar. Dual sinks, separate shower and large tub in Master bath. Community pool and lovely ground.
Active
$315,000
1404 Seward St Unit 104, Las Vegas, NV 89128
3beds
1,344sqft
:
Get pre-qualified$2,336/mo
Condominium
Built in 1996
-- sqft lot
$307,200 Zestimate®
$234/sqft
$285/mo HOA
What's special
Community poolLarge patioMany windowsOpen floorplanBreakfast barFreshly painted
- 209 days |
- 70 |
- 0 |
Zillow last checked:
Listing updated:
Listed by:
Marcelo F. Musi B.1001365 702-550-6300,
Solstice Real Estate Group
Source: LVR,MLS#: 2746125 Originating MLS: Greater Las Vegas Association of Realtors Inc
Originating MLS: Greater Las Vegas Association of Realtors IncFacts & features
Interior
Bedrooms & bathrooms
- Bedrooms: 3
- Bathrooms: 2
- Full bathrooms: 2
Primary bedroom
- Description: Walk-In Closet(s)
- Dimensions: 16x12
Bedroom 2
- Description: Closet
- Dimensions: 11X10
Bedroom 3
- Description: Closet
- Dimensions: 11x10
Dining room
- Description: Dining Area
- Dimensions: 10x10
Kitchen
- Description: Breakfast Bar/Counter
Living room
- Description: Front
- Dimensions: 18x13
Heating
- Central, Gas
Cooling
- Central Air, Electric
Appliances
- Included: Dryer, Disposal, Gas Range, Microwave, Refrigerator, Washer
- Laundry: Electric Dryer Hookup, Gas Dryer Hookup, Main Level, Laundry Room
Features
- Bedroom on Main Level, Ceiling Fan(s), Primary Downstairs
- Flooring: Ceramic Tile, Laminate
- Number of fireplaces: 1
- Fireplace features: Gas, Living Room
Interior area
- Total structure area: 1,344
- Total interior livable area: 1,344 sqft
Video & virtual tour
Property
Parking
- Total spaces: 1
- Parking features: Assigned, Covered, Detached Carport
- Carport spaces: 1
Features
- Stories: 2
- Patio & porch: Balcony
- Exterior features: Balcony
- Pool features: Community
- Fencing: Electric,Full
Lot
- Size: 7,321 Square Feet
- Features: Landscaped, < 1/4 Acre
Details
- Parcel number: 13828513233
- Zoning description: Multi-Family
- Horse amenities: None
Construction
Type & style
- Home type: Condo
- Architectural style: Two Story
- Property subtype: Condominium
- Attached to another structure: Yes
Materials
- Roof: Tile
Condition
- Resale
- Year built: 1996
Utilities & green energy
- Electric: Photovoltaics None
- Sewer: Public Sewer
- Water: Public
- Utilities for property: Cable Available
Community & HOA
Community
- Features: Pool
- Subdivision: Pacific Hills
HOA
- Has HOA: Yes
- Amenities included: Clubhouse, Barbecue, Pool
- Services included: Association Management
- HOA fee: $285 monthly
- HOA name: Adagio
- HOA phone: 702-856-3841
Location
- Region: Las Vegas
Financial & listing details
- Price per square foot: $234/sqft
- Tax assessed value: $159,066
- Annual tax amount: $1,132
- Date on market: 1/8/2026
- Listing agreement: Exclusive Right To Sell
- Listing terms: Cash,Conventional,FHA,VA Loan
Estimated market value
$307,200
$292,000 - $323,000
$1,717/mo
Price history
| Date | Event | Price |
|---|---|---|
| 1/8/2026 | Listed for sale | $315,000$234/sqft |
Source:  LVR #2746125 Report a problem LVR #2746125 Report a problem | ||
| 1/1/2026 | Listing removed | $315,000$234/sqft |
Source: LVR #2633419 Report a problem | ||
| 11/16/2024 | Listed for sale | $315,000+41.9%$234/sqft |
Source: LVR #2633419 Report a problem | ||
| 11/5/2021 | Sold | $222,000-1.3%$165/sqft |
Source: LVR #2340450 Report a problem | ||
| 10/9/2021 | Pending sale | $225,000+47.5%$167/sqft |
Source: LVR #2340450 Report a problem | ||
| 9/19/2018 | Sold | $152,500-1.6%$113/sqft |
Source: LVR #2022343 Report a problem | ||
| 8/17/2018 | Pending sale | $155,000$115/sqft |
Source: RE/MAX ONE #2022343 Report a problem | ||
| 8/17/2018 | Listed for sale | $155,000+12.3%$115/sqft |
Source: RE/MAX ONE #2022343 Report a problem | ||
| 6/6/2016 | Listing removed | $138,000$103/sqft |
Source: RE/MAX ONE #1595735 Report a problem | ||
| 12/30/2015 | Listed for sale | $138,000+70.4%$103/sqft |
Source: RE/MAX ONE #1595735 Report a problem | ||
| 5/9/2012 | Sold | $81,000-7.8%$60/sqft |
Source: LVR #1241763 Report a problem | ||
| 4/13/2012 | Listed for sale | $87,900-60.9%$65/sqft |
Source: foreclosure.com Report a problem | ||
| 8/8/2006 | Sold | $224,900$167/sqft |
Source: Public Record Report a problem | ||
Public tax history
| Year | Property taxes | Tax assessment |
|---|---|---|
| 2026 | $1,320 +8% | $55,673 -0.5% |
| 2025 | $1,222 +7.9% | $55,933 -3.1% |
| 2024 | $1,132 +8% | $57,708 +16.1% |
| 2023 | $1,049 +8% | $49,718 +3.2% |
| 2022 | $971 +7.8% | $48,174 +2.5% |
| 2021 | $901 +6.8% | $46,991 +7.3% |
| 2020 | $844 +4.8% | $43,777 +22.7% |
| 2019 | $806 +5.7% | $35,665 |
| 2018 | $762 | $35,665 -0.8% |
| 2017 | $762 | $35,943 +6.5% |
| 2016 | $762 +3.6% | $33,751 +15.1% |
| 2015 | $736 | $29,317 +31.8% |
| 2014 | $736 | $22,251 |
| 2013 | -- | $22,251 +6.6% |
| 2012 | -- | $20,880 -22.8% |
| 2011 | -- | $27,038 +2.4% |
| 2010 | -- | $26,406 -40.4% |
| 2009 | -- | $44,300 |
| 2008 | -- | $44,300 -43.9% |
| 2007 | -- | $78,961 +148.2% |
| 2006 | -- | $31,817 +9.8% |
| 2005 | -- | $28,973 +2.4% |
| 2004 | -- | $28,291 +0.7% |
| 2003 | -- | $28,084 +0.7% |
| 2002 | -- | $27,880 +5.1% |
| 2001 | -- | $26,520 |
Find assessor info on the county website
Monthly payment
Est. payment
Payment breakdown
Explore the cost of this home by adjusting the details. Changes won't be saved.Climate risks
Neighborhood: Pioneer Park
Nearby schools
GreatSchools rating
- 2/10Edythe & Lloyd Katz Elementary SchoolGrades: PK-5Distance: 0.8 mi
- 6/10Walter Johnson Junior High SchoolGrades: 6-8Distance: 1.3 mi
- 8/10Palo Verde High SchoolGrades: 9-12Distance: 4.1 mi
Schools provided by the listing agent
- Elementary: Katz, Edythe & Lloyd,McMillian, James B.
- Middle: Johnson Walter
- High: Palo Verde
Source: LVR. This data may not be complete. We recommend contacting the local school district to confirm school assignments for this home.
- $230,6002 bd2 ba1.2k sqft1404 Seward St UNIT 102, Las Vegas, NV 89128Off Market

- $244,3002 bd2 ba1.2k sqft1404 Seward St UNIT 101, Las Vegas, NV 89128Off Market
- $290,0003 bd2 ba1.3k sqft1404 Seward St UNIT 103, Las Vegas, NV 89128Sold
- $243,9002 bd2 ba1.2k sqft1404 Seward St UNIT 202, Las Vegas, NV 89128Off Market

- $258,7003 bd2 ba1.3k sqft1404 Seward St UNIT 204, Las Vegas, NV 89128Off Market
- $340,8003 bd2 ba1.3k sqft1404 Seward St UNIT 203, Las Vegas, NV 89128Off Market
- $231,700-- bd-- ba1.2k sqft1404 Seward St UNIT 201, Las Vegas, NV 89128Off Market
- $250,3002 bd2 ba1.2k sqft1405 Seward St UNIT 103, Las Vegas, NV 89128Off Market
A local agent can set up tours, give advice and negotiate with sellers.
Similar homes
- $295,0003 bd2 ba1.3k sqft1509 Blackcombe St Unit 204, Las Vegas, NV 89128For Sale
 MLS ID #2776721, Stephanie Taffanelli, Las Vegas Realty Group. LVR
 - $275,0003 bd2 ba1.2k sqft1901 Rio Canyon Ct Unit 202, Las Vegas, NV 89128For Sale
 MLS ID #2797722, Charles D. Landon, Keller Williams Realty Las Veg. LVR
 - $249,9982 bd2 ba928 sqft1150 N Buffalo Dr APT 1005, Las Vegas, NV 89128For Sale
 MLS ID #2765272, Walter Ford, IMS Realty LLC. LVR
 - $389,9003 bd2 ba1.4k sqft8324 W Charleston Blvd #2033, Las Vegas, NV 89145For Sale
 MLS ID #2805348, Angel Bothof, Angel Bothof. LVR
 - $318,9003 bd3 ba1.4k sqft10221 Delray Beach Ave Unit 102, Las Vegas, NV 89129For SaleMLS ID #2788837, Patricia Giron, Realty ONE Group, Inc. LVR
- $195,0002 bd2 ba912 sqft900 Boulder Springs Dr Unit 101, Las Vegas, NV 89128For SaleMLS ID #2788673, Patrick H. Stafford, Desert Sand Property Mgmt. LVR
- $324,5002 bd2 ba1.1k sqft7806 Cliffside Ct, Las Vegas, NV 89145For SaleMLS ID #2753920, Cristiane Belay, United Realty Group. LVR
- $269,9003 bd2 ba1.1k sqft3850 Juno Beach St Unit 103, Las Vegas, NV 89129For SaleMLS ID #2786134, Yalu Huang, Las Vegas Realty LLC. LVR
- $230,0002 bd2 ba1k sqft3125 N Buffalo Dr Unit 1081, Las Vegas, NV 89128For SaleMLS ID #2786070, Aldo R. Yniguez, O48 Realty. LVR
- $275,0003 bd2 ba1.3k sqft8777 W Maule Ave Unit 1121, Las Vegas, NV 89148For SaleMLS ID #2768263, Sara E. Alexander, The Realty Boutique. LVR
- $259,9992 bd2 ba1.2k sqft3805 Juno Beach St Unit 202, Las Vegas, NV 89129For SaleMLS ID #2784065, David Larson, General Realty Group Inc. LVR
- $259,0002 bd2 ba1k sqft5250 S Rainbow Blvd Unit 1120, Las Vegas, NV 89118For SaleMLS ID #2800244, Will A. Vicuna, Sphere Real Estate. LVR
- $320,0003 bd3 ba1.6k sqft7450 S Eastern Ave Unit 1018, Las Vegas, NV 89123For SaleMLS ID #2795990, Lisa C. Hamilton, THE Brokerage A RE Firm. LVR
- $219,9993 bd2 ba1.1k sqft2801 N Rainbow Blvd APT 251, Las Vegas, NV 89108For SaleMLS ID #2798539, Jose Talavera, Local Realty. LVR
- $389,9002 bd2 ba1k sqft2761 Lodestone Dr #63, Las Vegas, NV 89117For SaleMLS ID #2805350, Angel Bothof, Angel Bothof. LVR
- $365,0003 bd2 ba1.5k sqft2606 Brave Heart Ave, North Las Vegas, NV 89031For SaleMLS ID #2805021, Guy Raveh, BluePrint Real Estate Services. LVR
- $180,0002 bd2 ba1.1k sqft2451 N Rainbow Blvd Unit 2160, Las Vegas, NV 89108For SaleMLS ID #2747821, Keith Hill, Axis Real Estate LLC. LVR
- $288,0003 bd2 ba1.2k sqft5427 Indian River Dr Unit 418, Las Vegas, NV 89103For SaleMLS ID #2732150, Steven K. Lum, Global Assets. LVR
- $245,0002 bd2 ba934 sqft7885 W Flamingo Rd Unit 1068, Las Vegas, NV 89147For SaleMLS ID #2767503, Matthew J. Daws, Epique Realty. LVR
- $295,0002 bd1 ba1.1k sqft10001 Peace Way Unit 2235, Las Vegas, NV 89147For SaleMLS ID #2798404, Joseph Radosta, Desert City Realty & Property. LVR
