Sophisticated, light-filled, and beautifully appointed, this spacious 2-bed/2.1-bath townhome offers the privacy and feel of a single-family home with no shared interior walls. An abundance of windows throughout creates a bright, airy ambiance, complemented by wood laminate flooring throughout the home. The inviting kitchen is designed for the chef, featuring generous cabinetry for all your culinary essentials, stainless steel appliances, and seamless access to the private patio. Step outside to entertain, enjoy a summer barbecue, gather around a firepit, or indulge your green thumb with space for gardening. Upstairs, both spacious bedrooms offer the luxury of en suite full baths. The primary suite is a true private retreat, featuring a generous walk-in closet. A convenient 2nd-floor laundry with side-by-side washer/dryer adds everyday ease. An attached garage and extended driveway provide ample parking and storage. Just off the dining area, a versatile bonus space offers exceptional potential for a 3rd bedroom, private office, or additional living space with the addition of a wall; large window is already in place. The main level is thoughtfully completed by an elegant powder room for guests. A rare blend of privacy, natural light, generous living spaces, refined finishes, and effortless indoor/outdoor living - this exceptional townhome offers a lifestyle that feels distinctly like home. The setting truly embraces a connection to nature, with convenient access to the Long Lake Nature Trail for leisurely walks with family and pets. Down payment assistance available to qualified buyers.
Active
$210,000
1404 W Split Oak Cir, Round Lake Beach, IL 60073
2beds
--sqft
Townhouse, Single Family Residence
Built in 2001
-- sqft lot
$-- Zestimate®
$--/sqft
$410/mo HOA
What's special
Private patioGenerous cabinetryStainless steel appliancesSpace for gardeningGenerous walk-in closet
- --
- 567
- views
- 43
- saves
Likely to sell faster than
Zillow last checked:
Listing updated:
Listed by:
Alexis Holland 312-326-2121,
Century 21 S.G.R., Inc.
Source: MRED as distributed by MLS GRID,MLS#: 12766468
Facts & features
Interior
Bedrooms & bathrooms
- Bedrooms: 2
- Bathrooms: 3
- Full bathrooms: 2
- 1/2 bathrooms: 1
Rooms
- Room types: Den, Walk In Closet
Primary bedroom
- Features: Flooring (Wood Laminate), Bathroom (Full)
- Level: Second
- Area: 187 Square Feet
- Dimensions: 17X11
Bedroom 2
- Features: Flooring (Wood Laminate)
- Level: Second
- Area: 192 Square Feet
- Dimensions: 16X12
Den
- Features: Flooring (Wood Laminate)
- Level: Main
- Area: 110 Square Feet
- Dimensions: 11X10
Dining room
- Features: Flooring (Wood Laminate)
- Level: Main
- Area: 110 Square Feet
- Dimensions: 11X10
Kitchen
- Features: Kitchen (Eating Area-Table Space), Flooring (Ceramic Tile)
- Level: Main
- Area: 110 Square Feet
- Dimensions: 11X10
Laundry
- Features: Flooring (Vinyl)
- Level: Second
- Area: 18 Square Feet
- Dimensions: 6X3
Living room
- Features: Flooring (Wood Laminate)
- Level: Main
- Area: 288 Square Feet
- Dimensions: 18X16
Walk in closet
- Features: Flooring (Wood Laminate)
- Level: Second
- Area: 35 Square Feet
- Dimensions: 7X5
Heating
- Natural Gas, Forced Air
Cooling
- Central Air
Appliances
- Included: Range, Dishwasher, Washer, Dryer
- Laundry: Upper Level, In Unit
Features
- Cathedral Ceiling(s)
- Flooring: Laminate
- Basement: None
- Common walls with other units/homes: End Unit
Interior area
- Total structure area: 0
Property
Parking
- Total spaces: 1
- Parking features: Asphalt, Garage Door Opener, Yes, Garage Owned, Attached, Garage
- Attached garage spaces: 1
- Has uncovered spaces: Yes
Accessibility
- Accessibility features: No Disability Access
Features
- Patio & porch: Patio
Lot
- Features: Common Grounds, Landscaped
Details
- Parcel number: 06191090260000
- Special conditions: None
Construction
Type & style
- Home type: Townhouse
- Property subtype: Townhouse, Single Family Residence
Materials
- Vinyl Siding, Block
- Foundation: Concrete Perimeter
- Roof: Asphalt
Condition
- New construction: No
- Year built: 2001
Utilities & green energy
- Sewer: Public Sewer
- Water: Public
Community & HOA
Community
- Subdivision: Fairfield Village
HOA
- Has HOA: Yes
- Services included: Exterior Maintenance, Lawn Care, Scavenger, Snow Removal, Other
- HOA fee: $410 monthly
Location
- Region: Round Lake Beach
Financial & listing details
- Tax assessed value: $185,536
- Annual tax amount: $5,950
- Date on market: 9/22/2026
- Ownership: Condo
Estimated market value
Not available
Estimated sales range
Not available
Not available
Price history
| Date | Event | Price |
|---|---|---|
| 7/28/2023 | Sold | $188,000+4.4% |
Source:  MRED as distributed by MLS GRID #11811949 Report a problem | ||
| 6/22/2023 | Contingent | $180,000 |
Source: MRED as distributed by MLS GRID #11811949 Report a problem | ||
| 6/19/2023 | Listed for sale | $180,000+54.5% |
Source: MRED as distributed by MLS GRID #11811949 Report a problem | ||
| 4/10/2019 | Listing removed | $1,475 |
Source: Keller Williams Success Realty #10308114 Report a problem | ||
| 4/7/2019 | Price change | $1,475-4.8% |
Source: Keller Williams Success Realty #10308114 Report a problem | ||
| 3/16/2019 | Listed for rent | $1,550 |
Source: Keller Williams Success Realty #10308114 Report a problem | ||
| 12/14/2018 | Sold | $116,500-6.8% |
Source: MRED as distributed by MLS GRID #10107334 Report a problem | ||
| 11/14/2018 | Pending sale | $125,000 |
Source: American Real Estate Services #10107334 Report a problem | ||
| 10/9/2018 | Listed for sale | $125,000-19.4% |
Source: American Real Estate Services #10107334 Report a problem | ||
| 5/6/2004 | Sold | $155,000+12.3% |
Source: Public Record Report a problem | ||
| 1/3/2002 | Sold | $138,000 |
Source: Public Record Report a problem | ||
Public tax history
| Year | Property taxes | Tax assessment |
|---|---|---|
| 2024 | $5,951 +7.7% | $68,487 +10.8% |
| 2023 | $5,523 +7.1% | $61,839 +9% |
| 2022 | $5,159 +1.2% | $56,753 +9.3% |
| 2021 | $5,096 +2.2% | $51,915 +18.6% |
| 2020 | $4,985 +2.7% | $43,760 +4.2% |
| 2019 | $4,852 +64.6% | $41,984 +44.6% |
| 2018 | $2,948 | $29,034 +6.3% |
| 2017 | $2,948 +3.5% | $27,310 +8.3% |
| 2016 | $2,849 -41.6% | $25,210 -8.4% |
| 2015 | $4,878 +23.1% | $27,520 -14.2% |
| 2014 | $3,961 -0.5% | $32,084 -4.2% |
| 2012 | $3,983 +0.9% | $33,508 -18.8% |
| 2011 | $3,946 -5.7% | $41,248 -16.9% |
| 2010 | $4,182 +3.6% | $49,643 -5% |
| 2009 | $4,036 +1.7% | $52,256 +0.8% |
| 2008 | $3,969 +2.7% | $51,816 +7.1% |
| 2006 | $3,864 +8.8% | $48,379 |
| 2005 | $3,551 +3.1% | -- |
| 2004 | $3,443 -2.2% | -- |
| 2003 | $3,520 +5.9% | -- |
| 2002 | $3,324 | -- |
Find assessor info on the county website
Monthly payment
Est. payment
Payment breakdown
Explore the cost of this home by adjusting the details. Changes won't be saved.Climate risks
Neighborhood: 60073
Nearby schools
Schools provided by the listing agent
- District: 116
Source: MRED as distributed by MLS GRID. This data may not be complete. We recommend contacting the local school district to confirm school assignments for this home.
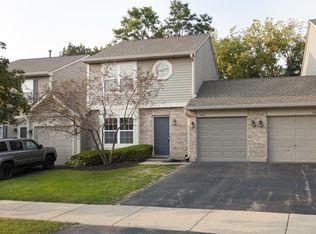
- $201,1002 bd2 ba1.1k sqft1400 W Split Oak Cir, Round Lake Beach, IL 60073Off Market

- $216,6002 bd2 ba1.3k sqft1418 W Split Oak Cir, Round Lake Beach, IL 60073Off Market
- $209,1002 bd1 ba1.4k sqft1398 W Split Oak Cir, Round Lake Beach, IL 60073Off Market
- $205,5002 bd3 ba1.2k sqft1420 W Split Oak Cir, Round Lake Beach, IL 60073Off Market
Similar homes
- $215,0002 bd2 ba1.1k sqft34330 N Goldenrod Rd, Round Lake, IL 60073Active
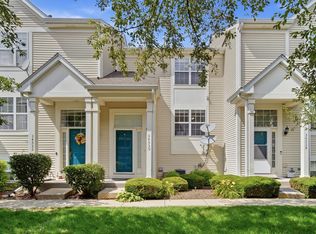 MLS ID #12786318, Matthew Messel, Compass. MRED as distributed by MLS GRID
- $192,0002 bd3 ba1k sqft1422 W Split Oak Cir, Round Lake Beach, IL 60073Active
 MLS ID #12692655, Nathalie Alvarez, American Dream Realty Group Inc. MRED as distributed by MLS GRID
- $230,0003 bd2 ba1.4k sqft1233 N Split Oak Cir, Round Lake Beach, IL 60073Active
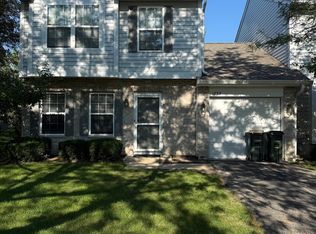 MLS ID #12729884, Adriana Cuellar, Cagan's Realty, Inc.. MRED as distributed by MLS GRID
- $199,0002 bd2 ba1k sqft1179 N Village Dr Unit 3, Round Lake Beach, IL 60073Active
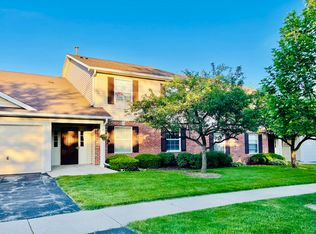 MLS ID #12777019, Kim Czaplicki, CRS,CSC,E-PRO,GRI, RE/MAX Plaza. MRED as distributed by MLS GRID
