Outstanding value in this spacious 55+ community residence! Rarely available at this price point and exceptionally inviting, this bright and expansive home offers more than 1,700 square feet of living space—comparable in size to many single-family homes and townhomes. The thoughtfully designed floor plan features generous living and dining areas, abundant natural light, and an effortless flow that is perfect for both everyday living and entertaining. Enjoy the convenience of garage parking, low-maintenance living, and a welcoming community atmosphere. Freshly positioned to present an exceptional opportunity for today’s market, this home offers the perfect canvas to personalize and make your own. Ideally located near shopping, dining, medical facilities, and major commuter routes. Available for immediate occupancy.
Under contract
Price cut: $21K (6/10)
$429,000
1404 Wigeon Way Unit 304, Gambrills, MD 21054
3beds
1,786sqft
:
Get pre-qualified$3,520/mo
Condominium
Built in 2014
-- sqft lot
$429,700 Zestimate®
$240/sqft
$561/mo HOA
What's special
Exceptionally invitingAbundant natural light
- 77 days |
- 63 |
- 2 |
Zillow last checked:
Listing updated:
Listed by:
Bruce Wertz 240-286-3944,
Cranford & Associates (202) 471-4100
Source: Bright MLS,MLS#: MDAA2144884
Facts & features
Interior
Bedrooms & bathrooms
- Bedrooms: 3
- Bathrooms: 2
- Full bathrooms: 2
- Main level bathrooms: 2
- Main level bedrooms: 3
Heating
- Forced Air, Natural Gas
Cooling
- Central Air, Electric
Appliances
- Included: Gas Water Heater
- Laundry: In Unit
Features
- Has basement: No
- Has fireplace: No
Interior area
- Total structure area: 1,786
- Total interior livable area: 1,786 sqft
- Finished area above ground: 1,786
Video & virtual tour
Property
Parking
- Total spaces: 2
- Parking features: Garage Faces Front, Attached, Driveway
- Attached garage spaces: 1
- Uncovered spaces: 1
Accessibility
- Accessibility features: Accessible Elevator Installed
Features
- Levels: Three
- Stories: 3
- Pool features: Community
Details
- Additional structures: Above Grade
- Parcel number: 020413790238343
- Zoning: U RESIDENTIAL CONDOMINIUM
- Special conditions: Standard
Construction
Type & style
- Home type: Condo
- Architectural style: Colonial
- Property subtype: Condominium
- Attached to another structure: Yes
Materials
- Brick Front
Condition
- New construction: No
- Year built: 2014
Utilities & green energy
- Sewer: Public Sewer
- Water: Public
Community & HOA
Community
- Condo and coop fee: $561 monthly
- Senior community: Yes
- Subdivision: Carrolls Creek
HOA
- Has HOA: No
- Amenities included: Community Center, Pool
- Services included: Common Area Maintenance, Reserve Funds, Management, Health Club, Water, Sewer, Pool(s)
- HOA name: Carrols Creek Codm Iii
Location
- Region: Gambrills
Financial & listing details
- Price per square foot: $240/sqft
- Tax assessed value: $381,000
- Annual tax amount: $4,316
- Date on market: 5/16/2026
- Listing agreement: Exclusive Right To Sell
- Ownership: Condominium
Estimated market value
$429,700
$408,000 - $451,000
$3,198/mo
Price history
| Date | Event | Price |
|---|---|---|
| 7/6/2026 | Contingent | $429,000$240/sqft |
Source:  Bright MLS #MDAA2144884 Report a problem Bright MLS #MDAA2144884 Report a problem | ||
| 6/10/2026 | Price change | $429,000-4.7%$240/sqft |
Source: Bright MLS #MDAA2144884 Report a problem | ||
| 6/1/2026 | Listed for sale | $450,000$252/sqft |
Source: Bright MLS #MDAA2144884 Report a problem | ||
| 5/24/2026 | Contingent | $450,000$252/sqft |
Source: Bright MLS #MDAA2144884 Report a problem | ||
| 5/16/2026 | Listed for sale | $450,000$252/sqft |
Source: Bright MLS #MDAA2144884 Report a problem | ||
| 11/18/2024 | Sold | $450,000-3.2%$252/sqft |
Source: Bright MLS #MDAA2096114 Report a problem | ||
| 10/28/2024 | Pending sale | $465,000$260/sqft |
Source: Bright MLS #MDAA2096114 Report a problem | ||
| 10/18/2024 | Contingent | $465,000$260/sqft |
Source: Bright MLS #MDAA2096114 Report a problem | ||
| 10/10/2024 | Listed for sale | $465,000+33%$260/sqft |
Source: Bright MLS #MDAA2096114 Report a problem | ||
| 9/5/2018 | Listing removed | $349,500$196/sqft |
Source: Coldwell Banker Residential Brokerage - Severna Park #1002014856 Report a problem | ||
| 8/8/2018 | Price change | $349,500-2.6%$196/sqft |
Source: Coldwell Banker Residential Brokerage - Severna Park #1002014856 Report a problem | ||
| 7/14/2018 | Listed for sale | $359,000$201/sqft |
Source: Coldwell Banker Residential Brokerage #1002014856 Report a problem | ||
Public tax history
| Year | Property taxes | Tax assessment |
|---|---|---|
| 2025 | $3,904 +2.4% | $357,200 +2.6% |
| 2024 | $3,814 +2.9% | $348,267 +2.6% |
| 2023 | $3,706 +7.3% | $339,333 +2.7% |
| 2022 | $3,453 +0.9% | $330,400 +0.9% |
| 2021 | $3,421 +0.8% | $327,400 +0.9% |
| 2020 | $3,393 +0.8% | $324,400 +0.9% |
| 2019 | $3,365 +10.4% | $321,400 +6.9% |
| 2018 | $3,048 +6.9% | $300,567 +7.4% |
| 2017 | $2,851 | $279,733 +8% |
| 2016 | -- | $258,900 |
| 2015 | -- | $258,900 |
| 2014 | -- | $258,900 |
| 2013 | -- | -- |
Find assessor info on the county website
Monthly payment
Est. payment
Payment breakdown
Explore the cost of this home by adjusting the details. Changes won't be saved.Climate risks
Neighborhood: 21054
Nearby schools
GreatSchools rating
- 8/10Four Seasons Elementary SchoolGrades: PK-5Distance: 1.2 mi
- 9/10Arundel Middle SchoolGrades: 6-8Distance: 2.2 mi
- 8/10Arundel High SchoolGrades: 9-12Distance: 2 mi
Schools provided by the listing agent
- District: Anne Arundel County Public Schools
Source: Bright MLS. This data may not be complete. We recommend contacting the local school district to confirm school assignments for this home.
- $369,800-- bd-- ba1.3k sqft1404 Wigeon Way UNIT 103, Gambrills, MD 21054Off Market
- $437,200-- bd-- ba1.7k sqft1404 Wigeon Way UNIT 204, Gambrills, MD 21054Off Market
- $408,3002 bd2 ba1.4k sqft1404 Wigeon Way UNIT 206, Gambrills, MD 21054Off Market
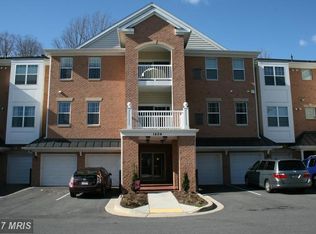
- $377,400-- bd-- ba1.3k sqft1404 Wigeon Way UNIT 203, Gambrills, MD 21054Off Market
- $427,700-- bd-- ba1.6k sqft1404 Wigeon Way UNIT 305, Gambrills, MD 21054Off Market
- $376,0002 bd2 ba1.3k sqft1404 Wigeon Way UNIT 202, Gambrills, MD 21054Off Market
- $410,4002 bd2 ba1.6k sqft1404 Wigeon Way UNIT 207, Gambrills, MD 21054Off Market
- $439,600-- bd-- ba1.7k sqft1404 Wigeon Way UNIT 301, Gambrills, MD 21054Off Market
- $447,700-- bd-- ba1.7k sqft1404 Wigeon Way UNIT 104, Gambrills, MD 21054Off Market
A local agent can set up tours, give advice and negotiate with sellers.
Similar homes
- $425,0003 bd2 ba1.7k sqft1408 Wigeon Way Unit 301, Gambrills, MD 21054For Sale

 MLS ID #MDAA2140692, Greg Born, Coldwell Banker Realty. Bright MLS
 - $440,0003 bd2 ba1.7k sqft1412 Wigeon Way Unit 101, Gambrills, MD 21054For Sale
 MLS ID #MDAA2132658, Jennifer Yeatts, Berkshire Hathaway HomeServices PenFed Realty. Bright MLS
 - $452,5002 bd3 ba1.7k sqft2610 Chapel Lake Dr APT 404, Gambrills, MD 21054For Sale
 MLS ID #MDAA2142852, Jimmy Rupert, Douglas Realty, LLC. Bright MLS
 - $375,0002 bd2 ba1.3k sqft1403 Wigeon Way Unit 302, Gambrills, MD 21054For Sale
 MLS ID #MDAA2148030, Kyle McCarthy, RE/MAX Leading Edge. Bright MLS
 - $425,0003 bd3 ba1.7k sqft8016 Orchard Grove Rd, Odenton, MD 21113For SaleMLS ID #MDAA2150358, Michelle Hood, Keller Williams Flagship. Bright MLS
- $435,0003 bd3 ba1.6k sqftTown Center Commons Condominium, Odenton, MD 21113For SaleMLS ID #MDAA2145754, Scott Smolen, RE/MAX Leading Edge. Bright MLS
- $368,9902 bd2 ba1.4k sqft8615 Wandering Fox Trl Unit 308, Odenton, MD 21113For SaleMLS ID #MDAA2151950, Diane Donnelly, Keller Williams Flagship. Bright MLS
- $249,9001 bd2 ba966 sqft2608 Chapel Lake Dr APT 204, Gambrills, MD 21054For SaleMLS ID #MDAA2147210, Jim Bim, Winning Edge. Bright MLS
- $419,9993 bd4 ba1.9k sqft1504 Falling Brook Ct, Odenton, MD 21113For SaleMLS ID #MDAA2149310, Greg Carter Hewitt, Samson Properties. Bright MLS
- $390,0003 bd3 ba1.8k sqft1923 Bulrush Ct, Odenton, MD 21113For SaleMLS ID #MDAA2149764, Michelle Hood, Keller Williams Flagship. Bright MLS
- $395,0003 bd2 ba1.7k sqftVictoria Falls I Condo-phase 1>, Laurel, MD 20707For SaleMLS ID #MDPG2209618, Lan Yin, LuxManor Real Estate, Inc. Bright MLS
- $380,0003 bd2 ba1.5k sqft2002 Ripley Point Ct, Odenton, MD 21113For SaleMLS ID #MDAA2147444, Lee Tessier, EXP Realty, LLC. Bright MLS
- $459,9004 bd3 ba2.2k sqft8609 Woodland Manor Dr, Laurel, MD 20724For SaleMLS ID #MDAA2152436, Patrick Joy, Bennett Realty Solutions. Bright MLS
- $349,9992 bd2 ba1.3k sqft2703 Oak Leaf Ct, Odenton, MD 21113For SaleMLS ID #MDAA2144772, Sonia Graham, Douglas Realty, LLC. Bright MLS
- $425,0003 bd3 ba1.4k sqft1104 S Streeper St, Baltimore, MD 21224For SaleMLS ID #MDBA2217140, John Maranto, Cummings & Co. Realtors. Bright MLS
- $440,0004 bd4 ba2.2k sqft7706 Periwinkle Way, Severn, MD 21144For SaleMLS ID #MDAA2144038, Din Khaled, Houwzer, LLC. Bright MLS
- $400,0003 bd3 ba1.9k sqft324 Eagles Ridge Way, Glen Burnie, MD 21061For SaleMLS ID #MDAA2142418, Robin Houston, Bennett Realty Solutions. Bright MLS
- $465,0003 bd3 ba2.1k sqft8204 Brooktree St, Laurel, MD 20724For SaleMLS ID #MDAA2149776, John Hughson, Long & Foster Real Estate, Inc.. Bright MLS
- $505,0003 bd4 ba2k sqft2601 Rainy Spring Ct, Odenton, MD 21113For SaleMLS ID #MDAA2148484, Bryan Schafer, Compass. Bright MLS
- $339,0002 bd2 ba1.1k sqft705 Harvest Run Dr APT 203, Odenton, MD 21113For SaleMLS ID #MDAA2147496, David Carl, Columbia Company Ventures LLC. Bright MLS
