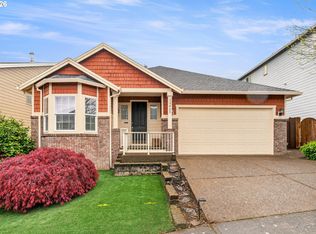
Move-in ready with a dreamy, oversized private backyard! Brand new carpet and LVT flooring in the kitchen & primary bathroom, plus many other recent updates. The kitchen features quartz counters, updated sink, and stainless steel appliances - installed in 2021. A vaulted primary suite with laminate flooring, a walk in closet, updated quartz countertop, double sinks, & faucets. The powder room and guest bath were tastefully remodeled too. Throughout the home you'll find updated lighting, door hardware, and fresh interior paint. Step outside to a beautifully landscaped private backyard with a patio perfect for entertaining. Fully fenced with lush landscaping and drip irrigation. Energy-saving solar panels installed in September 2022 and serviced in July 2026
Pending
$550,000
14041 SW Fanno Creek Dr, Tigard, OR 97224
3beds
1,638sqft
:
Get pre-qualified$3,835/mo
Residential, Single Family Residence
Built in 1994
5,227 Square Feet Lot
$-- Zestimate®
$336/sqft
$-- HOA
What's special
Beautifully landscaped private backyardEnergy-saving solar panelsDreamy oversized private backyardUpdated sinkUpdated lightingFresh interior paintPatio perfect for entertaining
- 26 days |
- 638 |
- 39 |
Likely to sell faster than
Zillow last checked:
Listing updated:
Listed by:
Alicia Dart 503-318-6716,
Soldera Properties, Inc,
Bobbi Inman 503-970-2740,
Soldera Properties, Inc
Source: RMLS (OR),MLS#: 761362782
Facts & features
Interior
Bedrooms & bathrooms
- Bedrooms: 3
- Bathrooms: 3
- Full bathrooms: 2
- Partial bathrooms: 1
- Main level bathrooms: 1
Rooms
- Room types: Laundry, Nook, Bedroom 2, Bedroom 3, Dining Room, Family Room, Kitchen, Living Room, Primary Bedroom
Primary bedroom
- Features: Ceiling Fan, Bathtub With Shower, Laminate Flooring, Suite, Vaulted Ceiling, Walkin Closet
- Level: Upper
- Area: 182
- Dimensions: 13 x 14
Bedroom 2
- Level: Upper
- Area: 90
- Dimensions: 10 x 9
Bedroom 3
- Level: Upper
- Area: 108
- Dimensions: 12 x 9
Dining room
- Features: High Ceilings, Tile Floor
- Level: Main
- Area: 110
- Dimensions: 10 x 11
Family room
- Features: Fireplace, Sliding Doors, Tile Floor
- Level: Main
- Area: 169
- Dimensions: 13 x 13
Kitchen
- Features: Disposal, Nook, Free Standing Range, Free Standing Refrigerator, Laminate Flooring
- Level: Main
Living room
- Features: Bay Window, Tile Floor, Vaulted Ceiling
- Level: Main
- Area: 182
- Dimensions: 13 x 14
Heating
- Forced Air, Passive Solar, Fireplace(s)
Cooling
- Central Air
Appliances
- Included: Dishwasher, Disposal, Free-Standing Range, Free-Standing Refrigerator, Washer/Dryer, Gas Water Heater
- Laundry: Laundry Room
Features
- Ceiling Fan(s), High Ceilings, Quartz, Soaking Tub, Vaulted Ceiling(s), Nook, Bathtub With Shower, Suite, Walk-In Closet(s)
- Flooring: Laminate, Tile
- Doors: Sliding Doors
- Windows: Double Pane Windows, Bay Window(s)
- Basement: Crawl Space
- Number of fireplaces: 1
- Fireplace features: Gas
Interior area
- Total structure area: 1,638
- Total interior livable area: 1,638 sqft
Video & virtual tour
Property
Parking
- Total spaces: 2
- Parking features: Driveway, Garage Door Opener, Attached
- Attached garage spaces: 2
- Has uncovered spaces: Yes
Features
- Levels: Two
- Stories: 2
- Exterior features: Garden, Yard
- Fencing: Fenced
Lot
- Size: 5,227 Square Feet
- Features: Level, SqFt 5000 to 6999
Details
- Parcel number: R2036452
Construction
Type & style
- Home type: SingleFamily
- Property subtype: Residential, Single Family Residence
Materials
- Wood Siding
- Foundation: Stem Wall
- Roof: Composition
Condition
- Resale
- New construction: No
- Year built: 1994
Utilities & green energy
- Gas: Gas
- Sewer: Public Sewer
- Water: Public
- Utilities for property: Cable Connected
Community & HOA
HOA
- Has HOA: No
Location
- Region: Tigard
Financial & listing details
- Price per square foot: $336/sqft
- Tax assessed value: $536,230
- Annual tax amount: $5,722
- Date on market: 7/15/2026
- Cumulative days on market: 26 days
- Listing terms: Cash,Conventional,FHA,VA Loan
Estimated market value
Not available
Estimated sales range
Not available
Not available
Price history
| Date | Event | Price |
|---|---|---|
| 7/21/2026 | Pending sale | $550,000$336/sqft |
Source:  RMLS (OR) #761362782 Report a problem RMLS (OR) #761362782 Report a problem | ||
| 7/15/2026 | Listed for sale | $550,000+10.7%$336/sqft |
Source: RMLS (OR) #761362782 Report a problem | ||
| 9/12/2024 | Listing removed | $2,995$2/sqft |
Source: Zillow Rentals Report a problem | ||
| 8/14/2024 | Price change | $2,995-3.4%$2/sqft |
Source: Zillow Rentals Report a problem | ||
| 8/7/2024 | Listed for rent | $3,100$2/sqft |
Source: Zillow Rentals Report a problem | ||
| 8/9/2021 | Sold | $497,000+117%$303/sqft |
Source: RMLS (OR) #21567533 Report a problem | ||
| 4/7/2011 | Sold | $229,000$140/sqft |
Source: Public Record Report a problem | ||
| 2/16/2011 | Listed for sale | $229,000$140/sqft |
Source: Portland Wealthbuilders Group LLC #11458500 Report a problem | ||
Public tax history
| Year | Property taxes | Tax assessment |
|---|---|---|
| 2025 | $5,723 +9.6% | $306,130 +3% |
| 2024 | $5,219 +2.8% | $297,220 +3% |
| 2023 | $5,079 +3% | $288,570 +3% |
| 2022 | $4,934 +2.6% | $280,170 |
| 2021 | $4,810 +3.1% | -- |
| 2020 | $4,665 +4.5% | $264,090 +3% |
| 2019 | $4,463 +4.2% | $256,400 |
| 2018 | $4,282 | $256,400 +6.1% |
| 2017 | $4,282 +8.6% | $241,690 +3% |
| 2016 | $3,941 | $234,660 +3% |
| 2015 | $3,941 +4% | $227,830 +3% |
| 2014 | $3,789 +9.3% | $221,200 +3% |
| 2013 | $3,465 +5.3% | $214,760 +3% |
| 2012 | $3,290 -0.1% | $208,510 -15.2% |
| 2011 | $3,295 +2.2% | $245,930 -4.5% |
| 2010 | $3,224 +1.4% | $257,410 -5.2% |
| 2009 | $3,180 +4.5% | $271,560 -9% |
| 2008 | $3,044 +2.7% | $298,510 -1.1% |
| 2007 | $2,963 +7.7% | $301,970 +3.9% |
| 2006 | $2,751 -0.7% | $290,530 +25.3% |
| 2005 | $2,772 +3.2% | $231,820 +7.7% |
| 2004 | $2,685 +2.7% | $215,200 +5.6% |
| 2003 | $2,616 +3.8% | $203,730 +9.4% |
| 2002 | $2,519 +8.7% | $186,190 +0.2% |
| 2001 | $2,318 +6.3% | $185,790 +0.8% |
| 2000 | $2,180 | $184,380 |
Find assessor info on the county website
Monthly payment
Est. payment
Payment breakdown
Explore the cost of this home by adjusting the details. Changes won't be saved.Climate risks
Neighborhood: Durham Road
Nearby schools
GreatSchools rating
- 5/10Durham Elementary SchoolGrades: PK-5Distance: 1.1 mi
- 5/10Twality Middle SchoolGrades: 6-8Distance: 0.6 mi
- 4/10Tigard High SchoolGrades: 9-12Distance: 1.1 mi
Schools provided by the listing agent
- Elementary: Durham
- Middle: Twality
- High: Tigard
Source: RMLS (OR). This data may not be complete. We recommend contacting the local school district to confirm school assignments for this home.
- $492,7003 bd3 ba1.6k sqft14041 SW Fanno Creek Dr, Portland, OR 97224Off Market
- $564,3003 bd3 ba1.8k sqft14073 SW Fanno Creek Dr, Tigard, OR 97224Off Market
- $583,2003 bd3 ba2.1k sqft13985 SW Fanno Creek Dr, Tigard, OR 97224Off Market
- $454,4003 bd1 ba1k sqft8405 SW Colony Creek Ct, Tigard, OR 97224Off Market
- $528,300-- bd2 ba1.5k sqft13967 SW Fanno Creek Dr, Tigard, OR 97224Off Market
- $496,5003 bd2 ba1.1k sqft8455 SW Colony Creek Ct, Tigard, OR 97224Off Market
- $544,6003 bd3 ba1.6k sqft14048 SW Fanno Creek Dr, Tigard, OR 97224Off Market
- $588,4003 bd3 ba2k sqft13984 SW Fanno Creek Dr, Tigard, OR 97224Off Market
A local agent can set up tours, give advice and negotiate with sellers.
Similar homes
- $599,9004 bd3 ba2.1k sqft10805 SW 106th Ave, Tigard, OR 97223Active

 MLS ID #458075987, Jeffrey Whiting, John L. Scott. RMLS (OR)
 - $579,8003 bd2 ba2k sqft12425 SW Winterview Dr, Tigard, OR 97224Active
 MLS ID #268073281, Butch Dela Cruz, Knipe Realty ERA Powered. RMLS (OR)
 - $549,0003 bd3 ba1.5k sqft11131 SW 45th Ave, Portland, OR 97219Active
 MLS ID #406728467, Tony Abedini, Better Homes & Gardens Realty. RMLS (OR)
 - $538,8884 bd3 ba2k sqft13128 SW Macbeth Dr, Tigard, OR 97224Active
 MLS ID #744962963, James DeMarco, Investors Trust Realty. RMLS (OR)
 - $524,9993 bd2 ba1.4k sqft7340 SW Mallard Ct, Portland, OR 97223ActiveMLS ID #220540109, Travis Dunn, Move Real Estate Inc. RMLS (OR)
- $569,0003 bd3 ba1.4k sqft8962 SW 75th Pl, Portland, OR 97223ActiveMLS ID #377353907, Marissa Sainz, Living Room Realty. RMLS (OR)
- $459,9002 bd3 ba1.4k sqft13620 SW Blue Spruce Ct, Tigard, OR 97224ActiveMLS ID #595119043, Pat Griffith, John L. Scott. RMLS (OR)
- $564,9993 bd3 ba1.5k sqft7461 SW 184th Pl, Beaverton, OR 97007ActiveMLS ID #171023864, Jennifer Venable, John L. Scott. RMLS (OR)
- $648,9004 bd3 ba2.4k sqft14674 SW Mulberry Dr, Portland, OR 97224ActiveMLS ID #338025034, John Walsh, John L. Scott. RMLS (OR)
- $539,9003 bd3 ba1.4k sqft15105 NW Sweetgale Ln, Portland, OR 97229ActiveMLS ID #658632350, Linda Heinrichs, Keller Williams Realty Portland Premiere. RMLS (OR)
- $399,0003 bd3 ba1.3k sqft14825 SW 106th Ave, Tigard, OR 97224ActiveMLS ID #778221308, Anthony Carpenter, Windermere Realty Trust. RMLS (OR)
- $530,0004 bd2 ba1.4k sqft14605 SW May Ct, Sherwood, OR 97140ActiveMLS ID #485636418, Amy Nelson, Better Homes & Gardens Realty. RMLS (OR)
- $450,0003 bd3 ba1.4k sqft15107 SW Canyon Wren Way, Beaverton, OR 97007ActiveMLS ID #584172486, Jen Nunnerley, Premiere Property Group, LLC. RMLS (OR)
- $645,0004 bd3 ba1.9k sqft9260 SW Skokomish Ln, Tualatin, OR 97062ActiveMLS ID #654477862, Drew Walters, Harcourts Real Estate Network Group. RMLS (OR)
- $680,0003 bd3 ba1.9k sqft11566 SW Wood Duck Pl, Tigard, OR 97223ActiveMLS ID #776642348, Taha Al-Madani, Keller Williams Realty Portland Premiere. RMLS (OR)
- $649,9004 bd3 ba2.4k sqft10355 SW Porter St, Portland, OR 97225ActiveMLS ID #462194839, Carey Hughes, Keller Williams Realty Professionals. RMLS (OR)
- $699,9004 bd3 ba1.9k sqft5018 SW Orchard Ln, Portland, OR 97219ActiveMLS ID #468740420, Toni Mikel, Bluebird Real Estate. RMLS (OR)
- $524,9004 bd3 ba2.2k sqft340 Patricia Dr, Gladstone, OR 97027ActiveMLS ID #540919360, Stephen Heins, Heins Real Estate LLC. RMLS (OR)
- $525,0003 bd3 ba1.3k sqft5190 SE Golden Rd, Hillsboro, OR 97123ActiveMLS ID #565386185, Cindy Ludwig, Coldwell Banker Bain. RMLS (OR)
- $625,0003 bd3 ba1.8k sqft14250 SW Bonnie Brae St, Beaverton, OR 97005ActiveMLS ID #797085637, Danielle Moody, Urban Nest Realty. RMLS (OR)
