Welcome to 1405 Chase Oaks Drive, a beautifully designed 5-bedroom, 3-bath home nestled in the heart of Keller. Offering nearly 2,900 square feet of thoughtfully designed living space, this spacious residence features an open-concept layout that perfectly balances comfort and functionality.
The inviting living area flows seamlessly into the kitchen and dining spaces, creating the ideal setting for everyday living and entertaining. With five generously sized bedrooms, there's plenty of room for family, guests, a home office, or flex space to fit your lifestyle. The private primary suite provides a peaceful retreat with an ensuite bath, while the additional bedrooms offer flexibility for growing families or multi-generational living.
Situated on an oversized lot in the desirable Chase Oaks community, you'll enjoy a beautifully established neighborhood with convenient access to shopping, dining, parks, and major commuting routes. Located within the highly acclaimed Keller ISD, this home combines exceptional location with space, comfort, and everyday convenience.
Don't miss your opportunity to make this Keller gem your next home!
Pending
$650,000
1405 Chase Oaks Dr, Keller, TX 76248
5beds
2,896sqft
Single Family Residence
Built in 2004
0.28 Acres Lot
$644,900 Zestimate®
$224/sqft
$58/mo HOA
What's special
Five generously sized bedroomsSpacious residenceOversized lotOpen-concept layout
- 39 days |
- 496 |
- 38 |
Likely to sell faster than
Zillow last checked:
Listing updated:
Listed by:
Adrienne Yeaman 0745150 940-464-1111,
Real Estate Station LLC 940-464-1111
Source: NTREIS,MLS#: 21320496
Facts & features
Interior
Bedrooms & bathrooms
- Bedrooms: 5
- Bathrooms: 3
- Full bathrooms: 3
Primary bedroom
- Features: Ceiling Fan(s), Dual Sinks, Double Vanity, Garden Tub/Roman Tub, Walk-In Closet(s)
- Level: First
- Dimensions: 1 x 1
Primary bathroom
- Features: Built-in Features, Granite Counters
- Level: First
- Dimensions: 1 x 1
Living room
- Level: First
- Dimensions: 1 x 1
Heating
- Central, Electric, Fireplace(s)
Cooling
- Central Air, Ceiling Fan(s), Electric
Appliances
- Included: Dishwasher, Electric Cooktop, Electric Oven, Electric Range, Electric Water Heater, Disposal, Microwave, Vented Exhaust Fan
- Laundry: Washer Hookup, Dryer Hookup, Laundry in Utility Room
Features
- Built-in Features, Chandelier, Cathedral Ceiling(s), Decorative/Designer Lighting Fixtures, Double Vanity, Eat-in Kitchen, Granite Counters, High Speed Internet, Kitchen Island, Open Floorplan, Pantry, Vaulted Ceiling(s), Wired for Data, Walk-In Closet(s)
- Flooring: Luxury Vinyl Plank
- Windows: Bay Window(s)
- Has basement: No
- Number of fireplaces: 1
- Fireplace features: Gas Log, Living Room
Interior area
- Total interior livable area: 2,896 sqft
Video & virtual tour
Property
Parking
- Total spaces: 2
- Parking features: Additional Parking, Concrete, Garage
- Attached garage spaces: 2
Features
- Levels: Two
- Stories: 2
- Patio & porch: Covered
- Pool features: In Ground, Pool
Lot
- Size: 0.28 Acres
Details
- Parcel number: 40139034
Construction
Type & style
- Home type: SingleFamily
- Architectural style: Detached
- Property subtype: Single Family Residence
Materials
- Brick
- Foundation: Slab
- Roof: Composition
Condition
- Year built: 2004
Utilities & green energy
- Sewer: Public Sewer
- Water: Public
- Utilities for property: Cable Available, Electricity Available, Natural Gas Available, Sewer Available, Separate Meters, Underground Utilities, Water Available
Community & HOA
Community
- Features: Curbs, Playground, Park, Sidewalks, Trails/Paths
- Security: Security System, Carbon Monoxide Detector(s), Fire Alarm, Fire Sprinkler System, Smoke Detector(s)
- Subdivision: Willis Coves Add
HOA
- Has HOA: Yes
- Services included: Maintenance Grounds
- HOA fee: $350 semi-annually
- HOA name: Willis Coves
- HOA phone: 972-943-2828
Location
- Region: Keller
Financial & listing details
- Price per square foot: $224/sqft
- Tax assessed value: $482,000
- Annual tax amount: $8,848
- Date on market: 7/8/2026
- Cumulative days on market: 33 days
- Listing terms: Cash,FHA,VA Loan
Estimated market value
$644,900
$613,000 - $677,000
$4,840/mo
Price history
| Date | Event | Price |
|---|---|---|
| 7/27/2026 | Pending sale | $650,000$224/sqft |
Source: NTREIS #21320496 Report a problem | ||
| 7/21/2026 | Contingent | $650,000$224/sqft |
Source: NTREIS #21320496 Report a problem | ||
| 7/8/2026 | Listed for sale | $650,000$224/sqft |
Source: NTREIS #21320496 Report a problem | ||
Public tax history
| Year | Property taxes | Tax assessment |
|---|---|---|
| 2025 | $2,184 -53.6% | $482,000 -5.6% |
| 2024 | $4,702 -1.3% | $510,696 -15.5% |
| 2023 | $4,763 -2.4% | $604,283 +36.3% |
| 2022 | $4,881 +1.8% | $443,338 +16.7% |
| 2021 | $4,796 | $380,050 0% |
| 2020 | $4,796 -2.1% | $380,051 -1.4% |
| 2019 | $4,898 +0.9% | $385,496 +5.1% |
| 2018 | $4,856 +0.8% | $366,686 +5.2% |
| 2017 | $4,815 +1% | $348,496 +1.8% |
| 2016 | $4,765 -1.8% | $342,274 +17.1% |
| 2015 | $4,853 | $292,400 |
| 2014 | $4,853 | $292,400 +8.9% |
| 2013 | -- | $268,500 +2% |
| 2012 | -- | $263,200 -5.4% |
| 2011 | -- | $278,100 -0.7% |
| 2010 | -- | $280,000 -0.9% |
| 2009 | -- | $282,600 |
| 2008 | -- | $282,600 +13.7% |
| 2007 | -- | $248,600 |
| 2006 | -- | $248,600 +31.5% |
| 2005 | -- | $189,100 +483.6% |
| 2004 | -- | $32,400 +58.3% |
| 2003 | -- | $20,462 |
Find assessor info on the county website
Monthly payment
Est. payment
Payment breakdown
Explore the cost of this home by adjusting the details. Changes won't be saved.Climate risks
Neighborhood: Willis Coves
Nearby schools
GreatSchools rating
- 10/10Willis Lane Elementary SchoolGrades: PK-4Distance: 0.2 mi
- 9/10Indian Springs Middle SchoolGrades: 5-8Distance: 1.1 mi
- 8/10Keller High SchoolGrades: 9-12Distance: 2.2 mi
Schools provided by the listing agent
- Elementary: Willislane
- Middle: Indian Springs
- High: Keller
- District: Keller ISD
Source: NTREIS. This data may not be complete. We recommend contacting the local school district to confirm school assignments for this home.
- $631,7005 bd4 ba2.9k sqft1407 Chase Oaks Dr, Keller, TX 76248Off Market
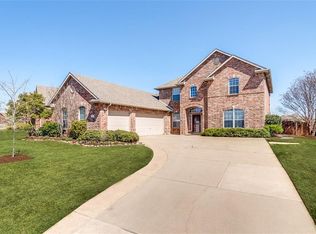
- $688,4005 bd3 ba3.1k sqft1403 Chase Oaks Dr, Keller, TX 76248Off Market

- $749,5005 bd3 ba3.5k sqft1409 Chase Oaks Dr, Keller, TX 76248Off Market
- $581,9004 bd3 ba2.7k sqft1401 Chase Oaks Dr, Keller, TX 76248Off Market
- $578,1003 bd2 ba2.7k sqft1408 Chase Oaks Dr, Keller, TX 76248Off Market
- $655,6005 bd3 ba3.1k sqft1404 Chase Oaks Dr, Keller, TX 76248Off Market
- $469,5004 bd2 ba2.4k sqft1402 Chase Oaks Dr, Keller, TX 76248Off Market
- $864,9005 bd3 ba4.1k sqft1411 Chase Oaks Dr, Keller, TX 76248Off Market
A local agent can set up tours, give advice and negotiate with sellers.
A local lender can help you make sure your offer is ready when you are.
Similar homes
- $715,0004 bd4 ba3k sqft1427 Briar Meadow Dr, Keller, TX 76248For Sale
 MLS ID #21316862, Michael Hershenberg. NTREIS
 - $750,0004 bd4 ba2.8k sqft948 Tealwood Dr, Keller, TX 76248For Sale
 MLS ID #21308198, Susan Larrabee. NTREIS
 - $635,0004 bd4 ba3.5k sqft10249 Candlewyck St, Fort Worth, TX 76244For Sale
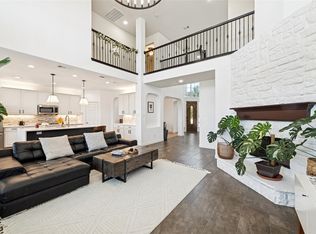 MLS ID #21261526, Alden Chiu. NTREIS
 - $779,0004 bd4 ba3.1k sqft217 Huffman Blf, Keller, TX 76248For Sale
 MLS ID #21258756, Johnny Williams. NTREIS
 - $665,0004 bd3 ba2.9k sqft3310 Moss Creek Dr, Grapevine, TX 76051For SaleMLS ID #21356200, Sara Mason. NTREIS
- $875,0004 bd3 ba3.5k sqft616 Unbridled Ln, Keller, TX 76248For SaleMLS ID #21338224, Brandon Carrington. NTREIS
- $875,0004 bd3 ba2.7k sqft1510 Rockwood Dr, Keller, TX 76248For SaleMLS ID #21264297, Cecily Verloop. NTREIS
- $725,0004 bd4 ba3.2k sqft7908 Country Meadow Dr, North Richland Hills, TX 76182For SaleMLS ID #21294735, Michelle Sanchez. NTREIS
- $375,5004 bd2 ba1.7k sqft372 La Quinta Cir S, Keller, TX 76248For SaleMLS ID #21278858, Joe Hamilton. NTREIS
- $544,9005 bd4 ba3.3k sqft5644 Meadows Way, North Richland Hills, TX 76180For SaleMLS ID #21343307, Rick Fruge. NTREIS
- $550,0004 bd4 ba3k sqft3829 Vernon Way, Fort Worth, TX 76244For SaleMLS ID #21264045, Courtney Tittle. NTREIS
- $630,0005 bd4 ba3.4k sqft541 Hunter St, Argyle, TX 76226For SaleMLS ID #21347347, J D Aaron. NTREIS
- $649,9904 bd3 ba3.2k sqft1600 Shadywood Ln, Flower Mound, TX 75028For SaleMLS ID #21345632, Roxanne Stanford. NTREIS
- $675,0004 bd5 ba4k sqft7621 Woodside Hl, Fort Worth, TX 76179For SaleMLS ID #21314377, Crystal Moreno. NTREIS
- $620,0004 bd3 ba2.4k sqft9021 Silverdollar Trl, Irving, TX 75063For SaleMLS ID #21341798, Carla Abranches CM Hennemann. NTREIS
- $649,0004 bd4 ba3.1k sqft5617 Hunterwood Ln, Arlington, TX 76017For SaleMLS ID #21298217, Dede Coats. NTREIS
- $529,9003 bd2 ba2.3k sqft8012 Odell St, North Richland Hills, TX 76182For SaleMLS ID #21320751, Lily Moore. NTREIS
- $639,9005 bd4 ba3.5k sqft217 Patricia Ln, Highland Village, TX 75077For SaleMLS ID #21331102, Laura Dumke. NTREIS
- $615,0004 bd4 ba2.7k sqft6213 Whiskerbrush Rd, Argyle, TX 76226For SaleMLS ID #21338998, DeWayne Smart. NTREIS
- $680,0004 bd4 ba2.9k sqft111 Old Base Rd, Aurora, TX 76078For SaleMLS ID #21296232, Wendy Biondolillo. NTREIS
