Highly sought after ranch style home on nearly one full acre in award winning Prosper ISD! Come experience the beautiful covered outdoor living space and see what life is like with no HOA and room to grow. Outside you will find oversized RV-boat parking options, along with a newly constructed workshop. Updates abound inside this 4br, 2ba home everywhere you look: fresh paint, new stainless kitchen appliances, new tile backsplash, new leafguard gutters, upgraded electric panel with whole home surge protector, new attic insulation with radiant barrier and more. Engineered hardwood welcomes you at the front entry and leads throughout the main living space, pouring you into to the sunroom. You will find upgrades in the major mechanicals with sound & security windows throughout, roof replaced less than 3 years ago, new water heater in 2023, while the HVAC is 6 years young. Located with easy access to 380 and DNT, you will find amenities nearby including the AeroCountry private airport, Hughes Elementary, Jones Middle School, Rock Hill High School, Omni PGA & Westridge Golf Courses, Prestwyck Park 1 mile away, shopping opportunities at the Gates of Prosper, and the Universal Kids Resort opening in 2026 7 miles to the west. Fiber internet available, take a peek at the 3D tour and schedule your showing today!
Pending
$589,900
14055 Red Oak Cir N, McKinney, TX 75071
4beds
2,206sqft
:
Get pre-qualified$4,105/mo
Single Family Residence
Built in 1984
0.95 Acres Lot
$561,000 Zestimate®
$267/sqft
$-- HOA
What's special
Ranch style homeFresh paintNew leafguard guttersNearly one full acreNew tile backsplashNewly constructed workshopOversized rv-boat parking options
- 218 days |
- 439 |
- 20 |
Zillow last checked:
Listing updated:
Listed by:
Jeramiah German 0722694 214-937-9232,
EXP REALTY 888-519-7431
Source: NTREIS,MLS#: 21075813
Facts & features
Interior
Bedrooms & bathrooms
- Bedrooms: 4
- Bathrooms: 2
- Full bathrooms: 2
Primary bedroom
- Features: Built-in Features, Ceiling Fan(s), Dual Sinks, Double Vanity, En Suite Bathroom, Walk-In Closet(s)
- Level: First
- Dimensions: 16 x 12
Bedroom
- Features: Closet Cabinetry, Ceiling Fan(s)
- Level: First
- Dimensions: 11 x 11
Bedroom
- Features: Closet Cabinetry, Ceiling Fan(s)
- Level: First
- Dimensions: 11 x 10
Bedroom
- Features: Closet Cabinetry, Ceiling Fan(s)
- Level: First
- Dimensions: 11 x 12
Dining room
- Level: First
- Dimensions: 10 x 12
Other
- Features: Built-in Features, Dual Sinks, Linen Closet
- Level: First
- Dimensions: 8 x 5
Kitchen
- Features: Breakfast Bar, Built-in Features, Eat-in Kitchen, Galley Kitchen, Pantry, Solid Surface Counters
- Level: First
- Dimensions: 18 x 8
Laundry
- Level: First
- Dimensions: 6 x 9
Living room
- Features: Ceiling Fan(s), Fireplace
- Level: First
- Dimensions: 19 x 20
Heating
- Central, Electric, Fireplace(s), Heat Pump
Cooling
- Central Air, Ceiling Fan(s)
Appliances
- Included: Dishwasher, Electric Range, Disposal, Microwave
- Laundry: Washer Hookup, Electric Dryer Hookup, Laundry in Utility Room
Features
- Cathedral Ceiling(s), Decorative/Designer Lighting Fixtures, Double Vanity, Eat-in Kitchen, High Speed Internet, Paneling/Wainscoting, Cable TV, Vaulted Ceiling(s), Wired for Data, Natural Woodwork, Walk-In Closet(s), Wired for Sound
- Flooring: Carpet, Engineered Hardwood, Tile, Vinyl
- Windows: Window Coverings
- Has basement: No
- Number of fireplaces: 1
- Fireplace features: Living Room, Masonry, Wood Burning
Interior area
- Total interior livable area: 2,206 sqft
Video & virtual tour
Property
Parking
- Total spaces: 2
- Parking features: Additional Parking, Concrete, Door-Single, Driveway, Garage, Garage Door Opener, Oversized, Garage Faces Side, Boat, RV Access/Parking
- Attached garage spaces: 2
Features
- Levels: One
- Stories: 1
- Patio & porch: Rear Porch, Front Porch, Covered
- Exterior features: Garden, Rain Gutters
- Pool features: None
- Fencing: Back Yard,Chain Link,Partial,Wood
Lot
- Size: 0.95 Acres
- Features: Landscaped, Level, Many Trees, Sprinkler System
Details
- Additional structures: Workshop
- Parcel number: R140800100401
- Other equipment: Irrigation Equipment
Construction
Type & style
- Home type: SingleFamily
- Architectural style: Ranch,Detached
- Property subtype: Single Family Residence
Materials
- Brick, Frame
- Foundation: Slab
- Roof: Asphalt
Condition
- Year built: 1984
Utilities & green energy
- Sewer: Septic Tank
- Water: Public
- Utilities for property: Electricity Available, Electricity Connected, Phone Available, Septic Available, Underground Utilities, Water Available, Cable Available
Community & HOA
Community
- Security: Smoke Detector(s)
- Subdivision: Red Bud Estates Ph Ii
HOA
- Has HOA: No
Location
- Region: Mckinney
Financial & listing details
- Price per square foot: $267/sqft
- Tax assessed value: $541,058
- Annual tax amount: $9,785
- Date on market: 1/3/2026
- Cumulative days on market: 225 days
- Listing terms: Cash,Conventional
- Exclusions: 2 outdoor speakers & 2 mounts, pole and mounted bell, 3 TVs & 3 mounts, elfa shelf in garage on West and South, blue birdhouse, elfa shelf in shed
- Road surface type: Asphalt
Estimated market value
$561,000
$533,000 - $589,000
$2,782/mo
Price history
| Date | Event | Price |
|---|---|---|
| 7/24/2026 | Pending sale | $589,900$267/sqft |
Source: NTREIS #21075813 Report a problem | ||
| 7/16/2026 | Contingent | $589,900$267/sqft |
Source: NTREIS #21075813 Report a problem | ||
| 3/3/2026 | Price change | $589,900-3.3%$267/sqft |
Source: NTREIS #21075813 Report a problem | ||
| 1/3/2026 | Listed for sale | $610,000$277/sqft |
Source: NTREIS #21075813 Report a problem | ||
| 12/9/2025 | Listing removed | $610,000$277/sqft |
Source: NTREIS #21075813 Report a problem | ||
| 10/16/2025 | Listed for sale | $610,000$277/sqft |
Source: NTREIS #21075813 Report a problem | ||
| 10/9/2025 | Contingent | $610,000$277/sqft |
Source: NTREIS #21075813 Report a problem | ||
| 10/2/2025 | Listed for sale | $610,000$277/sqft |
Source: NTREIS #21075813 Report a problem | ||
Public tax history
| Year | Property taxes | Tax assessment |
|---|---|---|
| 2025 | $2,439 -34% | $541,058 +5.7% |
| 2024 | $3,697 -0.2% | $511,963 +10% |
| 2023 | $3,705 -37.7% | $465,421 +10% |
| 2022 | $5,948 +1% | $423,110 +10% |
| 2021 | $5,889 +2.3% | $384,645 +10% |
| 2020 | $5,754 +1.4% | $349,677 +3.9% |
| 2019 | $5,675 +2.2% | $336,533 +10% |
| 2018 | $5,554 +1.3% | $305,939 +0.1% |
| 2017 | $5,483 | $305,668 +18.8% |
| 2016 | $5,483 +14.7% | $257,256 +15% |
| 2015 | $4,782 | $223,629 +4.2% |
| 2014 | $4,782 | $214,717 +14.3% |
| 2013 | -- | $187,921 +5.2% |
| 2012 | -- | $178,678 +4% |
| 2011 | -- | $171,872 +14.2% |
| 2010 | -- | $150,440 +3.6% |
| 2009 | -- | $145,201 -5.4% |
| 2008 | -- | $153,542 +12.6% |
| 2007 | -- | $136,412 +0.9% |
| 2006 | -- | $135,246 +0.2% |
| 2005 | -- | $134,981 +0.2% |
| 2004 | -- | $134,677 +4.7% |
| 2003 | -- | $128,612 +0.3% |
| 2002 | -- | $128,215 +2.4% |
| 2001 | -- | $125,161 +6.7% |
| 2000 | -- | $117,294 |
Find assessor info on the county website
Monthly payment
Est. payment
Payment breakdown
Explore the cost of this home by adjusting the details. Changes won't be saved.Climate risks
Neighborhood: 75071
Nearby schools
GreatSchools rating
- 8/10Jim and Betty Hughes Elementary SchoolGrades: PK-5Distance: 0.6 mi
- 9/10Daniel L Jones Middle SchoolGrades: 6-8Distance: 1 mi
- 8/10Rock Hill High SchoolGrades: 9-12Distance: 1.1 mi
Schools provided by the listing agent
- Elementary: Jim and Betty Hughes
- Middle: Jones
- High: Rock Hill
- District: Prosper ISD
Source: NTREIS. This data may not be complete. We recommend contacting the local school district to confirm school assignments for this home.
- $152,429-- bd-- ba-- sqft14105 Red Oak Cir N, McKinney, TX 75071Off Market
- $--4 bd2 ba1.9k sqft14005 Red Oak Cir N, McKinney, TX 75071Sold

- $157,1381 acre14155 Red Oak Cir N, McKinney, TX 75071Off Market
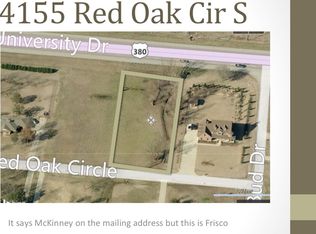
- $488,5003 bd2 ba1.9k sqft13955 Red Oak Cir N, McKinney, TX 75071Off Market
- $933,1004 bd4 ba3.6k sqft14035 S Red Oak Cir, McKinney, TX 75071Off Market
- $670,0005 bd4 ba2.9k sqft14150 Red Oak Cir N, Frisco, TX 75071Off Market
- $574,3003 bd3 ba2.3k sqft14050 Red Oak Cir N, McKinney, TX 75071Off Market
- $610,4003 bd2 ba1.8k sqft14000 Red Oak Cir N, McKinney, TX 75071Off Market
A local agent can set up tours, give advice and negotiate with sellers.
Similar homes
- $579,9004 bd3 ba2.5k sqft4142 County Road 1001, McKinney, TX 75071For Sale
 MLS ID #21263845, Cheryl Gonzales. NTREIS
 - $550,0004 bd3 ba2.8k sqft13442 Four Willows Dr, Frisco, TX 75035For Sale
 MLS ID #21351960, Jessica Hughey. NTREIS
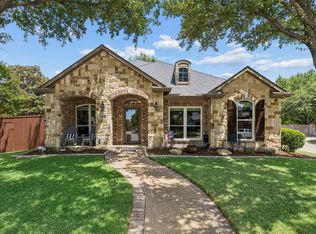
 - $595,0005 bd3 ba2.7k sqft10198 Wheat Ridge Dr, Frisco, TX 75033For Sale
 MLS ID #21347238, Jack Duvall. NTREIS
 - $489,0003 bd2 ba1.8k sqft220 Dale Dr, McKinney, TX 75071For Sale
 MLS ID #21344283, Christi Ledebur. NTREIS
 - $649,9004 bd4 ba3k sqft7313 Braemar Ter, McKinney, TX 75071For SaleMLS ID #21315725, Clifton Stamm. NTREIS
- $479,0004 bd4 ba2.9k sqft3504 Foxfield Trl, McKinney, TX 75071For SaleMLS ID #21352324, Brandan Bednarz. NTREIS
- $595,0004 bd2 ba2.1k sqft400 Waters Crossing Ct, Allen, TX 75013For SaleMLS ID #21278321, Jenn Rock. NTREIS
- $594,0004 bd2 ba2.1k sqft1336 Carlo Dr, Princeton, TX 75407For SaleMLS ID #21290538, Andrey Gulchuk. NTREIS
- $529,0003 bd2 ba2.1k sqft205 Covey Ln, McKinney, TX 75071For SaleMLS ID #21320282, Dana Worth. NTREIS
- $650,0004 bd3 ba2.7k sqft3617 Hackamore Ct, Plano, TX 75023For SaleMLS ID #21351119, Claudia Kelley. NTREIS
- $559,0003 bd2 ba2.1k sqft5021 Norfolk Dr, Plano, TX 75023For SaleMLS ID #21236861, Laurens Wiseman. NTREIS
- $470,0003 bd2 ba2.2k sqft7208 Sonoma Valley Dr, Frisco, TX 75035For SaleMLS ID #21346344, David Tanner. NTREIS
- $750,0004 bd3 ba2.6k sqft5 Orchard Rd, Lucas, TX 75002For SaleMLS ID #21279497, Amber Wilson. NTREIS
- $585,0004 bd3 ba2.5k sqft3305 Eisenhower Ln, Plano, TX 75023For SaleMLS ID #21299019, Galyna Grybchuk. NTREIS
- $565,0004 bd3 ba2.5k sqft1908 Westridge Dr, Plano, TX 75075For SaleMLS ID #21306824, Courtney Barrett. NTREIS
- $699,9004 bd4 ba2.9k sqft5147 Pond Crest Trl, Fairview, TX 75069For SaleMLS ID #21344957, Angel Mickle. NTREIS
- $650,0004 bd3 ba2.2k sqft7441 Whispering Pines Dr, Dallas, TX 75248For SaleMLS ID #21289874, Sha' Roehm. NTREIS
- $465,0004 bd4 ba2.3k sqft5517 Broken Bend Dr, McKinney, TX 75072For SaleMLS ID #21272281, Sandy DeLaunay. NTREIS
- $464,9003 bd2 ba1.9k sqft10914 Turtle Creek Ln, Frisco, TX 75035For SaleMLS ID #21345433, Regina Prim. NTREIS
- $539,9994 bd3 ba3.1k sqft5832 Rubblestone Dr, McKinney, TX 75070For SaleMLS ID #21273523, Patty Allen. NTREIS
