This charming 1,769 sq. ft. home offers a functional and inviting layout designed for everyday living. The open-concept design seamlessly connects the living, dining, and kitchen areas, making it an ideal space for busy mornings, quiet evenings, or entertaining friends. This home is built for efficiency and comfort. Recent updates ensure this home is not only move-in ready but also energy-efficient, featuring dual-pane windows, solar screens, and a brand-new Trane HVAC system. The home also boasts blown-in insulation throughout the entire house, including the garage, keeping your climate control costs manageable year-round. Inside, you'll find stylish new laminate wood flooring throughout the living areas and fresh tile work in the guest bathroom. The kitchen is well-appointed with updated stainless steel appliances, ready for your next culinary project.
Step outside to a backyard that offers a peaceful retreat—perfect for relaxing, gardening, or outdoor play. Located in the highly sought-after Sendera Ranch, residents enjoy fantastic community amenities, including pools, parks, trails, ponds, and more. With the convenience of nearby shopping and dining, plus a new Kroger-anchored retail center just minutes away, this home places you right at the heart of everything you need. Zoned to Northwest ISD.
Clean, well-maintained, and perfectly positioned, this home won't last long at this price point!
For sale
$285,000
14057 Firebush Ln, Fort Worth, TX 76115
4beds
1,769sqft
Single Family Residence
Built in 2006
5,227 Square Feet Lot
$-- Zestimate®
$161/sqft
$40/mo HOA
What's special
- 4 days
- 89
- 12
Zillow last checked:
Listing updated:
Listed by:
Debbie Davis 0716404 817-485-8160,
Keller Williams Realty 817-329-8850
Source: NTREIS,MLS#: 21368736
Facts & features
Interior
Bedrooms & bathrooms
- Bedrooms: 4
- Bathrooms: 2
- Full bathrooms: 2
Primary bedroom
- Features: Ceiling Fan(s), En Suite Bathroom, Walk-In Closet(s)
- Level: First
- Dimensions: 19 x 15
Bedroom
- Features: Ceiling Fan(s), Walk-In Closet(s)
- Level: First
- Dimensions: 12 x 9
Bedroom
- Features: Ceiling Fan(s), Walk-In Closet(s)
- Level: First
- Dimensions: 12 x 11
Bedroom
- Features: Ceiling Fan(s), Walk-In Closet(s)
- Level: First
- Dimensions: 13 x 17
Primary bathroom
- Features: Built-in Features, Dual Sinks, Garden Tub/Roman Tub, Separate Shower, Walk-In Shower
- Level: First
- Dimensions: 9 x 8
Kitchen
- Features: Built-in Features, Eat-in Kitchen, Kitchen Island, Pantry, Tile Counters
- Level: First
- Dimensions: 18 x 13
Living room
- Features: Ceiling Fan(s), Fireplace
- Level: First
- Dimensions: 18 x 18
Heating
- Central, Electric
Cooling
- Central Air, Ceiling Fan(s), Electric, ENERGY STAR Qualified Equipment
Appliances
- Included: Dishwasher, Electric Cooktop, Electric Range, Electric Water Heater, Disposal, Microwave
- Laundry: Washer Hookup, Dryer Hookup, Laundry in Utility Room
Features
- Decorative/Designer Lighting Fixtures, Eat-in Kitchen, High Speed Internet, Kitchen Island, Open Floorplan, Pantry, Cable TV
- Flooring: Luxury Vinyl Plank
- Windows: Window Coverings
- Has basement: No
- Number of fireplaces: 1
- Fireplace features: Electric, Living Room
Interior area
- Total interior livable area: 1,769 sqft
Video & virtual tour
Property
Parking
- Total spaces: 4
- Parking features: Driveway, Garage Faces Front
- Attached garage spaces: 2
- Carport spaces: 2
Features
- Levels: One
- Stories: 1
- Pool features: None, Community
- Fencing: Back Yard,Privacy
Lot
- Size: 5,227 Square Feet
- Features: Interior Lot, Level
Details
- Parcel number: 40555658
Construction
Type & style
- Home type: SingleFamily
- Architectural style: Traditional,Detached
- Property subtype: Single Family Residence
Materials
- Brick
- Foundation: Slab
- Roof: Composition
Condition
- Year built: 2006
Utilities & green energy
- Sewer: Public Sewer
- Water: Public
- Utilities for property: Electricity Available, Sewer Available, Water Available, Cable Available
Community & HOA
Community
- Features: Park, Pool, Trails/Paths, Curbs
- Security: Security System, Smoke Detector(s)
- Subdivision: Sendera
HOA
- Has HOA: Yes
- Services included: All Facilities, Association Management, Maintenance Grounds
- HOA fee: $120 quarterly
- HOA name: Sbb Management
- HOA phone: 817-439-2155
Location
- Region: Fort Worth
Financial & listing details
- Price per square foot: $161/sqft
- Date on market: 8/27/2026
- Cumulative days on market: 4 days
- Listing terms: Cash,Conventional,FHA,VA Loan
Estimated market value
Not available
Estimated sales range
Not available
$2,217/mo
Price history
| Date | Event | Price |
|---|---|---|
| 8/27/2026 | Listed for sale | $285,000$161/sqft |
Source: NTREIS #21368736 Report a problem | ||
Public tax history
Tax history is unavailable.
Monthly payment
Est. payment
Payment breakdown
Explore the cost of this home by adjusting the details. Changes won't be saved.Climate risks
Neighborhood: Sendera Ranch
Nearby schools
Schools provided by the listing agent
- Elementary: Sendera Ranch
- Middle: Wilson
- High: Northwest
- District: Northwest ISD
Source: NTREIS. This data may not be complete. We recommend contacting the local school district to confirm school assignments for this home.
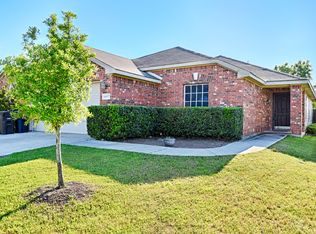

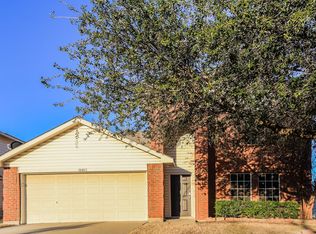
Similar homes
- $269,9004 bd2 ba1.8k sqft14252 Polo Ranch St, Haslet, TX 76052For Sale
 MLS ID #21367015, Tiffany Milan. NTREIS
 - $319,0004 bd3 ba2.2k sqft672 Rosario Ln, Haslet, TX 76052For Sale
 MLS ID #21362022, Carissa Acker. NTREIS
 - $297,5003 bd2 ba1.7k sqft628 Poncho Ln, Haslet, TX 76052For Sale
 MLS ID #21364647, Leanna Sellars. NTREIS
 - $310,7004 bd3 ba1.9k sqft1216 Artesia Dr, Haslet, TX 76052For Sale
 MLS ID #21354998, Samwel Limo. NTREIS
