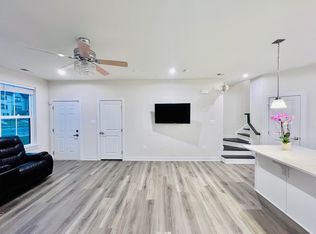
Open houses planned for 8/1 and 8/2 have been cancelled! A luxurious modern townhome-style condo living in the coveted Foster Glen community. Ryan Picasso model with 3 bedrooms, 2 full and 1 half bathrooms, a Sky Lanai, a garage and a driveway. This end unit home with the additional windows gets lots of natural sunlight. On the main level, your dream kitchen wows you with its high-end Stainless-Steel appliances, quartz countertops, top-of-the-line white cabinetry, and a large island. The kitchen seamlessly flows into the huge 23' by 15' great room that walks out to an open-air balcony with a gas fireplace. There are also a dining room and a powder room on this floor. Upstairs, the primary suite features 2 walk in closets. The en-suite bathroom provides for 2 separate vanities and a Roman-style shower with 2 showerheads. The other two additional bedrooms are both generously sized. Currently, one of these are being used as a home office. Outside, there are plenty of scenic walking paths with fitness stations, playgrounds, and a picnic pavilion. Enjoy easy access to the Silver Line Metro, major commuter routes, the Leesburg wine country, the Reston Town Center, Tysons Corner, Dulles International Airport, and a wealth of shopping, dining, and entertainment.
Pending
$635,000
14057 Sunrise Valley Dr Unit 9B, Herndon, VA 20171
3beds
2,070sqft
Townhouse
Built in 2022
-- sqft lot
$632,300 Zestimate®
$307/sqft
$366/mo HOA
What's special
Large islandDream kitchenLots of natural sunlightPowder roomDining roomQuartz countertopsTop-of-the-line white cabinetry
- 34 days
- 249
- 5
Zillow last checked:
Listing updated:
Listed by:
Josh Choe 571-278-2020,
Kingdom Realty 5712782020
Source: Bright MLS,MLS#: VAFX2330960
Facts & features
Interior
Bedrooms & bathrooms
- Bedrooms: 3
- Bathrooms: 3
- Full bathrooms: 2
- 1/2 bathrooms: 1
- Main level bathrooms: 1
Basement
- Area: 0
Heating
- Forced Air, Natural Gas
Cooling
- Central Air, Electric
Appliances
- Included: Cooktop, Dryer, Disposal, Dishwasher, Energy Efficient Appliances, Double Oven, Refrigerator, Stainless Steel Appliance(s), Washer, Water Heater, Gas Water Heater
Features
- Has basement: No
- Number of fireplaces: 1
- Fireplace features: Gas/Propane
Interior area
- Total structure area: 2,070
- Total interior livable area: 2,070 sqft
- Finished area above ground: 2,070
- Finished area below ground: 0
Property
Parking
- Total spaces: 2
- Parking features: Garage Faces Rear, Covered, Garage Door Opener, Concrete, Driveway, Attached
- Attached garage spaces: 1
- Uncovered spaces: 1
Accessibility
- Accessibility features: Other
Features
- Levels: Two
- Stories: 2
- Patio & porch: Enclosed, Terrace
- Exterior features: Balcony
- Pool features: None
Details
- Additional structures: Above Grade, Below Grade
- Parcel number: 0242 12 0040
- Zoning: 330
- Special conditions: Standard
Construction
Type & style
- Home type: Townhouse
- Architectural style: Contemporary
- Property subtype: Townhouse
Materials
- Brick, Vinyl Siding
- Foundation: Slab
Condition
- Excellent
- New construction: No
- Year built: 2022
Utilities & green energy
- Sewer: Public Sewer, Public Septic
- Water: Public
- Utilities for property: Electricity Available, Natural Gas Available, Sewer Available, Other, Water Available
Community & HOA
Community
- Condo and coop fee: $366 monthly
- Subdivision: Foster's Glen
HOA
- Has HOA: No
- Amenities included: Jogging Path, Other
- Services included: Maintenance Structure, Snow Removal, Trash, Common Area Maintenance, Maintenance Grounds, Lawn Care Front, Lawn Care Rear, Water, Sewer
Location
- Region: Herndon
Financial & listing details
- Price per square foot: $307/sqft
- Tax assessed value: $606,180
- Annual tax amount: $6,992
- Date on market: 7/25/2026
- Listing agreement: Exclusive Right To Sell
- Ownership: Condominium
Estimated market value
$632,300
$601,000 - $664,000
$3,180/mo
Price history
| Date | Event | Price |
|---|---|---|
| 8/22/2026 | Pending sale | $635,000$307/sqft |
Source:  Bright MLS #VAFX2330960 Report a problem Bright MLS #VAFX2330960 Report a problem | ||
| 8/1/2026 | Contingent | $635,000$307/sqft |
Source: Bright MLS #VAFX2330960 Report a problem | ||
| 7/25/2026 | Listed for sale | $635,000$307/sqft |
Source: Bright MLS #VAFX2330960 Report a problem | ||
Public tax history
| Year | Property taxes | Tax assessment |
|---|---|---|
| 2025 | $7,700 +6.8% | $666,130 +7% |
| 2024 | $7,212 +11.1% | $622,550 +8.3% |
| 2023 | $6,490 -6% | $575,090 -4.8% |
| 2022 | $6,905 | $603,840 |
Find assessor info on the county website
Monthly payment
Est. payment
Payment breakdown
Explore the cost of this home by adjusting the details. Changes won't be saved.Climate risks
Neighborhood: 20171
Nearby schools
Schools provided by the listing agent
- District: Fairfax County Public Schools
Source: Bright MLS. This data may not be complete. We recommend contacting the local school district to confirm school assignments for this home.
- $638,8003 bd2 ba2k sqft14073 Sunrise Valley Dr UNIT 13K, Herndon, VA 20171Off Market
- $611,3003 bd3 ba1.8k sqft14081 Sunrise Valley Dr, Herndon, VA 20171Off Market
- $602,0003 bd2 ba2k sqft14077 Sunrise Valley Dr UNIT 14M, Herndon, VA 20171Sold
- $605,6003 bd2 ba2k sqft14061 Sunrise Valley Dr UNIT 10D, Herndon, VA 20171Off Market
Similar homes
- $674,9003 bd3 ba2k sqftFoster's Glen Condo, Herndon, VA 20171For Sale

 MLS ID #VAFX2328208, Kelly Martinez, EXP Realty, LLC. Bright MLS
 - $599,9903 bd3 ba1.4k sqft2764 Velocity Rd, Herndon, VA 20171For Sale
 MLS ID #VAFX2321486, Phillip Brown, Real Broker, LLC. Bright MLS
 - $675,0003 bd4 ba1.4k sqft14016 Airfoil Rd, Herndon, VA 20171For Sale
 MLS ID #VAFX2324188, Dinora Chacon, Real Broker, LLC. Bright MLS
 - $852,9904 bd5 ba2.9k sqft2 Curiosity Drive 24 #R2, Herndon, VA 20171New Construction
 Bright MLS
 - $610,0002 bd2 ba1.5k sqft12850 Mosaic Park Way Unit 2U, Herndon, VA 20171For SaleMLS ID #VAFX2326920, Hengameh Nikmaram, Fairfax Realty Select. Bright MLS
- $639,9903 bd3 ba2.4k sqftEast Gate 3 Condominium, Chantilly, VA 20152For SaleMLS ID #VALO2130586, Nicholas Dorcon, Compass. Bright MLS
- $589,0003 bd3 ba2.4k sqft42621 Burbank Ter, Sterling, VA 20166For SaleMLS ID #VALO2134016, Tom Saporito, Samson Properties. Bright MLS
- $639,9003 bd3 ba2.5k sqft43420 Stonewood Crossing Ter, Ashburn, VA 20148For SaleMLS ID #VALO2133280, Scotti Sellers, Compass. Bright MLS
- $699,9004 bd4 ba2.3k sqft46324 Mount Kellogg Ter, Sterling, VA 20164For SaleMLS ID #VALO2135266, Dilyara Daminova, Samson Properties. Bright MLS
- $669,0004 bd4 ba2.1k sqft42630 Burbank Ter, Sterling, VA 20166For SaleMLS ID #VALO2132330, Paul Thistle, Take 2 Real Estate LLC. Bright MLS
- $624,9003 bd4 ba1.9k sqft41768 McMonagle Sq, Aldie, VA 20105For SaleMLS ID #VALO2133056, Ahmed Nadim, Homesavey, LLC. Bright MLS
- $650,0003 bd3 ba2.1k sqft43686 Phelps Ter, Ashburn, VA 20147For SaleMLS ID #VALO2132056, REESE SHOPTAW, Real Broker, LLC. Bright MLS
- $775,0003 bd4 ba2.2k sqft43498 Apple Orchard Sq, Ashburn, VA 20148For SaleMLS ID #VALO2135320, Areizo Anderson, Long & Foster Real Estate, Inc.. Bright MLS
- $689,0003 bd3 ba2.3k sqft2127 Glacier Rd Unit 86, Herndon, VA 20170For SaleMLS ID #VAFX2318262, Beth Anspach, Pearson Smith Realty, LLC. Bright MLS
- $659,0003 bd3 ba1.5k sqft4128 Legato Rd Unit 53, Fairfax, VA 22033For SaleMLS ID #VAFX2333378, Christine Song, Samson Properties. Bright MLS
- $625,0003 bd3 ba2.4k sqft24252 Thurso Sq, Sterling, VA 20166For SaleMLS ID #VALO2120328, Shane Byrne, Serhant. Bright MLS
- $650,0003 bd3 ba2.3k sqft4619 Olivine Dr, Chantilly, VA 20151For SaleMLS ID #VAFX2295090, Bassem Yamak, Weichert, REALTORS. Bright MLS
- $549,9003 bd3 ba2.4k sqftSummit At Birchwood Condo, Ashburn, VA 20148For SaleMLS ID #VALO2133938, Paul Thistle, Take 2 Real Estate LLC. Bright MLS
- $650,0003 bd3 ba2.5k sqft20801 Lamlash Ter #Qc2vp0, Ashburn, VA 20147For SaleMLS ID #VALO2133078, Nicole Canole, KW Metro Center. Bright MLS
- $539,9003 bd3 ba1.8k sqftEast Gate 3 Condominium, Chantilly, VA 20152For SaleMLS ID #VALO2128776, Jim Byrne, Compass. Bright MLS
