Welcome to this beautifully crafted 3-bedroom, 2-bath home nestled in the growing community of Cleburne—where small-town charm meets convenient city access. This thoughtfully designed construction offers an open-concept layout perfect for both everyday living and entertaining.
Step inside to find a bright and airy living space, a modern kitchen with stylish finishes, and a spacious primary suite complete with a private bath and generous closet space. Two additional bedrooms provide flexibility for guests, a home office, or growing families.
Enjoy the peace and quiet of suburban living while still being just a short drive to Fort Worth for dining, shopping, and entertainment. With quality craftsmanship, contemporary design, and an ideal location, this meticulously maintained home is the perfect blend of comfort and convenience.
Under contract
Price cut: $5K (7/16)
$295,000
1406 Quail Creek Dr, Cleburne, TX 76033
3beds
1,760sqft
:
Get pre-qualified$2,054/mo
Single Family Residence
Built in 2024
6,011 Square Feet Lot
$294,300 Zestimate®
$168/sqft
$-- HOA
What's special
Home officeGenerous closet spacePrivate bathTwo additional bedroomsSpacious primary suiteOpen-concept layout
- 108 days |
- 119 |
- 5 |
Zillow last checked:
Listing updated:
Listed by:
Katie Saldivar 0669163 817-689-1438,
Keller Williams Realty-FM 972-874-1905,
Ruth Mauppin 0685337 817-689-1438,
Keller Williams Realty-FM
Source: NTREIS,MLS#: 21234752
Facts & features
Interior
Bedrooms & bathrooms
- Bedrooms: 3
- Bathrooms: 2
- Full bathrooms: 2
Primary bedroom
- Features: Closet Cabinetry, Ceiling Fan(s), En Suite Bathroom, Separate Shower, Walk-In Closet(s)
- Level: First
- Dimensions: 13 x 16
Bedroom
- Features: Ceiling Fan(s)
- Level: First
- Dimensions: 14 x 10
Bedroom
- Features: Ceiling Fan(s)
- Level: First
- Dimensions: 14 x 10
Primary bathroom
- Level: First
- Dimensions: 9 x 8
Other
- Level: First
- Dimensions: 8 x 5
Kitchen
- Features: Breakfast Bar, Eat-in Kitchen, Galley Kitchen, Kitchen Island
- Level: First
- Dimensions: 11 x 16
Living room
- Features: Ceiling Fan(s)
- Level: First
- Dimensions: 14 x 17
Utility room
- Features: Utility Room
- Level: First
- Dimensions: 6 x 6
Heating
- Central, Electric
Cooling
- Central Air, Ceiling Fan(s), Electric
Appliances
- Included: Dishwasher, Electric Cooktop, Electric Oven, Electric Water Heater, Disposal, Microwave, Refrigerator
- Laundry: Dryer Hookup, ElectricDryer Hookup, Laundry in Utility Room, In Hall
Features
- Decorative/Designer Lighting Fixtures, Eat-in Kitchen, High Speed Internet, Kitchen Island, Open Floorplan, Pantry, Cable TV, Walk-In Closet(s)
- Flooring: Carpet, Luxury Vinyl Plank, Tile
- Has basement: No
- Has fireplace: No
Interior area
- Total interior livable area: 1,760 sqft
Video & virtual tour
Property
Parking
- Total spaces: 2
- Parking features: Door-Multi, Driveway, Garage Faces Front, Garage, Garage Door Opener
- Attached garage spaces: 2
Features
- Levels: One
- Stories: 1
- Patio & porch: Rear Porch, Covered
- Pool features: None
- Fencing: Wood
Lot
- Size: 6,011 Square Feet
- Features: Interior Lot, Landscaped, Subdivision
Details
- Parcel number: 126457904160
Construction
Type & style
- Home type: SingleFamily
- Architectural style: Traditional,Detached
- Property subtype: Single Family Residence
Materials
- Brick
- Foundation: Slab
- Roof: Composition
Condition
- Year built: 2024
Utilities & green energy
- Sewer: Public Sewer
- Water: Public
- Utilities for property: Sewer Available, Water Available, Cable Available
Community & HOA
Community
- Features: Curbs
- Subdivision: Trail Crk Add Ph 1
HOA
- Has HOA: No
Location
- Region: Cleburne
Financial & listing details
- Price per square foot: $168/sqft
- Tax assessed value: $291,402
- Annual tax amount: $6,597
- Date on market: 4/11/2026
- Cumulative days on market: 108 days
- Listing terms: Cash,Conventional,FHA,VA Loan
- Exclusions: Shelving in Garage
- Road surface type: Asphalt
Estimated market value
$294,300
$280,000 - $309,000
$2,135/mo
Price history
| Date | Event | Price |
|---|---|---|
| 7/28/2026 | Contingent | $295,000$168/sqft |
Source: NTREIS #21234752 Report a problem | ||
| 7/16/2026 | Price change | $295,000-1.7%$168/sqft |
Source: NTREIS #21234752 Report a problem | ||
| 6/4/2026 | Price change | $300,000-4.8%$170/sqft |
Source: NTREIS #21234752 Report a problem | ||
| 4/11/2026 | Listed for sale | $315,000+5%$179/sqft |
Source: NTREIS #21234752 Report a problem | ||
| 11/22/2024 | Sold | -- |
Source: NTREIS #20663598 Report a problem | ||
| 10/15/2024 | Pending sale | $300,000$170/sqft |
Source: NTREIS #20663598 Report a problem | ||
| 7/2/2024 | Listed for sale | $300,000$170/sqft |
Source: NTREIS #20663598 Report a problem | ||
Public tax history
| Year | Property taxes | Tax assessment |
|---|---|---|
| 2025 | $3,770 +200.6% | $291,402 +418% |
| 2024 | $1,254 +0.2% | $56,250 |
| 2023 | $1,252 +42.9% | $56,250 +60.7% |
| 2022 | $876 | $35,000 |
Find assessor info on the county website
Monthly payment
Est. payment
Payment breakdown
Explore the cost of this home by adjusting the details. Changes won't be saved.Climate risks
Neighborhood: 76033
Nearby schools
GreatSchools rating
- 7/10Cooke Elementary SchoolGrades: PK-4Distance: 0.5 mi
- 4/10Ad Wheat Middle SchoolGrades: 7-8Distance: 0.7 mi
- 5/10Cleburne High SchoolGrades: 9-12Distance: 1.1 mi
Schools provided by the listing agent
- Elementary: Cooke
- Middle: Ad Wheat,Lowell Smith
- High: Cleburne
- District: Cleburne ISD
Source: NTREIS. This data may not be complete. We recommend contacting the local school district to confirm school assignments for this home.
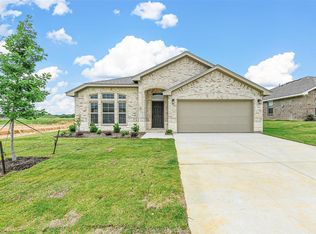
- $--4 bd2 ba1.8k sqft1404 Quail Creek Dr, Cleburne, TX 76033Sold
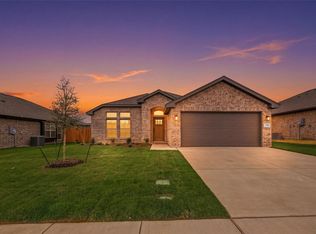
- $--3 bd2 ba1.6k sqft1408 Quail Creek Dr, Cleburne, TX 76033Sold
- $35,000-- bd-- ba-- sqft1407 Dry Creek Dr, Cleburne, TX 76033Off Market
- $35,000-- bd-- ba-- sqft1405 Dry Creek Dr, Cleburne, TX 76033Off Market
- $--4 bd2 ba1.6k sqft1402 Quail Creek Dr, Cleburne, TX 76033Sold
- $35,000-- bd-- ba-- sqft1409 Dry Creek Dr, Cleburne, TX 76033Off Market
- $--4 bd2 ba1.8k sqft1410 Quail Creek Dr, Cleburne, TX 76033Sold
- $--3 bd2 ba1.8k sqft1407 Quail Creek Dr, Cleburne, TX 76033Sold
A local agent can set up tours, give advice and negotiate with sellers.
Similar homes
- $325,0003 bd2 ba1.6k sqft1420 Quail Creek Dr, Cleburne, TX 76033For Sale
 MLS ID #21228035, Matthew Brown. NTREIS
 - $299,0003 bd2 ba1.8k sqft1905 Skylar Ln, Cleburne, TX 76033For Sale
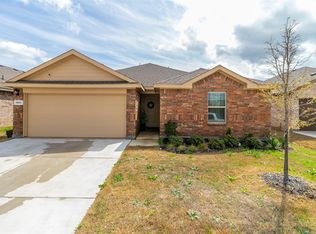 MLS ID #21231346, Krystal Raya. NTREIS
 - $280,0003 bd2 ba1.4k sqft717 Durango Ln, Cleburne, TX 76033For Sale
 MLS ID #21325369, Cheri White. NTREIS
 - $285,0004 bd2 ba1.8k sqft806 Peighton Ct, Cleburne, TX 76033For Sale
 MLS ID #21270010, Kyle Smoke. NTREIS
 - $285,0004 bd2 ba1.6k sqft1212 Pacifica Trl, Cleburne, TX 76033For SaleMLS ID #21301908, Michael Mitchell. NTREIS
- $324,9004 bd2 ba2.1k sqft614 Bellevue Dr, Cleburne, TX 76033For SaleMLS ID #21213695, Nathan Bowers. NTREIS
- $324,9994 bd2 ba2k sqft1212 Dublin Dr, Cleburne, TX 76033For SaleMLS ID #21218462, Chris Maunder. NTREIS
- $309,9003 bd2 ba1.8k sqft1808 Apache Cir, Cleburne, TX 76033For SaleMLS ID #21197924, Ben Caballero. NTREIS
- $370,0003 bd3 ba2k sqft1626 Hawthorne St, Cleburne, TX 76033For SaleMLS ID #21331278, Stephanie Simmons. NTREIS
- $335,0003 bd2 ba1.9k sqft907 Beverly Dr, Cleburne, TX 76033For SaleMLS ID #21267468, Emily Gillmore. NTREIS
- $349,0004 bd3 ba2.4k sqft1111 Dublin Dr, Cleburne, TX 76033For SaleMLS ID #21251996, Nick Diaz. NTREIS
- from $305,9903 bd2 ba1.8k sqftEmory II Plan, Burgess Meadows, Cleburne, TX 76031New ConstructionHistoryMaker Homes
- $230,0003 bd2 ba1.3k sqft161 Columbia St, Cleburne, TX 76031For SaleMLS ID #21280633, Wendy Garcia. NTREIS
- from $325,9903 bd2 ba1.8k sqftEmory II Plan, Burgess Meadows, Cleburne, TX 76031New ConstructionHistoryMaker Homes
- $399,0004 bd2 ba2.1k sqft1802 Golden Meadow Ct, Cleburne, TX 76033For SaleMLS ID #21304574, Lisbeth Arias. NTREIS
- $325,0003 bd2 ba1.5k sqft108 Meritt St, Godley, TX 76044For SaleMLS ID #21330150, Derrick Lewis. NTREIS
- $--3 bd2 ba1.7k sqft1572 Lizzie Ln, Burleson, TX 76028AuctionAuction.com 2
- $319,9003 bd2 ba1.8k sqft117 Cheryl Dr, Keene, TX 76059For SaleMLS ID #21222753, Elgina Parilla. NTREIS
- $309,5003 bd2 ba1.6k sqft529 Lela Cir, Keene, TX 76059For SaleMLS ID #21004512, Elia Garces. NTREIS
- $310,0004 bd2 ba1.6k sqft169 Adams Dr, Crowley, TX 76036For SaleMLS ID #21339630, Beau Beasley. NTREIS
