Back On Market due to buyer related circumstances. ONLY minor issues reported after inspection! Stunning Move In Ready Home on an Oversized Private Corner Lot. Over $110K in Updates! This beautifully maintained gem where pride of ownership truly shines is nestled on an oversized corner lot with a peaceful greenbelt directly behind, this property offers a RARE blend of privacy & space. This is NOT an investor flip home. It has been meticulously cared for & is genuinely move in ready. Major improvements include extensive rehabbed plumbing, updated electrical & safety systems brought to code, beautifully updated kitchen & baths, fresh paint & gorgeous wood look porcelain tile throughout that's great for easy cleaning. (full list of updates in transaction desk) Step outside & fall in love with the massive backyard retreat, designed for relaxation & functionality. Enjoy quiet mornings or evening gatherings beneath the metal gazebo, surrounded by mature tree privacy. The oversized lot & greenbelt backdrop create a tranquil setting that is tucked away from the hustle and bustle. A standout feature is the large electricity powered shed, opening the door to endless possibilities. Add a window unit or mini split & transform it into a workshop, hobby space, studio, home office or the ultimate she shed. Location is equally impressive. Close proximity to highly rated elementary school, Glade Parks shopping & dining, Bob Eden Park, DFW Airport & the new HEB just minutes away. Say hello to low electric bills! Batteryless Solar installed (no need to ever replace the battery!) & a LOW $135 a month solar assumption payment on top of LOW electric bills. Balance IS negotiable OR solar to be removed. See Transaction desk for solar OPTIONS! These build credit over time, so the longer you have them, the lower the bill. If you’ve been searching for a home that has privacy, oversized outdoor living, quality updates & true pride of ownership at a great price, this one is absolutely stunning!
Pending
$349,999
1407 Donley Dr, Euless, TX 76039
4beds
1,761sqft
:
Get pre-qualified$2,601/mo
Single Family Residence
Built in 1967
10,585 Square Feet Lot
$-- Zestimate®
$199/sqft
$-- HOA
What's special
Fresh paintOversized private corner lotLarge electricity powered shedMassive backyard retreatBeautifully updated kitchenMetal gazeboMature tree privacy
- 52 days |
- 143 |
- 9 |
Zillow last checked:
Listing updated:
Listed by:
Amanda Rivard 0620274 972-836-9295,
JPAR - Plano 972-836-9295
Source: NTREIS,MLS#: 21277659
Facts & features
Interior
Bedrooms & bathrooms
- Bedrooms: 4
- Bathrooms: 2
- Full bathrooms: 1
- 1/2 bathrooms: 1
Primary bedroom
- Features: En Suite Bathroom, Walk-In Closet(s)
- Level: First
- Dimensions: 14 x 12
Bedroom
- Level: First
- Dimensions: 13 x 10
Bedroom
- Level: First
- Dimensions: 10 x 10
Bedroom
- Level: First
- Dimensions: 15 x 14
Great room
- Level: First
- Dimensions: 17 x 14
Living room
- Level: First
- Dimensions: 17 x 16
Heating
- Central, Natural Gas
Cooling
- Central Air, Electric
Appliances
- Included: Some Gas Appliances, Dishwasher, Gas Cooktop, Disposal, Microwave, Plumbed For Gas
- Laundry: Laundry in Utility Room
Features
- Decorative/Designer Lighting Fixtures, Open Floorplan, Vaulted Ceiling(s), Walk-In Closet(s), Wired for Sound
- Flooring: Ceramic Tile
- Windows: Window Coverings
- Has basement: No
- Has fireplace: No
Interior area
- Total interior livable area: 1,761 sqft
Video & virtual tour
Property
Parking
- Total spaces: 2
- Parking features: Door-Multi, Driveway, Garage Faces Front, Garage, Garage Door Opener
- Attached garage spaces: 2
Features
- Levels: One
- Stories: 1
- Patio & porch: Covered, Patio
- Exterior features: Outdoor Living Area, Storage
- Pool features: None
- Fencing: Back Yard,Wood
Lot
- Size: 10,585 Square Feet
- Features: Back Yard, Corner Lot, Cul-De-Sac, Greenbelt, Interior Lot, Lawn, Landscaped, Many Trees, Subdivision
Details
- Parcel number: 01127446
Construction
Type & style
- Home type: SingleFamily
- Architectural style: Ranch,Detached
- Property subtype: Single Family Residence
Materials
- Brick
- Foundation: Slab
- Roof: Composition
Condition
- Year built: 1967
Utilities & green energy
- Sewer: Public Sewer
- Water: Public
- Utilities for property: Sewer Available, Water Available
Green energy
- Energy generation: Solar
Community & HOA
Community
- Subdivision: Green Hills Park Add
HOA
- Has HOA: No
Location
- Region: Euless
Financial & listing details
- Price per square foot: $199/sqft
- Tax assessed value: $261,711
- Annual tax amount: $5,153
- Date on market: 6/3/2026
- Cumulative days on market: 48 days
- Listing terms: Cash,Conventional,FHA,VA Loan
- Exclusions: Storage cabinet (r of fridge), storage cabinets along wall in bedroom, mail holder
Estimated market value
Not available
Estimated sales range
Not available
Not available
Price history
| Date | Event | Price |
|---|---|---|
| 7/2/2026 | Pending sale | $349,999$199/sqft |
Source: NTREIS #21277659 Report a problem | ||
| 6/27/2026 | Contingent | $349,999$199/sqft |
Source: NTREIS #21277659 Report a problem | ||
| 6/25/2026 | Listed for sale | $349,999$199/sqft |
Source: NTREIS #21277659 Report a problem | ||
| 6/17/2026 | Contingent | $349,999$199/sqft |
Source: NTREIS #21277659 Report a problem | ||
| 6/3/2026 | Listed for sale | $349,999+94.4%$199/sqft |
Source: NTREIS #21277659 Report a problem | ||
| 7/5/2017 | Sold | -- |
Source: Agent Provided Report a problem | ||
| 6/6/2017 | Pending sale | $180,000$102/sqft |
Source: RE/MAX Trinity #13603949 Report a problem | ||
| 6/1/2017 | Listed for sale | $180,000$102/sqft |
Source: RE/MAX Trinity #13603949 Report a problem | ||
Public tax history
| Year | Property taxes | Tax assessment |
|---|---|---|
| 2025 | $3,222 -5.2% | $261,711 |
| 2024 | $3,400 +10.3% | $261,711 +2.4% |
| 2023 | $3,082 -19.6% | $255,635 +9.8% |
| 2022 | $3,834 +3% | $232,735 +21.5% |
| 2021 | $3,721 +8.5% | $191,558 +9% |
| 2020 | $3,431 -6.4% | $175,758 -5% |
| 2019 | $3,664 +2.2% | $184,980 +4.3% |
| 2018 | $3,587 +186.6% | $177,362 +16.1% |
| 2017 | $1,251 +1.8% | $152,708 +14.2% |
| 2016 | $1,230 -7.5% | $133,712 +38.6% |
| 2015 | $1,329 | $96,448 +0.5% |
| 2014 | $1,329 | $96,000 |
| 2013 | -- | $96,000 -0.2% |
| 2012 | -- | $96,200 +2.8% |
| 2011 | -- | $93,600 -7.6% |
| 2010 | -- | $101,300 -0.8% |
| 2009 | -- | $102,100 +2% |
| 2008 | -- | $100,100 |
| 2007 | -- | $100,100 |
| 2006 | -- | $100,100 |
| 2005 | -- | $100,100 +3% |
| 2004 | -- | $97,200 +5.3% |
| 2003 | -- | $92,300 -3.1% |
| 2002 | -- | $95,300 +14% |
| 2001 | -- | $83,600 +13.4% |
| 2000 | -- | $73,700 |
Find assessor info on the county website
Monthly payment
Est. payment
Payment breakdown
Explore the cost of this home by adjusting the details. Changes won't be saved.Climate risks
Neighborhood: Green Hills Park
Nearby schools
GreatSchools rating
- 8/10Lakewood Elementary SchoolGrades: PK-6Distance: 0.3 mi
- 9/10Harwood Junior High SchoolGrades: 7-9Distance: 1.1 mi
- 6/10Trinity High SchoolGrades: 10-12Distance: 1.1 mi
Schools provided by the listing agent
- Elementary: Lakewood
- Middle: Harwood
- High: Trinity
- District: Hurst-Euless-Bedford ISD
Source: NTREIS. This data may not be complete. We recommend contacting the local school district to confirm school assignments for this home.
- $260,1003 bd1 ba1.2k sqft1409 Donley Dr, Euless, TX 76039Off Market
- $292,5004 bd2 ba1.8k sqft1411 Donley Dr, Euless, TX 76039Off Market
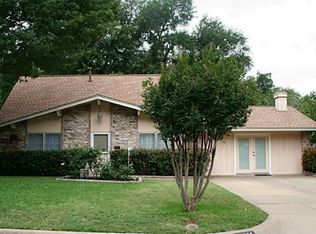
- $317,3003 bd2 ba1.8k sqft802 Shelmar Dr, Euless, TX 76039Off Market
- $301,1003 bd2 ba1.4k sqft809 Shelmar Dr, Euless, TX 76039Off Market
- $422,1004 bd2 ba1.9k sqft1410 Timber Ridge Dr, Euless, TX 76039Off Market
- $265,5003 bd2 ba1.1k sqft807 Shelmar Dr, Euless, TX 76039Off Market
- $420,7003 bd2 ba2.2k sqft1408 Timber Ridge Dr, Euless, TX 76039Off Market
- $430,8003 bd2 ba2.2k sqft1500 Timber Ridge Dr, Euless, TX 76039Off Market
A local agent can set up tours, give advice and negotiate with sellers.
A local lender can help you make sure your offer is ready when you are.
Similar homes
- $375,0003 bd2 ba1.5k sqft408 Thorn Wood Dr, Euless, TX 76039For Sale
 MLS ID #21316403, Christine Beckendorf. NTREIS
 - $329,0004 bd3 ba2k sqft706 Henslee Dr, Euless, TX 76040For Sale
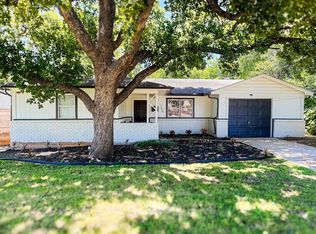 MLS ID #21272919, Kelly Mason. NTREIS
 - $429,9004 bd3 ba1.8k sqft408 Milla Ln, Euless, TX 76039For Sale
 MLS ID #21285370, Kelvin Bredehoeft. NTREIS
 - $380,0003 bd2 ba1.7k sqft3825 Hackberry Ln, Bedford, TX 76021For Sale
 MLS ID #21322476, Minaz Adtani. NTREIS
 - $330,0004 bd2 ba1.4k sqft3113 Spring Lake Dr, Bedford, TX 76021For SaleMLS ID #21324810, Jessica Youngblood. NTREIS
- $345,0003 bd2 ba1.4k sqft908 Hillside Ct, Bedford, TX 76022For SaleMLS ID #21320844, Victor Juarez. NTREIS
- $364,9003 bd2 ba1.7k sqft1224 Trailwood Dr, Hurst, TX 76053For SaleMLS ID #21322013, Matthew Hudson. NTREIS
- $339,9003 bd2 ba1.9k sqft625 Caduceus Ln, Hurst, TX 76053For SaleMLS ID #21242530, Wes Johnson. NTREIS
- $359,9003 bd2 ba1.5k sqft6521 Collard Ct, North Richland Hills, TX 76182For SaleMLS ID #21287114, Greg Clark. NTREIS
- $304,0003 bd2 ba1.7k sqft800 Patricia St, Irving, TX 75060For SaleMLS ID #21340318, Troy Jacobs. NTREIS
- $360,0003 bd2 ba1.2k sqft821 Lovers Ln, Grapevine, TX 76051For SaleMLS ID #21267376, Michelle Montemayor. NTREIS
- $355,0003 bd2 ba1.5k sqft6724 Bartay Dr, North Richland Hills, TX 76182For SaleMLS ID #21285009, Missie Craig. NTREIS
- $330,0003 bd2 ba1.4k sqft4016 Tacoma St, Irving, TX 75062For SaleMLS ID #21298986, Adam Colaib. NTREIS
- $474,9004 bd2 ba2.4k sqft2108 Oakmeadow Pl, Bedford, TX 76021For SaleMLS ID #21339198, Charles Brown. NTREIS
- $400,0003 bd2 ba1.8k sqft1337 Storm Dr, Bedford, TX 76022For SaleMLS ID #21325344, Tricia Spurrier. NTREIS
- $360,0003 bd2 ba1.5k sqft2010 William Brewster St, Irving, TX 75061For SaleMLS ID #21274662, Natalia Arpero. NTREIS
- $365,0003 bd2 ba1.9k sqft5421 Susan Lee Ln, North Richland Hills, TX 76180For SaleMLS ID #21306575, Amy Chairez. NTREIS
- $359,9003 bd2 ba1.3k sqft4104 Tacoma St, Irving, TX 75062For SaleMLS ID #21151526, Barbara Baumann. NTREIS
- $349,9004 bd3 ba2.2k sqft1017 Denmark St, Grand Prairie, TX 75050For SaleMLS ID #21189598, Michael Hershenberg. NTREIS
- $395,0003 bd2 ba1.6k sqft224 Willow Springs Dr, Coppell, TX 75019For SaleMLS ID #21338108, Bobby McMurtrey. NTREIS
