Spacious 3 bedroom, 3 full bath ranch on quiet cul-de-sac street in the family friendly neighborhood of Gunpowder Trails. No HOA! Neutral decor throughout. Move-in ready with so many new mechanics, improvements and extras! Huge finished walk-out basement with kitchenette, bonus room, full bath and tons of storage space. Relax on the screened in deck and enjoy the private wooded view. Basement walks out to a covered patio, fenced in yard and so much extra space beyond the fence. The spacious kitchen with upgraded Wilsonart countertops features stainless steel appliances including a double oven! New HVAC 2024, new roof 2019, Champion windows 2019, new heat pump water heater 2025. Brand new quiet garage door opener with belt drive, new rollers, springs and camera. Leaf Filter on gutters, security system, Stairlift, so many extras in this desirable split bedroom ranch plan! Close to Camp Ernst Lake, parks, shopping and dining! Come check this one out today, you won't be disappointed!
Pending
$379,000
1408 Urlage Dr, Burlington, KY 41005
3beds
2,580sqft
:
Get pre-qualified$2,507/mo
Single Family Residence, Residential
Built in 2013
0.44 Acres Lot
$-- Zestimate®
$147/sqft
$-- HOA
What's special
Fenced in yardPrivate wooded viewQuiet cul-de-sac streetScreened in deck
- 30 days |
- 437 |
- 18 |
Zillow last checked:
Listing updated:
Listed by:
Jennifer George 859-912-5434,
Huff Realty - Florence
Source: NKMLS,MLS#: 644074
Facts & features
Interior
Bedrooms & bathrooms
- Bedrooms: 3
- Bathrooms: 3
- Full bathrooms: 3
Primary bedroom
- Features: Bath Adjoins, Ceiling Fan(s), Carpet Flooring, Dressing Area, Walk-In Closet(s), Window Treatments
- Level: First
- Area: 224
- Dimensions: 16 x 14
Bedroom 2
- Features: Ceiling Fan(s), Carpet Flooring, Walk-In Closet(s)
- Level: First
- Area: 132
- Dimensions: 12 x 11
Bedroom 3
- Features: Ceiling Fan(s), Carpet Flooring, Walk-In Closet(s), Window Treatments
- Level: First
- Area: 132
- Dimensions: 12 x 11
Other
- Features: Built-in Features, Carpet Flooring, Recessed Lighting, Storage
- Level: Lower
- Area: 924
- Dimensions: 44 x 21
Bonus room
- Features: Built-in Features, Ceiling Fan(s), Storage, Vinyl Flooring
- Level: Lower
- Area: 143
- Dimensions: 13 x 11
Breakfast room
- Features: Luxury Vinyl Flooring
- Level: First
- Area: 132
- Dimensions: 12 x 11
Great room
- Features: Ceiling Fan(s), Carpet Flooring
- Level: First
- Area: 340
- Dimensions: 20 x 17
Kitchen
- Features: Breakfast Bar, Solid Surface Counters, Vinyl Flooring, Wood Cabinets, Window Treatments
- Level: First
- Area: 144
- Dimensions: 12 x 12
Laundry
- Features: Utility Sink, Luxury Vinyl Flooring
- Level: First
- Area: 60
- Dimensions: 10 x 6
Heating
- Forced Air
Cooling
- Central Air
Appliances
- Included: Stainless Steel Appliance(s), Electric Oven, Electric Range, Dishwasher, Disposal, Double Oven, Dryer, ENERGY STAR Qualified Appliances, Microwave, Refrigerator, Washer
- Laundry: Laundry Room, Main Level
Features
- Wet Bar, Walk-In Closet(s), Tray Ceiling(s), Storage, Soaking Tub, Open Floorplan, Double Vanity, Chandelier, Breakfast Bar, Built-in Features, Ceiling Fan(s), Recessed Lighting
- Doors: Multi Panel Doors
- Windows: Double Hung, Vinyl Clad Window(s)
- Basement: Full
Interior area
- Total structure area: 2,580
- Total interior livable area: 2,580 sqft
Property
Parking
- Total spaces: 2
- Parking features: Driveway, Garage, Garage Door Opener, Garage Faces Front, On Street
- Garage spaces: 2
- Has uncovered spaces: Yes
Accessibility
- Accessibility features: Stair Lift
Features
- Levels: One
- Stories: 1
- Patio & porch: Covered, Deck, Patio
- Exterior features: Private Yard
- Fencing: Wood
- Has view: Yes
- View description: Neighborhood, Trees/Woods
Lot
- Size: 0.44 Acres
- Dimensions: 52 x 187 x 143 x 233
- Features: Wooded
- Residential vegetation: Partially Wooded
Details
- Parcel number: 039.0002179.00
- Zoning description: Residential
Construction
Type & style
- Home type: SingleFamily
- Architectural style: Ranch
- Property subtype: Single Family Residence, Residential
Materials
- Brick, Vinyl Siding
- Foundation: Poured Concrete
- Roof: Shingle
Condition
- Existing Structure
- New construction: No
- Year built: 2013
Utilities & green energy
- Sewer: Public Sewer
- Water: Public
- Utilities for property: Cable Available, Natural Gas Available
Community & HOA
Community
- Security: Security System, Smoke Detector(s)
HOA
- Has HOA: No
Location
- Region: Burlington
Financial & listing details
- Price per square foot: $147/sqft
- Tax assessed value: $279,900
- Annual tax amount: $2,582
- Date on market: 6/26/2026
- Cumulative days on market: 31 days
- Road surface type: Paved
Estimated market value
Not available
Estimated sales range
Not available
Not available
Price history
| Date | Event | Price |
|---|---|---|
| 7/2/2026 | Pending sale | $379,000$147/sqft |
Source:  NKMLS #644074 Report a problem NKMLS #644074 Report a problem | ||
| 6/26/2026 | Listed for sale | $379,000+118.1%$147/sqft |
Source: NKMLS #644074 Report a problem | ||
| 2/4/2013 | Sold | $173,795+418.8%$67/sqft |
Source: Public Record Report a problem | ||
| 11/8/2012 | Sold | $33,500$13/sqft |
Source: Public Record Report a problem | ||
Public tax history
| Year | Property taxes | Tax assessment |
|---|---|---|
| 2024 | $2,582 -3.4% | $279,900 |
| 2023 | $2,674 +36.9% | $279,900 +30% |
| 2022 | $1,954 -0.2% | $215,300 |
| 2021 | $1,958 +21.7% | $215,300 +23.9% |
| 2020 | $1,608 | $173,800 |
| 2019 | $1,608 -0.5% | $173,800 |
| 2018 | $1,615 +4.2% | $173,800 |
| 2017 | $1,550 | $173,800 |
| 2015 | $1,550 +1.4% | $173,800 +418.8% |
| 2013 | $1,528 | $33,500 |
Find assessor info on the county website
Monthly payment
Est. payment
Payment breakdown
Explore the cost of this home by adjusting the details. Changes won't be saved.Climate risks
Neighborhood: 41005
Nearby schools
GreatSchools rating
- 8/10Longbranch Elementary SchoolGrades: PK-5Distance: 1.1 mi
- 6/10Ballyshannon Middle SchoolGrades: 6-8Distance: 2.3 mi
- 8/10Randall K. Cooper High SchoolGrades: 9-12Distance: 1 mi
Schools provided by the listing agent
- Elementary: Longbranch
- Middle: Ballyshannon Middle School
- High: Cooper High School
Source: NKMLS. This data may not be complete. We recommend contacting the local school district to confirm school assignments for this home.
- $357,4004 bd2 ba1.7k sqft1404 Urlage Dr, Burlington, KY 41005Off Market
- $373,2003 bd3 ba2.4k sqft1412 Urlage Dr, Burlington, KY 41005Off Market
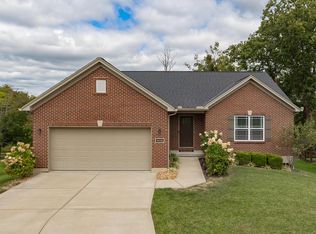
- $339,8004 bd2 ba1.2k sqft1400 Urlage Dr, Burlington, KY 41005Off Market
- $334,2003 bd3 ba12k sqft245 Owl Overlook, Burlington, KY 41005Off Market

- $344,0004 bd2 ba1.6k sqft1390 Urlage Dr, Burlington, KY 41005Off Market
- $360,5003 bd2 ba1.5k sqft1416 Urlage Dr, Burlington, KY 41005Off Market
- $322,2003 bd2 ba2.1k sqft1411 Urlage Dr, Burlington, KY 41005Off Market
- $377,2004 bd4 ba1.6k sqft246 Owl Overlook, Burlington, KY 41005Off Market
A local agent can set up tours, give advice and negotiate with sellers.
A local lender can help you make sure your offer is ready when you are.
Similar homes
- $364,0004 bd3 ba1.9k sqft3387 Mary Teal Ln, Burlington, KY 41005For Sale
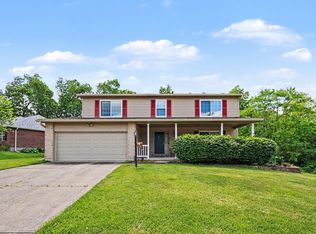 MLS ID #644964, Caldwell Group, eXp Realty, LLC. NKMLS
 - $369,9004 bd2 ba1.5k sqft7001 Lucia Dr, Burlington, KY 41005For Sale
 MLS ID #643644, The Apex Group, Keller Williams Realty Service. NKMLS
 - $400,0004 bd4 ba2k sqft4817 Cornell Dr, Burlington, KY 41005For Sale
 MLS ID #643780, Mike Parker, Huff Realty - Florence. NKMLS
 - $408,0004 bd3 ba2.1k sqft4847 Dartmouth Dr, Burlington, KY 41005For Sale
 MLS ID #644385, Brian Smith, Keller Williams Realty Service. NKMLS
 - $375,0004 bd4 ba2.9k sqft2756 Pebble Creek Way, Florence, KY 41042For SaleMLS ID #642490, Vickie House, RE/MAX Victory + Affiliates. NKMLS
- $485,0004 bd4 ba3.1k sqft4970 Middle Creek Rd, Burlington, KY 41005For SaleMLS ID #644253, Cara Miller Aliff, Huff Realty - Florence. NKMLS
- $340,0003 bd4 ba2.6k sqft1810 Promontory Dr, Florence, KY 41042For SaleMLS ID #643809, Josh Irwin, Haven Homes Group. NKMLS
- $360,0003 bd3 ba1.9k sqft3117 Lawrence Dr, Edgewood, KY 41017For SaleMLS ID #644690, Sandi West, YOUR TOWN REALTORS. NKMLS
- $365,0003 bd3 ba1.5k sqft1129 Cayton Rd, Florence, KY 41042For SaleMLS ID #644544, Melissa Maxwell, ERA Real Solutions Realty. NKMLS
- $349,0004 bd3 ba2k sqft6254 Fairoaks Dr, Florence, KY 41042For SaleMLS ID #643444, John Lorms Home Team, Keller Williams Realty Service. NKMLS
- $439,9004 bd3 ba2.8k sqft6253 Browning Trl, Burlington, KY 41005For Sale
 MLS ID #26007213, Jeff Green, Keller Williams Commonwealth. Imagine MLS
 - $365,0003 bd2 ba1.3k sqft303 Center Park Dr, Florence, KY 41042For SaleMLS ID #644438, Melissa Maxwell, ERA Real Solutions Realty. NKMLS
- $357,0003 bd3 ba2.1k sqft1654 Saint Annes Ct, Florence, KY 41042For SaleMLS ID #643810, Scott Oyler, Coldwell Banker Realty. NKMLS
- $400,0004 bd3 ba2.2k sqft3322 Kingsburg Ct, Erlanger, KY 41018For SaleMLS ID #644720, Lindsay Heeger, eXp Realty LLC. NKMLS
- $399,9003 bd4 ba1.9k sqft795 Elizabeth Dr, Florence, KY 41042For SaleMLS ID #642922, Chad Stice, Coldwell Banker Realty. NKMLS
- $412,0004 bd3 ba2.8k sqft9899 Codyview Dr, Independence, KY 41051For SaleMLS ID #644419, Bradley Treas, Huff Realty - Florence. NKMLS
- $425,0004 bd4 ba3.5k sqft8442 Woodcreek Dr, Florence, KY 41042For SaleMLS ID #644417, Sara Scheyer Arnett, RE/MAX Victory + Affiliates. NKMLS
- $375,0003 bd3 ba2.1k sqft11412 Gold Cup Ct, Walton, KY 41094For SaleMLS ID #644457, Cindy Steffen, RE/MAX Victory + Affiliates. NKMLS
- $319,9003 bd3 ba1.5k sqft3202 Campaign Dr, Hebron, KY 41048For SaleMLS ID #644889, Greg Ryan, Huff Realty - Florence. NKMLS
- $325,0004 bd3 ba2k sqft38 Achates Dr, Florence, KY 41042For SaleMLS ID #644591, Carl Kappes, RE/MAX Victory + Affiliates. NKMLS
