
Mature shade trees, flexible living spaces, and a sunroom that feels like your own private retreat make this DeSoto home anything but ordinary. Offering over 2,800 square feet, this spacious single-story floorplan gives you room to spread out, entertain, work from home, or simply enjoy everyday living. The formal dining room can easily serve as a dedicated home office, study, game room, or creative workspace depending on your needs. Multiple living areas provide the flexibility today's buyers are looking for, whether you're hosting family gatherings, creating separate spaces for hobbies, or setting up the perfect media room. Natural light pours through bay windows and skylights, creating a bright and inviting atmosphere throughout the home. Split bedroom arrangement with a guest suite on one side of the home, and multiple bedrooms on the other. Kitchen has been upgraded with granite countertops, stainless steel appliances, extensive cabinetry, and abundant natural light. The enclosed sunroom offers the perfect place to enjoy your morning coffee, read a book, cultivate indoor plants, or unwind after a long day while enjoying views of the backyard. Outside, mature trees provide shade, character, and the kind of established neighborhood charm that is difficult to find in newer communities. Conveniently located near shopping, dining, parks, and major commuting routes, this home combines size, flexibility, and opportunity in one of DeSoto's established neighborhoods. Bring your vision, add your personal touches, and unlock the full potential this unique property has to offer.
Pending
Price cut: $10K (7/3)
$335,500
1409 Nettleton Dr, Desoto, TX 75115
4beds
2,847sqft
:
Get pre-qualified$2,425/mo
Single Family Residence
Built in 1988
9,626 Square Feet Lot
$335,500 Zestimate®
$118/sqft
$-- HOA
What's special
Formal dining roomStainless steel appliancesFlexible living spacesBright and inviting atmosphereSplit bedroom arrangementGuest suiteMature shade trees
- 35 days |
- 2,348 |
- 201 |
Likely to sell faster than
Zillow last checked:
Listing updated:
Listed by:
Chad Joyce 0508405 214-450-7856,
Aplomb Real Estate 214-450-7856
Source: NTREIS,MLS#: 21307503
Facts & features
Interior
Bedrooms & bathrooms
- Bedrooms: 4
- Bathrooms: 3
- Full bathrooms: 3
Primary bedroom
- Features: Ceiling Fan(s), En Suite Bathroom, Garden Tub/Roman Tub, Separate Shower, Walk-In Closet(s)
- Level: First
- Dimensions: 17 x 15
Bedroom
- Features: Walk-In Closet(s)
- Level: First
- Dimensions: 13 x 11
Bedroom
- Features: Walk-In Closet(s)
- Level: First
- Dimensions: 11 x 11
Bedroom
- Features: Split Bedrooms, Walk-In Closet(s)
- Level: First
- Dimensions: 10 x 11
Breakfast room nook
- Level: First
- Dimensions: 13 x 12
Dining room
- Level: First
- Dimensions: 13 x 14
Family room
- Level: First
- Dimensions: 14 x 20
Kitchen
- Features: Eat-in Kitchen, Granite Counters, Kitchen Island, Pantry
- Level: First
- Dimensions: 13 x 16
Living room
- Features: Fireplace
- Level: First
- Dimensions: 20 x 21
Sunroom
- Level: First
- Dimensions: 23 x 15
Heating
- Central, Natural Gas
Cooling
- Central Air, Ceiling Fan(s), Electric
Appliances
- Included: Dishwasher, Electric Cooktop, Electric Oven, Disposal, Refrigerator
Features
- Decorative/Designer Lighting Fixtures, Eat-in Kitchen, Granite Counters, Kitchen Island, Open Floorplan, Walk-In Closet(s)
- Has basement: No
- Number of fireplaces: 1
- Fireplace features: Gas
Interior area
- Total interior livable area: 2,847 sqft
Video & virtual tour
Property
Parking
- Total spaces: 2
- Parking features: Covered, Door-Multi, Driveway, Enclosed, Garage, Garage Door Opener, Inside Entrance, Kitchen Level, Garage Faces Rear
- Attached garage spaces: 2
Features
- Levels: One
- Stories: 1
- Pool features: None
Lot
- Size: 9,626 Square Feet
Details
- Parcel number: 20112620100200000
Construction
Type & style
- Home type: SingleFamily
- Architectural style: Traditional,Detached
- Property subtype: Single Family Residence
Materials
- Brick
- Foundation: Slab
Condition
- Year built: 1988
Utilities & green energy
- Sewer: Public Sewer
- Water: Public
- Utilities for property: Sewer Available, Water Available
Community & HOA
Community
- Subdivision: Windmill Hill Sec 03
HOA
- Has HOA: No
Location
- Region: Desoto
Financial & listing details
- Price per square foot: $118/sqft
- Tax assessed value: $405,000
- Annual tax amount: $9,415
- Date on market: 6/19/2026
- Cumulative days on market: 26 days
Estimated market value
$335,500
$319,000 - $352,000
$2,832/mo
Price history
| Date | Event | Price |
|---|---|---|
| 7/20/2026 | Pending sale | $335,500$118/sqft |
Source: NTREIS #21307503 Report a problem | ||
| 7/10/2026 | Contingent | $335,500$118/sqft |
Source: NTREIS #21307503 Report a problem | ||
| 7/3/2026 | Price change | $335,500-2.9%$118/sqft |
Source: NTREIS #21307503 Report a problem | ||
| 6/19/2026 | Listed for sale | $345,500-13.6%$121/sqft |
Source: NTREIS #21307503 Report a problem | ||
| 1/3/2024 | Listing removed | -- |
Source: Zillow Rentals Report a problem | ||
| 12/27/2023 | Price change | $2,745-3.7%$1/sqft |
Source: Zillow Rentals Report a problem | ||
| 12/21/2023 | Listed for rent | $2,850$1/sqft |
Source: Zillow Rentals Report a problem | ||
| 12/21/2023 | Listing removed | -- |
Source: Zillow Rentals Report a problem | ||
| 12/19/2023 | Listed for rent | $2,850$1/sqft |
Source: Zillow Rentals Report a problem | ||
| 3/24/2022 | Sold | -- |
Source: NTREIS #14758088 Report a problem | ||
| 3/10/2022 | Pending sale | $400,000$140/sqft |
Source: NTREIS #14758088 Report a problem | ||
| 3/4/2022 | Contingent | $400,000$140/sqft |
Source: NTREIS #14758088 Report a problem | ||
| 2/25/2022 | Listed for sale | $400,000+34.7%$140/sqft |
Source: NTREIS #14758088 Report a problem | ||
| 1/21/2021 | Listing removed | $296,900$104/sqft |
Source:  Keller Williams #14465521 Report a problem Keller Williams #14465521 Report a problem | ||
| 11/5/2020 | Listed for sale | $296,900+12.1%$104/sqft |
Source: Keller Williams Frisco Stars #14465521 Report a problem | ||
| 2/8/2019 | Sold | -- |
Source: Agent Provided Report a problem | ||
| 2/3/2019 | Pending sale | $264,900$93/sqft |
Source: Texas Crossway Realty #13987667 Report a problem | ||
| 12/20/2018 | Listed for sale | $264,900$93/sqft |
Source: Texas Crossway Realty #13987667 Report a problem | ||
Public tax history
| Year | Property taxes | Tax assessment |
|---|---|---|
| 2025 | $9,415 -7.9% | $405,000 -7.9% |
| 2024 | $10,221 +19.1% | $439,870 +18.5% |
| 2023 | $8,585 -8.4% | $371,160 |
| 2022 | $9,368 +73.7% | $371,160 +42% |
| 2021 | $5,394 -2.7% | $261,450 |
| 2020 | $5,542 -23.4% | $261,450 |
| 2019 | $7,233 +16.1% | $261,450 +21.6% |
| 2018 | $6,232 -0.7% | $215,040 |
| 2017 | $6,275 +9.5% | $215,040 +9.6% |
| 2016 | $5,731 +25.4% | $196,190 +11.1% |
| 2015 | $4,570 | $176,630 +9.4% |
| 2014 | $4,570 | $161,420 |
| 2013 | -- | -- |
| 2012 | -- | -- |
| 2011 | -- | -- |
| 2010 | -- | -- |
| 2009 | -- | -- |
| 2008 | -- | -- |
| 2007 | -- | -- |
| 2005 | -- | -- |
| 2004 | -- | -- |
| 2003 | -- | -- |
| 2002 | -- | -- |
| 2001 | -- | -- |
Find assessor info on the county website
Monthly payment
Est. payment
Payment breakdown
Explore the cost of this home by adjusting the details. Changes won't be saved.Climate risks
Neighborhood: Windmill Hill
Nearby schools
GreatSchools rating
- 2/10Grace R Brandenburg Intermediate SchoolGrades: 5-6Distance: 0.6 mi
- 2/10William High Byrd Middle SchoolGrades: 7-8Distance: 2.9 mi
- 3/10Duncanville High SchoolGrades: 9-12Distance: 3.6 mi
Schools provided by the listing agent
- Elementary: Alexander
- Middle: Byrd
- High: Duncanville
- District: Duncanville ISD
Source: NTREIS. This data may not be complete. We recommend contacting the local school district to confirm school assignments for this home.
- $337,2003 bd2 ba2.1k sqft1405 Nettleton Dr, Desoto, TX 75115Off Market

- $--3 bd3 ba2.3k sqft1413 Nettleton Dr, Desoto, TX 75115Sold
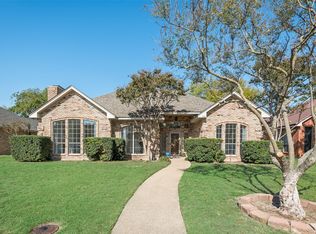
- $353,2003 bd2 ba2.4k sqft1408 Thistlewood Dr, Desoto, TX 75115Off Market

- $336,3003 bd2 ba2k sqft1412 Thistlewood Dr, Desoto, TX 75115Off Market
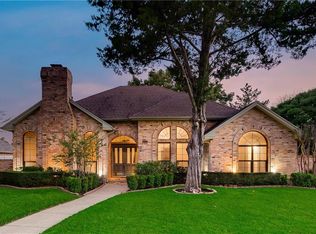
- $359,9003 bd2 ba2.5k sqft1417 Nettleton Dr, Desoto, TX 75115Off Market
- $335,7003 bd3 ba2k sqft1401 Nettleton Dr, Desoto, TX 75115Off Market
- $372,2003 bd3 ba2.4k sqft1404 Thistlewood Dr, Desoto, TX 75115Off Market
- $345,6003 bd2 ba2.4k sqft1412 Nettleton Dr, Desoto, TX 75115Off Market
A local agent can set up tours, give advice and negotiate with sellers.
A local lender can help you make sure your offer is ready when you are.
Similar homes
- $379,5003 bd2 ba2.2k sqft1132 Devonshire Dr, Desoto, TX 75115For Sale
 MLS ID #21330316, Lisa Speaks. NTREIS
 - $337,0003 bd3 ba1.7k sqft813 Misty Glen Dr, Desoto, TX 75115For Sale
 MLS ID #21298078, Gabriella Garcia Medina. NTREIS
 - $439,0004 bd3 ba2.7k sqft210 Squirebrook Dr, Desoto, TX 75115For Sale
 MLS ID #21303917, John Baptiste. NTREIS
 - $350,0004 bd3 ba2.2k sqft335 Hummingbird Ln, Duncanville, TX 75137For Sale
 MLS ID #21306464, Heather Clay. NTREIS
 - $299,9003 bd2 ba1.5k sqft1032 Twin Falls Dr, Desoto, TX 75115For SaleMLS ID #21243851, Jessica Negrete. NTREIS
- $439,0004 bd3 ba2.5k sqft822 Longmeadow Ct, Desoto, TX 75115For SaleMLS ID #21194929, Jenn Rock. NTREIS
- $359,9004 bd3 ba2.9k sqft1106 Eastbrook Dr, Glenn Heights, TX 75154For SaleMLS ID #46920034, Rochelle Jones, Aplomb Real Estate. HAR
- $499,9003 bd3 ba2.6k sqft909 Saint Andrews Pl, Desoto, TX 75115For SaleMLS ID #21284259, Betsy Tidwell. NTREIS
- $379,9994 bd2 ba2k sqft1040 Essex Dr, Cedar Hill, TX 75104For SaleMLS ID #21262252, Aglae Gonzalez. NTREIS
- $360,0004 bd3 ba2k sqft204 Briarglen Dr, Cedar Hill, TX 75104For SaleMLS ID #21325793, Aglae Gonzalez. NTREIS
- $350,0003 bd3 ba1.5k sqft1530 Allen Dr, Cedar Hill, TX 75104For SaleMLS ID #21319191, Rocio Ortiz. NTREIS
- $330,0004 bd3 ba2.5k sqft2836 Grandview Dr, Grand Prairie, TX 75052For SaleMLS ID #21333361, Greg Graham. NTREIS
- $320,0004 bd2 ba1.9k sqft339 S Stewart Ave, Lancaster, TX 75146For SaleMLS ID #21336713, Star Green. NTREIS
- $374,9904 bd3 ba2.7k sqft7812 Tanbark Ln, Arlington, TX 76001For SaleMLS ID #21315713, Charles Brown. NTREIS
- $418,0003 bd3 ba1.9k sqft1609 Masters Dr, Desoto, TX 75115For SaleMLS ID #21268791, Keith Stone. NTREIS
- $385,0003 bd3 ba2.2k sqft110 Crestway Dr #29, Cedar Hill, TX 75104For SaleMLS ID #21252172, Ben Villarreal. NTREIS
- $350,0004 bd2 ba2k sqft3651 Stresa Ln, Grand Prairie, TX 75052For SaleMLS ID #21310446, Robert Lewis. NTREIS
- $390,0004 bd2 ba2.3k sqft8343 Crystalwood Dr, Dallas, TX 75249For SaleMLS ID #21262451, Anthony Arevalo. NTREIS
- $429,0004 bd3 ba2.8k sqft2241 Merritt Way, Arlington, TX 76018For SaleMLS ID #21335041, Truc Hoang. NTREIS
- $350,0003 bd2 ba1.8k sqft2215 W Sanford St, Arlington, TX 76012For SaleMLS ID #21338272, Seychelle Van Poole. NTREIS
