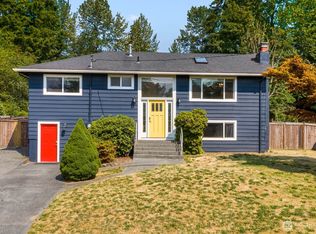
PRIME RMF DEVELOPMENT SITE | 4-UNIT POTENTIAL | 2022 TURNKEY RENO Unrivaled investment potential in the heart of the Renton Highlands. Strategically positioned for the forward-thinking developer, 1409 Union Ave NE offers a rare, level ~8,200 SF lot zoned RMF (Residential Multi-Family). Capitalize on Renton’s 2026 density updates with a site primed for a 4-unit project or high-density boutique multi-family stack (Buyer to verify yield and density with City). THE ASSET: Eliminate holding cost headaches. The existing 1,475 SF structure was fully renovated in 2022 with modern laminate flooring, a full contemporary kitchen, and updated systems. This is a turnkey "holding asset" capable of generating immediate rental income while you navigate the entitlement and permitting phase. COMMERCIAL POTENTIAL: The property features 4 dedicated parking spaces and has a long history of professional use. The RMF zoning allows for "Civic and Limited Commercial" uses that support the neighborhood. This is a standout for business owners seeking a standalone office hub or a unique live-work setup. NOTE: Buyer must verify current land use and permit status with the City of Renton for intended commercial occupancy or rental. PRIME LOCATION: Seconds from I-405, Sunset Blvd, and The Landing. Enjoy rapid access to Bellevue and Seattle in a sub-market seeing massive redevelopment. Level lot, RMF zoning, and 2022 high-end renovations. Priced competitively for a swift sale.
Active
Listed by: Keller Williams Eastside • Lubaba Al-Arab
$650,000
1409 Union Avenue NE, Renton, WA 98059
--beds
--baths
--sqft
Quadruplex, Multi Family
Built in 1957
-- sqft lot
$637,500 Zestimate®
$--/sqft
$-- HOA
What's special
- --
- on Zillow
- 331
- views
- 15
- saves
Zillow last checked:
Listing updated:
Listed by:
Lubaba Al-Arab,
Keller Williams Eastside
Source: NWMLS as distributed by MLS GRID,MLS#: 2498022
Facts & features
Interior
Heating
- Baseboard, Electric
Cooling
- Forced Air
Features
- Flooring: Hardwood, Carpet
- Has fireplace: No
Interior area
- Total structure area: 0
Property
Parking
- Total spaces: 5
- Covered spaces: 1
- Uncovered spaces: 4
Lot
- Size: 10,201 Square Feet
Details
- Parcel number: 0423059181
- Zoning description: Multi-Family,Jurisdiction: City
- Special conditions: Standard
Construction
Type & style
- Home type: MultiFamily
- Architectural style: 4-Plex
- Property subtype: Quadruplex, Multi Family
Materials
- Wood Products
- Foundation: Poured Concrete
- Roof: Composition
Condition
- Average
- Year built: 1957
- Major remodel year: 2009
Utilities & green energy
- Electric: Company: PSE
- Sewer: Sewer Connected, Company: City of Renton
- Water: Public, Company: City of Renton
Community & HOA
Community
- Subdivision: Renton
Location
- Region: Renton
Financial & listing details
- Date on market: 4/3/2026
- Listing terms: Conventional
Estimated market value
$637,500
$606,000 - $669,000
$2,584/mo
Price history
| Date | Event | Price |
|---|---|---|
| 4/3/2026 | Listed for sale | $650,000 |
Source:  NWMLS as distributed by MLS GRID #2498022 Report a problem NWMLS as distributed by MLS GRID #2498022 Report a problem | ||
Public tax history
Tax history is unavailable.
Monthly payment
Est. payment
Payment breakdown
Explore the cost of this home by adjusting the details. Changes won't be saved.Climate risks
Neighborhood: Glencoe
Similar homes
- $695,9504 bd2 ba1.9k sqftRenton Park, Renton, WA 98058Active
 MLS ID #2579976, Rebecca Rushton. NWMLS as distributed by MLS GRID
 - $590,0003 bd1 ba1k sqft655 Union Ave NE, Renton, WA 98059Active
 MLS ID #2479537, Waichak Luk. NWMLS as distributed by MLS GRID
 - $639,0004 bd2 ba1.8k sqftRenton Farm 05, Renton, WA 98057Active
 MLS ID #2580177, Whitney Bryant. NWMLS as distributed by MLS GRID
 - $799,9505 bd2 ba2k sqftRosewood Heights, Renton, WA 98059Active
 MLS ID #2572710, Rudy Simone. NWMLS as distributed by MLS GRID
