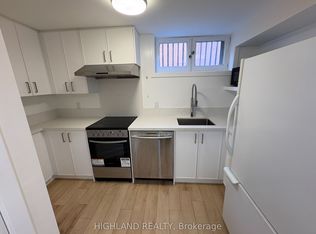
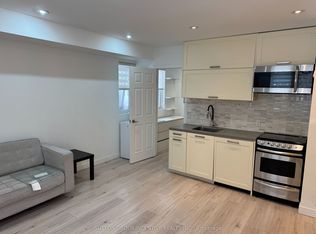
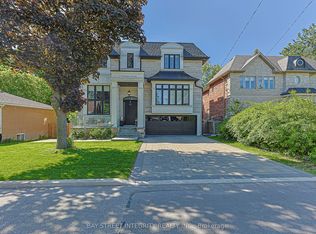
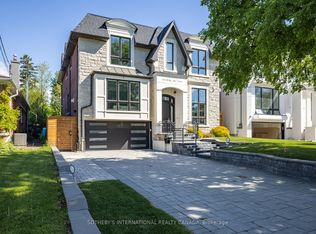
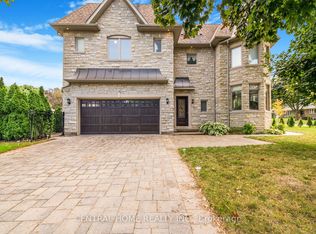
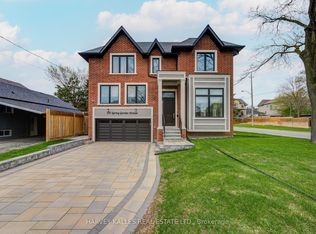
Situated on a quiet, tree-lined street in one of Toronto's most coveted neighbourhoods, this exceptional custom residence showcases close to 6,000 square feet of thoughtfully designed living space, blending timeless elegance with modern sophistication. From the moment you arrive, the home's striking architectural presence and impeccable craftsmanship set the tone for what lies within. A grand interior unfolds with soaring 10ft ceilings, expansive windows, rich hardwood flooring, designer lighting, and an abundance of natural light throughout. Designed for both everyday living and effortless entertaining, the main level features elegant principal rooms, a private home office, and a spectacular chef-inspired kitchen complete with premium appliances, oversized island, custom cabinetry, and seamless flow into the inviting family room. Built-in speakers and integrated smart-home features create an elevated living experience throughout the home. The upper level offers five generously sized bedroom suites, each with its own ensuite bath, highlighted by a luxurious primary retreat featuring a spa-inspired ensuite, oversized walk-in dressing room, and tranquil views of the surrounding neighbourhood. The fully finished lower level is designed for recreation and relaxation, offering expansive entertaining space, an additional bedroom suite, multiple gathering areas, and exceptional flexibility for extended family, guests, or a live-in nanny. With 5+2 bedrooms, 7 bathrooms, 3 fireplaces, integrated audio throughout, and uncompromising attention to detail, this residence delivers the perfect balance of grandeur and comfort. Located in the heart of sought-after West Willowdale, moments from top-ranked schools, parks, transit, shopping, and dining, this is a rare opportunity to own a distinguished home in one of Toronto's most desirable communities.
For sale
C$3,688,000
141 Churchill Ave, Toronto, ON M2N 1Z3
7beds
7baths
Single Family Residence
Built in ----
7,269 Square Feet Lot
$-- Zestimate®
C$--/sqft
C$-- HOA
What's special
Quiet tree-lined streetStriking architectural presenceExpansive windowsRich hardwood flooringDesigner lightingElegant principal roomsPrivate home office
- 18 days |
- 99 |
- 5 |
Zillow last checked:
Listing updated:
Listed by:
CENTURY 21 PARKLAND LTD.
Source: TRREB,MLS®#: C13470578 Originating MLS®#: Toronto Regional Real Estate Board
Originating MLS®#: Toronto Regional Real Estate BoardFacts & features
Interior
Bedrooms & bathrooms
- Bedrooms: 7
- Bathrooms: 7
Primary bedroom
- Description: Kitchen
- Level: Second
- Area: 12.81 Square Meters
- Area source: Other
- Dimensions: 3.66 x 3.50
Bedroom
- Level: Lower
- Dimensions: 5.07 x 3.44
Bedroom
- Level: Lower
- Dimensions: 3.66 x 2.72
Bedroom 2
- Description: Bedroom 4
- Level: Second
- Area: 6.67 Square Meters
- Area source: Other
- Dimensions: 2.90 x 2.30
Bedroom 3
- Level: Second
- Dimensions: 3.43 x 3.1
Bedroom 4
- Level: Second
- Dimensions: 5.33 x 4.42
Bedroom 5
- Level: Second
- Dimensions: 4.59 x 3.76
Breakfast
- Description: Primary Bedroom
- Level: Main
- Area: 6.72 Square Meters
- Area source: Other
- Dimensions: 2.80 x 2.40
Dining room
- Description: Dining Room
- Level: Main
- Area: 22.75 Square Meters
- Area source: Other
- Dimensions: 6.50 x 3.50
Family room
- Description: Bedroom 3
- Level: Main
- Area: 7.41 Square Meters
- Area source: Other
- Dimensions: 3.05 x 2.43
Kitchen
- Description: Kitchen
- Level: Main
- Area: 10 Square Meters
- Area source: Other
- Dimensions: 4.00 x 2.50
Laundry
- Level: Lower
- Dimensions: 1 x 1
Laundry
- Level: Second
- Dimensions: 1.96 x 1.93
Library
- Description: Recreation
- Level: Main
- Area: 0 Square Meters
- Area source: Other
- Dimensions: 3.20 x
Living room
- Description: Living Room
- Level: Main
- Area: 22.75 Square Meters
- Area source: Other
- Dimensions: 6.50 x 3.50
Pantry
- Description: Bedroom 2
- Level: Main
- Area: 10.24 Square Meters
- Area source: Other
- Dimensions: 3.20 x 3.20
Recreation
- Level: Lower
- Dimensions: 9.18 x 4.8
Heating
- Forced Air, Gas
Cooling
- Central Air, None
Appliances
- Included: Countertop Range, Water Heater
Features
- Central Vacuum, Floor Drain
- Basement: Finished,Walk-Out Access
- Has fireplace: Yes
- Fireplace features: Natural Gas
Interior area
- Living area range: 3500-5000 null
Video & virtual tour
Property
Parking
- Total spaces: 6
- Parking features: Private, Garage Door Opener
- Has garage: Yes
Accessibility
- Accessibility features: Lever Door Handles, Open Floor Plan
Features
- Stories: 2
- Pool features: None
Lot
- Size: 7,269 Square Feet
- Features: Irregular Lot, Clear View, Library, Park, Public Transit, Rec./Commun.Centre, School
Details
- Additional structures: Garden Shed
- Parcel number: 1
- Other equipment: Air Exchanger, Intercom, Sump Pump
Construction
Type & style
- Home type: SingleFamily
- Property subtype: Single Family Residence
Materials
- Stone, Brick
- Foundation: Poured Concrete
- Roof: Asphalt Rolled,Asphalt Shingle
Utilities & green energy
- Sewer: Sewer
Community & HOA
Community
- Security: Alarm System, Security System, Carbon Monoxide Detector(s), Smoke Detector(s)
Location
- Region: Toronto
Financial & listing details
- Annual tax amount: C$17,992
- Date on market: 6/20/2026
CENTURY 21 PARKLAND LTD.
CENTURY 21 PARKLAND LTD.
By pressing Contact Agent, you agree that the real estate professional identified above may call/text you about your search, which may involve use of automated means and pre-recorded/artificial voices. You don't need to consent as a condition of buying any property, goods, or services. Message/data rates may apply. You also agree to our Terms of Use. Zillow does not endorse any real estate professionals. We may share information about your recent and future site activity with your agent to help them understand what you're looking for in a home.
Price history
Price history is unavailable.
Public tax history
Tax history is unavailable.
Climate risks
Neighborhood: Willowdale West
Nearby schools
GreatSchools rating
No schools nearby
We couldn't find any schools near this home.


- Ontario
- Toronto Division
- Toronto
- M2N 1Z3
- Willowdale West
- 141 Churchill Ave
Nearby cities
Nearby neighborhoods
Nearby zip codes
Other Toronto Topics
