*****MULTIPLE OFFERS RECEIVED. OFFER DEADLINE MONDAY 7/27 BY 12pm****Welcome home to this beautifully maintained ranch in the heart of Garden City, offering 1,312 square feet of comfortable living space and plenty of room to gather, entertain, and enjoy.
One of the home’s standout features is the spacious primary bedroom, thoughtfully expanded with an addition to create a private retreat. The oversized kitchen flows seamlessly into a generous dining area, making it the perfect space for hosting family dinners, holiday celebrations, or everyday living.
The finished basement adds even more functional space with a second full bathroom, an exceptionally large laundry room, and abundant storage to help keep everything organized.
Step outside to your fully fenced backyard, where you’ll find a large deck, covered patio, above-ground pool with a solar cover, and beautifully landscaped grounds, creating the ideal setting for relaxing or entertaining all summer long. A detached two-car garage provides additional storage and convenience.
Major updates offer added peace of mind, including a brand-new roof (2026), central air conditioning (2024), garage roof (2022), and updated landscaping (2022).
Conveniently located near shopping, dining, parks, and major expressways, this move-in-ready Garden City ranch offers the space, updates, and outdoor amenities today’s buyers are looking for.
Pending
$250,000
141 Gilman St, Garden City, MI 48135
3beds
2,237sqft
:
Get pre-qualified$1,951/mo
Single Family Residence
Built in 1955
8,276 Square Feet Lot
$252,700 Zestimate®
$112/sqft
$-- HOA
What's special
- 17 days |
- 1,762 |
- 175 |
Zillow last checked:
Listing updated:
Listed by:
Derica Wade 734-323-4486,
Real Estate One-Plymouth 734-459-6000,
Leonard Wade 734-459-6000,
Real Estate One-Plymouth
Source: Realcomp II,MLS#: 20261053842
Facts & features
Interior
Bedrooms & bathrooms
- Bedrooms: 3
- Bathrooms: 2
- Full bathrooms: 2
Primary bedroom
- Level: Entry
- Area: 253
- Dimensions: 23 X 11
Bedroom
- Level: Entry
- Area: 108
- Dimensions: 12 X 9
Bedroom
- Level: Entry
- Area: 132
- Dimensions: 12 X 11
Other
- Level: Entry
- Area: 40
- Dimensions: 8 X 5
Other
- Level: Basement
- Area: 45
- Dimensions: 9 X 5
Dining room
- Level: Entry
- Area: 180
- Dimensions: 15 X 12
Kitchen
- Level: Entry
- Area: 168
- Dimensions: 14 X 12
Living room
- Level: Entry
- Area: 187
- Dimensions: 17 X 11
Heating
- Forced Air, Natural Gas
Cooling
- Central Air
Appliances
- Included: Dishwasher, Dryer, Free Standing Gas Range, Free Standing Refrigerator, Washer
Features
- Basement: Finished
- Has fireplace: No
Interior area
- Total interior livable area: 2,237 sqft
- Finished area above ground: 1,312
- Finished area below ground: 925
Property
Parking
- Total spaces: 2
- Parking features: Two Car Garage, Detached, Electricityin Garage
- Garage spaces: 2
Features
- Levels: One
- Stories: 1
- Entry location: GroundLevelwSteps
- Patio & porch: Covered, Deck, Patio
- Pool features: Above Ground
- Fencing: Fenced
Lot
- Size: 8,276 Square Feet
- Dimensions: 60 x 138.6
Details
- Additional structures: Sheds
- Parcel number: 35015020420000
- Special conditions: Short Sale No,Standard
Construction
Type & style
- Home type: SingleFamily
- Architectural style: Ranch
- Property subtype: Single Family Residence
Materials
- Brick
- Foundation: Basement, Poured
- Roof: Asphalt
Condition
- New construction: No
- Year built: 1955
- Major remodel year: 2022
Utilities & green energy
- Sewer: Public Sewer
- Water: Public
Community & HOA
Community
- Subdivision: GARDEN PARK SUB 1
HOA
- Has HOA: No
Location
- Region: Garden City
Financial & listing details
- Price per square foot: $112/sqft
- Tax assessed value: $90,592
- Annual tax amount: $5,261
- Date on market: 7/24/2026
- Cumulative days on market: 17 days
- Listing agreement: Exclusive Right To Sell
- Listing terms: Cash,Conventional,FHA,Va Loan
Estimated market value
$252,700
$240,000 - $265,000
$2,158/mo
Price history
| Date | Event | Price |
|---|---|---|
| 7/28/2026 | Pending sale | $250,000$112/sqft |
Source:  Realcomp II #20261053842 Report a problem Realcomp II #20261053842 Report a problem | ||
| 7/24/2026 | Listed for sale | $250,000+44.9%$112/sqft |
Source: Realcomp II #20261053842 Report a problem | ||
| 11/1/2021 | Sold | $172,500$77/sqft |
Source: Public Record Report a problem | ||
Public tax history
| Year | Property taxes | Tax assessment |
|---|---|---|
| 2025 | -- | $108,100 +13% |
| 2024 | -- | $95,700 +20.1% |
| 2023 | -- | $79,700 +6.4% |
| 2022 | -- | $74,900 +5.9% |
| 2021 | -- | $70,700 |
| 2020 | $2,828 +19.3% | $70,700 +17.4% |
| 2019 | $2,371 | $60,200 +21.4% |
| 2018 | $2,371 | $49,600 +3.8% |
| 2017 | -- | $47,800 +0.4% |
| 2016 | $2,432 | $47,600 +9.4% |
| 2015 | $2,432 -40.7% | $43,500 +4.1% |
| 2013 | $4,100 +68.6% | $41,800 -5.4% |
| 2012 | $2,432 | $44,200 -38% |
| 2009 | -- | $71,300 -14% |
| 2008 | -- | $82,900 -6.5% |
| 2007 | -- | $88,700 +2.5% |
| 2005 | $1,827 | $86,500 +1.8% |
| 2003 | -- | $85,000 +70.1% |
| 2001 | $2,038 +10.3% | $49,974 +3.2% |
| 2000 | $1,847 | $48,425 |
Find assessor info on the county website
Monthly payment
Est. payment
Payment breakdown
Explore the cost of this home by adjusting the details. Changes won't be saved.Climate risks
Neighborhood: 48135
Nearby schools
GreatSchools rating
- NALathers Early Childhood And Kindergarten CenterGrades: PK-KDistance: 0.4 mi
- 4/10Garden City Middle SchoolGrades: 7-8Distance: 3 mi
- 6/10Garden City High SchoolGrades: 9-12Distance: 1.6 mi
- $199,200-- bd1 ba940 sqft161 Gilman St, Garden City, MI 48135Off Market
- $236,9004 bd2 ba1.1k sqft121 Gilman St, Garden City, MI 48135Off Market
- $216,3003 bd2 ba1k sqft181 Gilman St, Garden City, MI 48135Off Market

- $226,4003 bd2 ba1k sqft103 Gilman St, Garden City, MI 48135Off Market
- $210,7003 bd2 ba958 sqft140 Lathers St, Garden City, MI 48135Off Market
- $244,2003 bd2 ba1.2k sqft160 Lathers St, Garden City, MI 48135Off Market
- $189,700-- bd1 ba958 sqft201 Gilman St, Garden City, MI 48135Off Market
- $225,0003 bd2 ba2.1k sqft120 Lathers St, Garden City, MI 48135Sold
A local agent can set up tours, give advice and negotiate with sellers.
Similar homes
- $249,9003 bd2 ba1.8k sqft28430 Florence St, Garden City, MI 48135For Sale
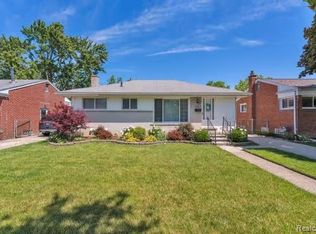
 MLS ID #20261049601, Wassim Sultani, Keller Williams Legacy. Realcomp II
 - $249,9993 bd2 ba2k sqft6606 Arcola St, Garden City, MI 48135For Sale
 MLS ID #20261059419, Jaafar Ayoub, Keller Williams Legacy. Realcomp II
 - $249,9004 bd2 ba2.6k sqft32150 Florence St, Garden City, MI 48135For Sale
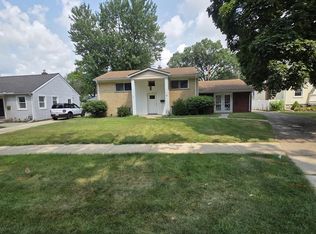 MLS ID #20261058503, Gregory White, Imagine Home Realty. Realcomp II
 - $244,9003 bd2 ba2k sqft31764 Brown St, Garden City, MI 48135For Sale
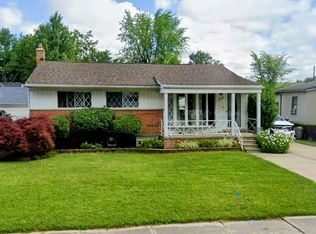
 MLS ID #50216227, Kaleb Patterson, Banacki Properties. MiRealSource
 - $214,9003 bd1 ba1.6k sqft28417 Barton St, Garden City, MI 48135For SaleMLS ID #20261059455, Sherri L Kobylarz, RE/MAX Platinum. Realcomp II
- $235,0003 bd2 ba1.4k sqft1119 Lathers St, Garden City, MI 48135For SaleMLS ID #20261056688, Jay Naim, EXP Realty Main. Realcomp II
- $--3 bd2 ba1.9k sqft354 E Rose Ave, Garden City, MI 48135AuctionXome
- $239,9004 bd2 ba1.6k sqft27517 Sheridan St, Garden City, MI 48135For SaleMLS ID #20261032508, Robert Rech, RE/MAX Dream Properties. Realcomp II
- $249,9003 bd1 ba1.3k sqft30410 Florence St, Garden City, MI 48135For SaleMLS ID #20261053373, Diane M Kroll, Remerica Hometown. Realcomp II
- $250,0003 bd2 ba1.7k sqft32205 John Hauk St, Garden City, MI 48135For SaleMLS ID #20261054318, Matthew Pierce, LPT Realty, LLC. Realcomp II
- $229,0003 bd3 ba1.7k sqft30072 Cherry Hill Rd, Garden City, MI 48135For SaleMLS ID #20261054521, Fadol Awada, Own It Realty. Realcomp II
- $229,9004 bd2 ba1.2k sqft32118 Cambridge St, Garden City, MI 48135For SaleMLS ID #20261059693, George Darany, George T Darany. Realcomp II
- $228,9003 bd2 ba2.1k sqft31426 Rush St, Garden City, MI 48135For SaleMLS ID #20261054472, Omar Alfakih, Keller Williams Legacy. Realcomp II
- $224,9003 bd1 ba1.5k sqft5850 Deering St, Garden City, MI 48135For SaleMLS ID #20261057592, Heather S Poyhonen, Avenue Group Homes, LLC. Realcomp II
- $275,0003 bd2 ba1.8k sqft6735 Whitby St, Garden City, MI 48135For SaleMLS ID #20261057997, Kyle M Lang, RE/MAX Dream Properties. Realcomp II
- $315,0003 bd2 ba2.2k sqft28914 Hennepin St, Garden City, MI 48135For SaleMLS ID #20261058924, Nick Jaafar, Keller Williams Legacy. Realcomp II
- $224,9003 bd1 ba1.9k sqft33214 Sheridan St, Garden City, MI 48135For SaleMLS ID #20261054526, Kelley L Merritt, Maxim Properties LLC. Realcomp II
- $265,0003 bd1 ba2k sqft6601 Elizabeth St, Garden City, MI 48135For SaleMLS ID #20261038071, Erik Wright, Social House Real Estate Group LLC. Realcomp II
- $259,9003 bd1 ba1.1k sqft29578 Brown Ct, Garden City, MI 48135For SaleMLS ID #20261042613, Hiba Haidar, Prime Realty I. Realcomp II
- $215,0004 bd1 ba1.2k sqft1642 Lathers St, Garden City, MI 48135For SaleMLS ID #20261051783, Mike Dominick, Golden Path Real Estate Co. Realcomp II
