If you've been looking for a property with space for the whole family, room to entertain, and tons of extras, this is it. Sitting on over an acre, this home offers nearly 3,000 sq ft with an updated kitchen, brand new pantry, and fresh paint throughout.
One of the best parts of this property is the basement setup. It includes a full mother-in-law suite with its own entrance, driveway, and carport, plus a full kitchen, living room, bedroom, and bathroom. There's also a huge additional basement living area with a family room and pool table that stays with the home.
Outside, the backyard is set up to enjoy year-round with a pool, hot tub, playhouse, and grill all remaining with the property.
Need parking or workshop space? You'll love the massive detached 3-bay garage, additional large carport, and plenty of parking space for guests, trailers, boats, or extra vehicles.
Properties with this much space, flexibility, and included amenities rarely hit the market at this price point.
Contingent
$425,000
141 Hillview Dr NE, Cleveland, TN 37323
5beds
2,912sqft
:
Get pre-qualified$2,435/mo
Single Family Residence
Built in 1976
1.22 Acres Lot
$416,500 Zestimate®
$146/sqft
$-- HOA
What's special
Additional large carportFresh paint throughoutOver an acreUpdated kitchenHot tubFamily room
- 63 days |
- 66 |
- 1 |
Zillow last checked:
Listing updated:
Listed by:
Jake Kellerhals 706-217-8133,
Keller Williams Realty 423-664-1900,
Trinidy Dicola 423-255-2411,
Keller Williams Realty
Source: Greater Chattanooga Realtors,MLS#: 1535447
Facts & features
Interior
Bedrooms & bathrooms
- Bedrooms: 5
- Bathrooms: 2
- Full bathrooms: 2
Cooling
- Central Air, Ceiling Fan(s)
Appliances
- Included: Dishwasher, Microwave, Oven, Refrigerator
Features
- Ceiling Fan(s), Eat-in Kitchen, Granite Counters, In-Law Floorplan, Pantry
- Has basement: Yes
- Has fireplace: Yes
Interior area
- Total structure area: 2,912
- Total interior livable area: 2,912 sqft
- Finished area above ground: 1,456
- Finished area below ground: 1,456
Property
Parking
- Total spaces: 6
- Parking features: Asphalt, Driveway, Kitchen Level
- Garage spaces: 3
- Carport spaces: 3
- Covered spaces: 6
Features
- Patio & porch: Deck, Front Porch, Porch - Covered
- Exterior features: Fire Pit, Outdoor Grill, Private Entrance, Playground, Private Yard, Smart Camera(s)/Recording, Storage
- Pool features: Above Ground
Lot
- Size: 1.22 Acres
- Dimensions: 1.22
Details
- Parcel number: 059f A 02000 000
Construction
Type & style
- Home type: SingleFamily
- Architectural style: Split Level
- Property subtype: Single Family Residence
Materials
- Other
- Foundation: Concrete Perimeter
- Roof: Metal
Condition
- Updated/Remodeled
- New construction: No
- Year built: 1976
Utilities & green energy
- Sewer: Septic Tank
- Water: Public
- Utilities for property: Cable Connected, Electricity Connected, Water Connected
Community & HOA
Community
- Subdivision: None
HOA
- Has HOA: No
Location
- Region: Cleveland
Financial & listing details
- Price per square foot: $146/sqft
- Tax assessed value: $395,600
- Annual tax amount: $1,197
- Date on market: 6/4/2026
- Listing terms: Cash,Conventional,FHA,VA Loan
Estimated market value
$416,500
$396,000 - $437,000
$1,929/mo
Price history
| Date | Event | Price |
|---|---|---|
| 6/4/2026 | Contingent | $425,000$146/sqft |
Source: Greater Chattanooga Realtors #1535447 Report a problem | ||
| 6/4/2026 | Listed for sale | $425,000$146/sqft |
Source: Greater Chattanooga Realtors #1535447 Report a problem | ||
| 6/3/2026 | Contingent | $425,000$146/sqft |
Source: Greater Chattanooga Realtors #1535447 Report a problem | ||
| 5/26/2026 | Listed for sale | $425,000+347.4%$146/sqft |
Source: Greater Chattanooga Realtors #1535447 Report a problem | ||
| 1/2/2001 | Sold | $95,000+5.2%$33/sqft |
Source: Public Record Report a problem | ||
| 3/24/2000 | Sold | $90,300+22.7%$31/sqft |
Source: Public Record Report a problem | ||
| 3/10/1997 | Sold | $73,601$25/sqft |
Source: Public Record Report a problem | ||
Public tax history
| Year | Property taxes | Tax assessment |
|---|---|---|
| 2025 | -- | $98,900 +59.3% |
| 2024 | $1,103 | $62,075 |
| 2023 | $1,103 | $62,075 |
| 2022 | $1,103 | $62,075 |
| 2021 | $1,103 +14.1% | $62,075 +42.7% |
| 2019 | $967 +5.1% | $43,500 |
| 2018 | $920 +0% | -- |
| 2017 | $920 -5.8% | -- |
| 2016 | $977 | -- |
| 2015 | $977 +0.8% | -- |
| 2014 | $969 | -- |
| 2013 | -- | -- |
| 2011 | $851 | $38,700 |
| 2009 | $851 | $38,700 |
| 2008 | -- | $38,700 +13.3% |
| 2007 | $847 | $34,150 |
| 2006 | $847 +0.4% | $34,150 +0.4% |
| 2005 | $843 -0.3% | $34,000 +8.2% |
| 2004 | $845 | $31,425 |
| 2003 | $845 | $31,425 +33.8% |
| 2001 | -- | $23,487 -73.8% |
| 2000 | -- | $89,759 |
Find assessor info on the county website
Monthly payment
Est. payment
Payment breakdown
Explore the cost of this home by adjusting the details. Changes won't be saved.Climate risks
Neighborhood: 37323
Nearby schools
GreatSchools rating
- 7/10Parkview Elementary SchoolGrades: PK-5Distance: 1.6 mi
- 4/10Lake Forest Middle SchoolGrades: 6-8Distance: 4.1 mi
- 4/10Bradley Central High SchoolGrades: 9-12Distance: 5.6 mi
Schools provided by the listing agent
- Elementary: Park View Elementary
- Middle: Lake Forest Middle
- High: Lake Forest High School
Source: Greater Chattanooga Realtors. This data may not be complete. We recommend contacting the local school district to confirm school assignments for this home.
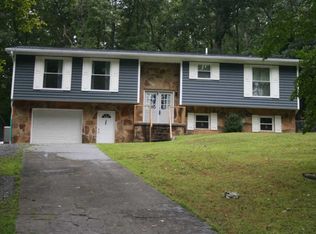
- $299,3004 bd2 ba2.1k sqft129 Hillview Dr NE, Cleveland, TN 37323Off Market
- $50,000-- bd-- ba-- sqftHillview Dr NE, Cleveland, TN 37323Sold
- $25,000-- bd-- ba-- sqftHillview Dr NE, Cleveland, TN 37323Off Market
- $20,0000.32 AcresLOT 5 Hillview Dr NE, Cleveland, TN 37323Lot/Land
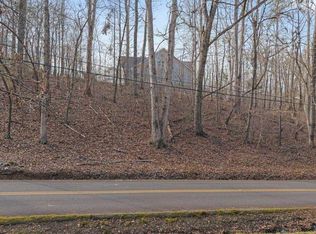
- $20,0000.32 Acres5 Hillview Dr NE, Cleveland, TN 37323Lot/Land
- $315,200-- bd2 ba1.5k sqft266 Hollow Rd NE, Cleveland, TN 37323Off Market
- $25,000-- bd-- ba-- sqft266 Hollow Rd NE, Cleveland, TN 37323Off Market
- $278,0003 bd3 ba1.3k sqft144 Hillview Dr NE, Cleveland, TN 37323Off Market
A local agent can set up tours, give advice and negotiate with sellers.
A local lender can help you make sure your offer is ready when you are.
Similar homes
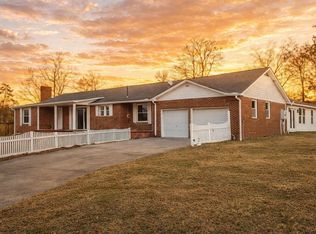
- $399,9003 bd3 ba3.1k sqft217 McClanahan Rd SE, Cleveland, TN 37323For Sale
 MLS ID #3197630, Judy Dodson. RealTracs MLS as distributed by MLS GRID
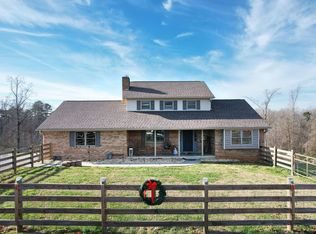
 - $475,9004 bd4 ba3k sqft483 Minnis Rd NE, Cleveland, TN 37323For Sale
 MLS ID #3251971, Walker McGowan. RealTracs MLS as distributed by MLS GRID
 - $470,0004 bd3 ba2.6k sqft4193 Bates Pike SE, Cleveland, TN 37323For Sale
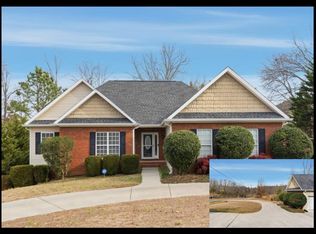 MLS ID #3214701, Sommer Oder-Bailey. RealTracs MLS as distributed by MLS GRID
 - $399,5003 bd2 ba1.7k sqft112 Georgia Bell Cir SE, Cleveland, TN 37323For Sale
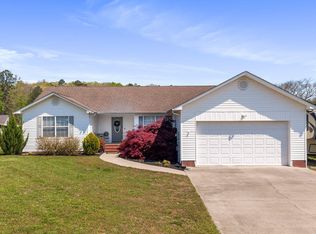 MLS ID #3243355, David May. RealTracs MLS as distributed by MLS GRID
 - $429,5003 bd3 ba2k sqft160 Lauren Dr SE, Cleveland, TN 37323For SaleMLS ID #3244417, Racheal Swigert. RealTracs MLS as distributed by MLS GRID
- $359,9003 bd2 ba1.8k sqft629 McClanahan Rd SE, Cleveland, TN 37323For SaleMLS ID #1536228, Nima Mirali. Greater Chattanooga Realtors
- $449,9003 bd3 ba1.6k sqft2515 Robin Hood Dr SE, Cleveland, TN 37323For SaleMLS ID #1529319, Peggy Clements Wright. Greater Chattanooga Realtors
- $395,0003 bd2 ba2.1k sqft370 Morgan Johnston Cir NE, Cleveland, TN 37312For SaleMLS ID #1536354, Peggy Clements Wright. Greater Chattanooga Realtors
- $339,9003 bd2 ba2k sqft200 Starlet Cir NE, Cleveland, TN 37323For SaleMLS ID #1537816, Diana Johnson. Greater Chattanooga Realtors
- $460,0003 bd3 ba2.4k sqft2013 Laurel Springs Dr NW, Cleveland, TN 37311For SaleMLS ID #1535132, Benjamin Helton. Greater Chattanooga Realtors
- $284,9003 bd1 ba1.9k sqft2340 Rolling Brook Dr NE, Cleveland, TN 37323For SaleMLS ID #1538930, Rhonda McClure. Greater Chattanooga Realtors
- $405,0003 bd3 ba2.3k sqft157 Mapleton Dr NW, Cleveland, TN 37312For SaleMLS ID #1530897, Chanda Strickland. Greater Chattanooga Realtors
- $445,0003 bd3 ba2.6k sqft2443 Valley Hills Trl NW, Cleveland, TN 37311For SaleMLS ID #1534296, Kodak Hensley. Greater Chattanooga Realtors
- $439,9003 bd3 ba2.5k sqft400 Ivy Way NW, Cleveland, TN 37312For SaleMLS ID #3288581, Joel Orr. RealTracs MLS as distributed by MLS GRID
- $299,0002 bd2 ba1.6k sqft370 Homestead Cir NE, Cleveland, TN 37323For SaleMLS ID #1536775, Benjamin Helton. Greater Chattanooga Realtors
- $333,0004 bd2 ba1.7k sqft241 Belleview Dr SE, Cleveland, TN 37323For SaleMLS ID #1536614, Angel Clark. Greater Chattanooga Realtors
- $413,5003 bd3 ba1.8k sqft348 Hickory Hills Dr NE, Cleveland, TN 37312For SaleMLS ID #1537712, Misty Newsome. Greater Chattanooga Realtors
- $450,0004 bd3 ba2.6k sqft2015 Gregory Ln NW, Cleveland, TN 37312For SaleMLS ID #1537643, Sonja Millard. Greater Chattanooga Realtors
- $459,9003 bd3 ba2.5k sqft175 Stonewood Dr NW #37, Cleveland, TN 37311For SaleMLS ID #1528716, Benjamin Absher. Greater Chattanooga Realtors
- $400,0004 bd3 ba2.8k sqft318 Eaglebend Dr, Cohutta, GA 30710For SaleMLS ID #1539446, Cindi Richardson. Greater Chattanooga Realtors
