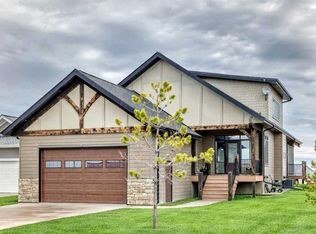
Luxury lakefront home in Pelican View Estates with nearly 3,400 sq ft of finished living space! This property is priced well below replacement cost. With today's construction costs and lot values, recreating a comparable property would likely require an investment of $1.5 million or more. From the moment you arrive, the curb appeal stands out with composite siding, stone accents, an oversized stamped concrete driveway, plus additional paved RV/guest parking beside the garage. Inside, the main living area features 10' ceilings, luxury vinyl plank flooring, upgraded thick hickory trim, and lake views through large triple-pane windows. The kitchen features white cabinetry, quartz countertops, and upgraded stainless steel appliances including a 36†induction cooktop, side-by-side fridge/freezer, beverage fridge, and a kegerator for beer or carbonated drinks, plus an oversized island with hickory cabinetry. The dining area is surrounded by windows with lake views, and the living room showcases a 12' ceiling with fir finished beams. Just off the entrance is a mudroom with hickory lockers and garage access. The primary bedroom offers lake views, deck access, a shiplap feature wall with an electric fireplace, and an ensuite with dual sinks, a tiled steam shower, and a walk-in closet. A 2-piece bathroom completes the main level. The walkout basement features a spacious family/games area with a wood stove and access to the patio. There are also two bedrooms, an office with Murphy bed (or third bedroom), a 4-piece bathroom, laundry, cold storage, and a home theatre with projector and screen. The theatre also features a vault-style metal door, allowing it to double as a safe room or secure storage, plus another 4-piece bathroom and storage room. The heated attached garage is finished with waterproof Trusscore panels, hot and cold water, 8' overhead doors, and measures over 36' x 28'. Outdoor living features a full-width deck accessible from the dining area and primary bedroom, finished with Duradek, frameless glass railing, plus a heated covered section with a powered screen, while below is a walkout patio extending to a fire pit area and a low-maintenance artificial turf yard. Both outdoor living spaces feature tongue-and-groove pine ceilings. Permanent perimeter lighting adds to the appeal. The $80,000 Control4 system controls lighting, blinds, security, HVAC and more. Pelican View Estates offers community trails, beach raking, a shared dock, and optional boat slips, creating one of Central Alberta's premier beach communities just steps from your back door. While Central Alberta's recent dry cycle has temporarily impacted lake levels, the province has officially filed its application to lift the pumping suspension for the Parlby Creek–Buffalo Lake Water Management Project. Buy the dip on the real estate now before the lake stabilization project moves into its next operational phase.
For sale
C$995,000
141 Lakeshore Dr, Camrose County, AB T0B 0H3
4beds
1,552sqft
Single Family Residence
Built in 2022
10,018 Square Feet Lot
$-- Zestimate®
C$641/sqft
C$-- HOA
What's special
Composite sidingStone accentsLuxury vinyl plank flooringUpgraded thick hickory trimQuartz countertopsUpgraded stainless steel appliancesBeverage fridge
- 27 days |
- 28 |
- 5 |
Zillow last checked:
Listed by:
Craig Fleming,
Century 21 Canada
Source: Century 21 Canada,MLS®#: A2323680
Facts & features
Interior
Bedrooms & bathrooms
- Bedrooms: 4
- Bathrooms: 4
- Full bathrooms: 3
- 1/2 bathrooms: 1
Heating
- Has Heating (Unspecified Type)
Cooling
- Has cooling: Yes
Features
- Basement: yes
- Has fireplace: Yes
Interior area
- Total structure area: 1,552
- Total interior livable area: 1,552 sqft
Property
Parking
- Parking features: TRIPLE GARAGE ATTACHED
- Has garage: Yes
Lot
- Size: 10,018 Square Feet
Construction
Type & style
- Home type: SingleFamily
- Property subtype: Single Family Residence
Condition
- Year built: 2022
Community & HOA
Location
- Region: Camrose County
Financial & listing details
- Price per square foot: C$641/sqft
- Date on market: 7/3/2026
- Lease term: Contact For Details
Craig Fleming
Craig Fleming
By pressing Contact Agent, you agree that the real estate professional identified above may call/text you about your search, which may involve use of automated means and pre-recorded/artificial voices. You don't need to consent as a condition of buying any property, goods, or services. Message/data rates may apply. You also agree to our Terms of Use. Zillow does not endorse any real estate professionals. We may share information about your recent and future site activity with your agent to help them understand what you're looking for in a home.
Price history
Price history is unavailable.
Public tax history
Tax history is unavailable.
Climate risks
Neighborhood: T0B
Nearby schools
GreatSchools rating
No schools nearby
We couldn't find any schools near this home.
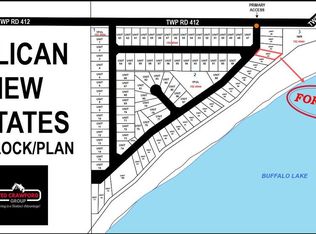
- C$360,0000.25 Acres20419 Township Road 412 #113, Camrose County, AB T0B0H3Lot/Land
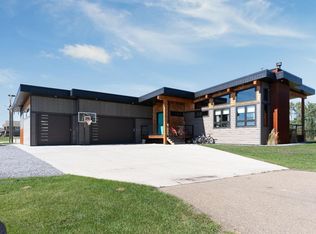
- C$749,0004 bd3 ba1.5k sqft20419 E Twp #412-104, Camrose County, AB T0B0H0For Sale
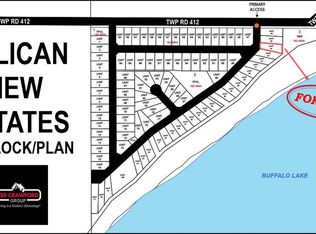
- C$379,0000.28 Acres20419 Township Road 412 #109, Camrose County, AB T0B0H3Lot/Land
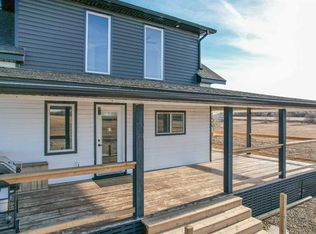
- C$385,0003 bd2 ba1.5k sqft1617 N Feltham Dr, Camrose County, AB T0B0H0For Sale
- C$449,0005 bd2 ba1.1k sqft602 E Partridge Dr, Camrose County, AB T0B0H0For Sale
- C$369,0002 bd1 ba1k sqft502 E Plover Close, Camrose County, AB T0B0H0For Sale
- C$995,0005 bd2 ba1.3k sqft41243 W Range Road 205, Camrose County, AB T0B0H0For Sale
- C$549,9004 bd3 ba2k sqft606 E Pigeon Close, Camrose County, AB T0B0H0For Sale
Similar homes
- C$995,0005 bd2 ba1.3k sqft41243 W Range Road 205, Camrose County, AB T0B 0H0For Sale
 MLS ID #A2307797, Ty Wilson, Broker, Alberta Realty Inc.. courtesy of Pillar9 System
 - C$749,0004 bd3 ba1.5k sqft20419 E Twp #412-104, Camrose County, AB T0B 0H0For SaleMLS ID #A2300743, Jill Green, Associate, Cir Realty. courtesy of Pillar9 System
- C$920,0004 bd3 ba1.9k sqft41251 S Range Road 210 #237, Camrose County, AB T0B 0G0For Sale
 MLS ID #A2209623, Lyndsey Delwo, Associate, Re/Max 1st Choice Realty. courtesy of Pillar9 System
 - C$1,100,0004 bd4 ba1.9k sqft21 N Marina View Close, Stettler County No. 6, AB T0C 3B0For Sale
 MLS ID #A2304727, Allison Baird, Associate, Heartland Real Estate. courtesy of Pillar9 System
 - C$739,0004 bd3 ba1.2k sqft41251 S Range Road 210 #229, Camrose County, AB T0B 0G0For SaleMLS ID #A2255762, Lyndsey Delwo, Associate, Re/Max 1st Choice Realty. courtesy of Pillar9 System
- C$898,0004 bd3 ba2k sqft36 NW Lakeview Ave, White Sands, AB T0C 3B0For SaleMLS ID #A2309165, Julie Greiner, Associate, Real Broker. courtesy of Pillar9 System
- C$549,9004 bd3 ba2k sqft606 E Pigeon Close, Camrose County, AB T0B 0H0For SaleMLS ID #A2284019, Lori Hellofs, Associate, Re/Max Real Estate Central Alberta. courtesy of Pillar9 System
- C$549,9003 bd2 ba1.4k sqft41251 N Range Road 210 #409, Camrose County, AB T0B 0G0For SaleMLS ID #A2311770, Mike Phelps, Associate, Royal Lepage Network Realty Corp.. courtesy of Pillar9 System
- C$549,9003 bd2 ba1.4k sqftZ-name Not Listed, Camrose County, AB T0B 0G0For SaleMLS ID #E4491436, NON Member, REALTORS? Association of Edmonton. RAE
- C$795,0004 bd3 ba2k sqft13 NE Park Ridge Way Rural Stettler #6, County Of, AB T0C 2L0For SaleMLS ID #A2302246, Julie Greiner, Associate, Real Broker. courtesy of Pillar9 System
- C$799,5005 bd3 ba1.1k sqft23 N Marina View Close Rural Stettler #6, County Of, AB T0C 2L0For SaleMLS ID #A2283630, Lyndsey Delwo, Associate, Re/Max 1st Choice Realty. courtesy of Pillar9 System
- C$829,9005 bd3 ba2.1k sqft47 N Bay View St, Rochon Sands, AB T0C 3B0For SaleMLS ID #A2302109, Vanessa Badenhorst, Associate, Cir Realty. courtesy of Pillar9 System
- C$685,0004 bd3 ba2.2k sqft13 NW Destini Dr, White Sands, AB T0C 3B0For SaleMLS ID #A2303392, Jamie Arnold, Associate, Re/Max Real Estate Central Alberta. courtesy of Pillar9 System
- C$779,9003 bd3 ba1.8k sqft19 E Lakeview Dr, Ponoka County, AB T0C 2J0For SaleMLS ID #A2306546, Karen Sernecky, Associate, Royal Lepage Network Realty Corp.. courtesy of Pillar9 System
- C$575,0004 bd2 ba1.1k sqft20 N Marina View Rural Stettler #6, County Of, AB T0C 2L0For SaleMLS ID #A2305483, Lyndsey Delwo, Associate, Re/Max 1st Choice Realty. courtesy of Pillar9 System
- C$497,5004 bd2 ba1.2k sqft3 N Kaylee Cres, White Sands, AB T0C 3B0For SaleMLS ID #A2278566, Chris Greyell, Associate, Real Broker. courtesy of Pillar9 System
- C$729,0002 bd2 ba1.1k sqft44 S Lakeview Ave, White Sands, AB T0C 3B0For SaleMLS ID #A2309986, Chad Dalsin, Associate, Re/Max 1st Choice Realty. courtesy of Pillar9 System
- C$749,9993 bd4 ba2k sqft2 Sunset Lane Rural Stettler #6, County Of, AB T0C 2L0For SaleMLS ID #A2325193, Asha Chimiuk, Associate, Re/Max Real Estate Central Alberta. courtesy of Pillar9 System
- C$559,0004 bd4 ba2k sqft5518 S 52nd St, Bashaw, AB T0B 0H0For SaleMLS ID #A2319193, Rhonda Bellamy, Associate, Century 21 Maximum. courtesy of Pillar9 System
- C$829,0003 bd2 ba1.8k sqft5402 W 70th St, Stettler, AB T0C 2L0For SaleMLS ID #A2316532, Lyndsey Delwo, Associate, Re/Max 1st Choice Realty. courtesy of Pillar9 System
