The B-tier at 1410 North State Parkway represents a specific, rare caliber of Gold Coast density: a half-floor footprint limited to just two residences per level. Architecturally framed by Barancik, Conte & Associates, this 2,000-square-foot home delivers an immediate sense of arrival and privacy the moment the elevator opens. Unit 22B has been comprehensively reimagined with a tailored, high-design aesthetic that prioritizes clean lines, rich materials, and custom architectural millwork. Positioned on the southeast corner, the residence captures a deliberate dual perspective: the energy of the downtown skyline to the south and the quiet expanse of Lake Michigan to the east. The fluid layout transitions seamlessly from a formal foyer into expansive living spaces, leading to a perfectly executed kitchen equipped with premium appliances and intelligent storage. A private west-facing terrace offers an intimate vantage point for sunsets over the historic neighborhood. The private quarters are intentionally siloed from the entertaining spaces. The primary suite functions as a quiet retreat, complete with a customized dressing room and a stone-clad bath. Two additional bedrooms offer sophisticated flexibility for guests or a dedicated home office, complemented by a secondary full bath and a well-placed powder room. 1410 State Parkway is a meticulously managed boutique building that is quietly completing its major infrastructure updates, offering owners long-term operational peace of mind. Serviced by a 24-hour door staff and a full-time engineer, the building sits on one of the neighborhood's most iconic, tree-lined blocks-minutes from the lakefront, Lincoln Park, and the culinary core of the Near North Side.
Pending
$735,000
1410 N State Pkwy APT 22B, Chicago, IL 60610
3beds
2,000sqft
:
Get pre-qualified$8,546/mo
Condominium, Single Family Residence
Built in 1981
-- sqft lot
$-- Zestimate®
$368/sqft
$2,963/mo HOA
What's special
- 58 days |
- 90 |
- 0 |
Zillow last checked:
Listing updated:
Listed by:
Rodolfo Zavala (773)344-4181,
Engel & Voelkers Chicago,
Craig Hogan 773-742-5929,
Engel & Voelkers Chicago
Source: MRED as distributed by MLS GRID,MLS#: 12657113
Facts & features
Interior
Bedrooms & bathrooms
- Bedrooms: 3
- Bathrooms: 3
- Full bathrooms: 2
- 1/2 bathrooms: 1
Rooms
- Room types: Foyer, Balcony/Porch/Lanai
Primary bedroom
- Features: Flooring (Carpet), Bathroom (Full, Tub & Separate Shwr)
- Level: Main
- Area: 224 Square Feet
- Dimensions: 16X14
Bedroom 2
- Features: Flooring (Carpet)
- Level: Main
- Area: 196 Square Feet
- Dimensions: 14X14
Bedroom 3
- Features: Flooring (Carpet)
- Level: Main
- Area: 132 Square Feet
- Dimensions: 11X12
Balcony porch lanai
- Level: Main
- Area: 60 Square Feet
- Dimensions: 5X12
Dining room
- Features: Flooring (Carpet)
- Level: Main
- Area: 169 Square Feet
- Dimensions: 13X13
Foyer
- Level: Main
- Area: 192 Square Feet
- Dimensions: 12X16
Kitchen
- Features: Kitchen (Eating Area-Table Space), Flooring (Marble)
- Level: Main
- Area: 340 Square Feet
- Dimensions: 20X17
Laundry
- Level: Main
- Area: 12 Square Feet
- Dimensions: 3X4
Living room
- Features: Flooring (Carpet)
- Level: Main
- Area: 374 Square Feet
- Dimensions: 22X17
Heating
- Electric, Forced Air, Zoned
Cooling
- Central Air, Zoned
Appliances
- Included: Range, Microwave, Dishwasher, Refrigerator, Disposal, Wine Refrigerator
- Laundry: Washer Hookup, In Unit
Features
- Walk-In Closet(s), Bookcases
- Flooring: Carpet
- Windows: Screens
- Basement: None
- Common walls with other units/homes: End Unit
Interior area
- Total structure area: 0
- Total interior livable area: 2,000 sqft
Video & virtual tour
Property
Parking
- Total spaces: 1
- Parking features: Heated Garage, Yes, Leased, Attached, Garage
- Attached garage spaces: 1
Accessibility
- Accessibility features: Ramp - Main Level, Disability Access
Features
- Exterior features: Balcony
Details
- Parcel number: 17042110361040
- Special conditions: List Broker Must Accompany
- Other equipment: TV-Cable
Construction
Type & style
- Home type: Condo
- Property subtype: Condominium, Single Family Residence
Materials
- Brick
Condition
- New construction: No
- Year built: 1981
- Major remodel year: 2005
Utilities & green energy
- Electric: Circuit Breakers
- Sewer: Public Sewer
- Water: Lake Michigan
- Utilities for property: Cable Available
Community & HOA
HOA
- Has HOA: Yes
- Amenities included: Bike Room/Bike Trails, Door Person, Coin Laundry, Elevator in Residence, Exercise Room, Storage, On Site Manager/Engineer, Receiving Room
- Services included: Air Conditioning, Water, Insurance, Security, Doorman, Cable TV, Exercise Facilities, Exterior Maintenance, Scavenger, Snow Removal, Internet
- HOA fee: $2,963 monthly
Location
- Region: Chicago
Financial & listing details
- Price per square foot: $368/sqft
- Annual tax amount: $11,449
- Date on market: 5/26/2026
- Ownership: Condo
Estimated market value
Not available
Estimated sales range
Not available
Not available
Price history
| Date | Event | Price |
|---|---|---|
| 7/18/2026 | Pending sale | $735,000$368/sqft |
Source:  MRED as distributed by MLS GRID #12657113 Report a problem MRED as distributed by MLS GRID #12657113 Report a problem | ||
| 6/12/2026 | Contingent | $735,000$368/sqft |
Source: MRED as distributed by MLS GRID #12657113 Report a problem | ||
| 5/26/2026 | Listed for sale | $735,000$368/sqft |
Source: MRED as distributed by MLS GRID #12657113 Report a problem | ||
Public tax history
Tax history is unavailable.
Monthly payment
Est. payment
Payment breakdown
Explore the cost of this home by adjusting the details. Changes won't be saved.Climate risks
Neighborhood: Gold Coast
Nearby schools
GreatSchools rating
- 4/10Ogden Elementary SchoolGrades: PK-8Distance: 0.6 mi
- 7/10Lincoln Park High SchoolGrades: 9-12Distance: 1.1 mi
Schools provided by the listing agent
- Elementary: Ogden Elementary
- District: 299
Source: MRED as distributed by MLS GRID. This data may not be complete. We recommend contacting the local school district to confirm school assignments for this home.
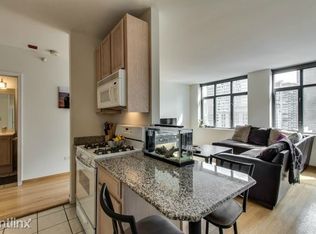
- $664,6002 bd2 ba1.2k sqft1410 N State St #4A, Chicago, IL 60610Off Market
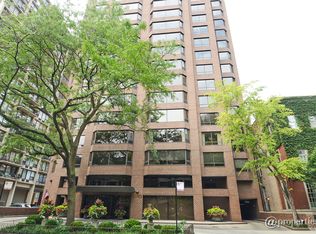
- $800,1003 bd3 ba2k sqft1410 N State St #4B, Chicago, IL 60610Off Market
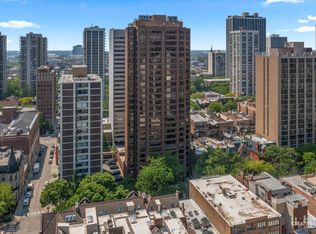
- $765,0003 bd3 ba2k sqft1410 N State St #5B, Chicago, IL 60610Sold
- $689,5002 bd2 ba2k sqft1410 N State Pkwy APT 6B, Chicago, IL 60610Off Market
- $685,3003 bd3 ba2k sqft1410 N State St #7A, Chicago, IL 60610Off Market
- $687,2002 bd3 ba2k sqft1410 N State St #7B, Chicago, IL 60610Off Market
- $53,5083 bd3 ba2k sqft1410 N State Pkwy APT 8A, Chicago, IL 60610Off Market
- $762,300-- bd-- ba-- sqft1410 N State St #8B, Chicago, IL 60610Off Market
- $831,4003 bd3 ba2k sqft1410 N State St #9A, Chicago, IL 60610Off Market
A local agent can set up tours, give advice and negotiate with sellers.
Similar homes
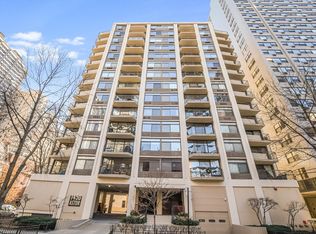
- $725,0003 bd4 ba2.5k sqft1450 N Astor St #15AB, Chicago, IL 60610Active
 MLS ID #12550082, Eva Pusateri, RE/MAX Premier. MRED as distributed by MLS GRID
 - $693,0003 bd2 ba1.6k sqft21 W Goethe St #18GH, Chicago, IL 60610Price Change
 MLS ID #12668962, Alex Cross, Best Chicago Properties, LLC. MRED as distributed by MLS GRID
 - $750,0002 bd3 ba2.1k sqft1000 N Lake Shore Plz APT 24C, Chicago, IL 60611New
 MLS ID #12710163, Daniel Adamski, Coldwell Banker Realty. MRED as distributed by MLS GRID
 - $749,9002 bd2 ba1.8k sqft100 E Bellevue Pl APT 24A, Chicago, IL 60611Active
 MLS ID #12700867, Linda Levin, Jameson Sotheby's Intl Realty. MRED as distributed by MLS GRID
 - $659,0003 bd3 ba2k sqft1122 N Clark St #330110, Chicago, IL 60610ActiveMLS ID #12362097, Carrie McCormick, @properties Christie's International Real Estate. MRED as distributed by MLS GRID
- $570,0003 bd3 ba2k sqft1240 N Lake Shore Dr APT 5A, Chicago, IL 60610ActiveMLS ID #12521235, Peter Moore, Baird & Warner. MRED as distributed by MLS GRID
- $649,0003 bd3 ba2.2k sqft1150 N Lake Shore Dr #6GH, Chicago, IL 60611ActiveMLS ID #12664611, Arthur Rothschild, Jameson Sotheby's Intl Realty. MRED as distributed by MLS GRID
- $435,0003 bd2 ba1.6k sqft1445 N State Pkwy APT 1904, Chicago, IL 60610ActiveMLS ID #12673834, Lizanne Pilot, SFR,SRES, Coldwell Banker Realty. MRED as distributed by MLS GRID
- $665,0002 bd3 ba2.2k sqft1100 N Lake Shore Dr APT 7B, Chicago, IL 60611ActiveMLS ID #12607469, Michael Horwitz, Cross Street Real Estate. MRED as distributed by MLS GRID
- $750,0003 bd2 ba2.5k sqft161 W Harrison St Unit 1206, Chicago, IL 60605ActiveMLS ID #12694837, Stephanie Kramer, @properties Christies International Real Estate. MRED as distributed by MLS GRID
- $409,0002 bd2 ba1.1k sqft1516 N State Pkwy APT 14C, Chicago, IL 60610ActiveMLS ID #12699560, Debra Taitel, Baird & Warner. MRED as distributed by MLS GRID
- $799,0002 bd2 ba1.9k sqft161 E Chicago Ave APT 52F, Chicago, IL 60611ActiveMLS ID #12669862, Steven Sims, CRS, @properties Christie's International Real Estate. MRED as distributed by MLS GRID
- $699,0001 bd3 ba1.9k sqft1040 N Lake Shore Dr APT 12B, Chicago, IL 60611ActiveMLS ID #12668757, Sophie Beaudoin, RE/MAX Top Performers. MRED as distributed by MLS GRID
- $745,0003 bd2 ba1.5k sqft201 N Westshore Dr APT 1202, Chicago, IL 60601ActiveMLS ID #12684265, Cheri Cho, MC Realty Group, Inc.. MRED as distributed by MLS GRID
- $745,0002 bd2 ba1.4k sqft240 E Illinois St APT 1511, Chicago, IL 60611ActiveMLS ID #12701277, Lynn Purcell, Baird & Warner Fox Valley - Geneva. MRED as distributed by MLS GRID
- $749,0001 bd3 ba1.4k sqft950 N Michigan Ave APT 4704, Chicago, IL 60611ActiveMLS ID #12497751, Donya Taylor, ABR,SRS, Dhome Realty Group LLC. MRED as distributed by MLS GRID
- $590,0002 bd3 ba1.6k sqft777 N Michigan Ave APT 1801, Chicago, IL 60611ActiveMLS ID #12708400, Helen Beller, Baird & Warner. MRED as distributed by MLS GRID
- $664,9002 bd3 ba2.4k sqft100 E Walton St Unit 41DE, Chicago, IL 60611ActiveMLS ID #12552933, Alexandra Bernardi, Jameson Sotheby's Intl Realty. MRED as distributed by MLS GRID
- $899,0003 bd3 ba2.7k sqft161 E Chicago Ave APT 40DE, Chicago, IL 60611ActiveMLS ID #12677042, Caroline Druker, Baird & Warner. MRED as distributed by MLS GRID
- $550,0003 bd2 ba1.4k sqft221 E Walton St APT 14B, Chicago, IL 60611ActiveMLS ID #12707141, Ben Lalez, Compass. MRED as distributed by MLS GRID
