Rare find! A first-floor, 2-bedroom, 2-bath condo with enclosed porch in beautiful and leafy Old Orchard. This quiet and cared-for unit is tucked into the back of the community on the west edge, providing calm an comfort. Enjoy living on one level with connected living room and dining area. Outfitted with stainless steel appliances and granite countertops, the kitchen opens directly to dining. Find both bedrooms on their own wing with two full bathrooms including the spacious ensuite with double vanity. Fall in love with the back porch, fully enclosed and surrounded by a beautiful natural view. It's gloriously green with direct access to the outside! Indoors, find laminate floors underfoot in the living areas, six-panel doors and a fresh paint job throughout. Laundry in unit! Close to shopping and major roads in all directions, Old Orchard lies between two golf courses and provides a clubhouse, pool, tree-lined streets and walking paths. This is a pet-friendly community.
New
$335,000
1410 Plum Ct APT A, Mount Prospect, IL 60056
2beds
1,200sqft
Single Family Residence
Built in 1992
-- sqft lot
$-- Zestimate®
$279/sqft
$430/mo HOA
What's special
Tree-lined streetsWalking pathsFresh paint job throughoutLiving on one levelGranite countertopsEnclosed porchLaundry in unit
- --
- 225
- views
- 11
- saves
Zillow last checked:
Listing updated:
Listed by:
Nevin Nelson (224)699-5002,
Redfin Corporation
Source: MRED as distributed by MLS GRID,MLS#: 12746900
Facts & features
Interior
Bedrooms & bathrooms
- Bedrooms: 2
- Bathrooms: 2
- Full bathrooms: 2
Rooms
- Room types: Screened Porch
Primary bedroom
- Features: Flooring (Carpet), Window Treatments (Blinds, Screens, Shades, Window Treatments), Bathroom (Full, Double Sink, Tub & Separate Shwr)
- Level: Main
- Area: 221 Square Feet
- Dimensions: 17X13
Bedroom 2
- Features: Flooring (Carpet), Window Treatments (Blinds, Screens, Shades, Window Treatments)
- Level: Main
- Area: 143 Square Feet
- Dimensions: 13X11
Dining room
- Features: Flooring (Vinyl), Window Treatments (Curtains/Drapes, Screens, Shades, Window Treatments)
- Level: Main
- Area: 130 Square Feet
- Dimensions: 13X10
Kitchen
- Features: Kitchen (Eating Area-Table Space, Pantry-Closet), Flooring (Vinyl)
- Level: Main
- Area: 121 Square Feet
- Dimensions: 11X11
Laundry
- Features: Flooring (Vinyl)
- Level: Main
- Area: 48 Square Feet
- Dimensions: 08X06
Living room
- Features: Flooring (Vinyl), Window Treatments (Curtains/Drapes, Screens, Shades, Window Treatments)
- Level: Main
- Area: 264 Square Feet
- Dimensions: 24X11
Screened porch
- Features: Flooring (Carpet), Window Treatments (Screens)
- Level: Main
- Area: 105 Square Feet
- Dimensions: 15X07
Heating
- Natural Gas, Forced Air
Cooling
- Central Air
Appliances
- Included: Range, Dishwasher, Refrigerator, Washer, Dryer, Stainless Steel Appliance(s), Range Hood, Front Controls on Range/Cooktop, Gas Cooktop, Gas Oven, Humidifier
- Laundry: Main Level, Gas Dryer Hookup, In Unit, Laundry Closet
Features
- 1st Floor Bedroom, 1st Floor Full Bath, Storage, Walk-In Closet(s), Granite Counters
- Flooring: Carpet
- Windows: Screens, Window Treatments, Drapes
- Basement: None
- Number of fireplaces: 1
- Fireplace features: Attached Fireplace Doors/Screen, Gas Log, Gas Starter, Living Room
Interior area
- Total structure area: 1,200
- Total interior livable area: 1,200 sqft
Property
Parking
- Total spaces: 1
- Parking features: Asphalt, Garage Door Opener, Yes, Garage Owned, Attached, Garage
- Attached garage spaces: 1
- Has uncovered spaces: Yes
Accessibility
- Accessibility features: No Disability Access
Features
- Patio & porch: Patio
Lot
- Features: Common Grounds
Details
- Parcel number: 03282040351253
- Special conditions: None
- Other equipment: Intercom, TV-Cable, TV Antenna, Air Purifier
Construction
Type & style
- Home type: Condo
- Property subtype: Single Family Residence
Materials
- Vinyl Siding, Brick
- Foundation: Concrete Perimeter
- Roof: Asphalt
Condition
- New construction: No
- Year built: 1992
- Major remodel year: 2017
Details
- Builder model: SYCAMORE
Utilities & green energy
- Electric: Circuit Breakers, 100 Amp Service
- Sewer: Public Sewer
- Water: Lake Michigan
- Utilities for property: Cable Available
Community & HOA
Community
- Subdivision: Old Orchard
HOA
- Has HOA: Yes
- Amenities included: Storage, Party Room, Pool, Security Door Lock(s), Clubhouse, Covered Porch, In Ground Pool, Intercom, School Bus, Screened Porch
- Services included: Water, Parking, Insurance, Clubhouse, Pool, Exterior Maintenance, Lawn Care, Snow Removal
- HOA fee: $430 monthly
Location
- Region: Mount Prospect
Financial & listing details
- Price per square foot: $279/sqft
- Tax assessed value: $206,730
- Annual tax amount: $5,185
- Date on market: 9/3/2026
- Ownership: Condo
Estimated market value
Not available
Estimated sales range
Not available
Not available
Price history
| Date | Event | Price |
|---|---|---|
| 6/14/2022 | Sold | $270,000+3.8%$225/sqft |
Source:  MRED as distributed by MLS GRID #11405180 Report a problem MRED as distributed by MLS GRID #11405180 Report a problem | ||
| 5/19/2022 | Contingent | $260,000$217/sqft |
Source: MRED as distributed by MLS GRID #11405180 Report a problem | ||
| 5/16/2022 | Listed for sale | $260,000$217/sqft |
Source: MRED as distributed by MLS GRID #11405180 Report a problem | ||
| 5/5/2022 | Listing removed | -- |
Source: BHHS broker feed Report a problem | ||
| 4/29/2022 | Listed for sale | $260,000$217/sqft |
Source: MRED as distributed by MLS GRID #11378975 Report a problem | ||
| 4/22/2022 | Contingent | $260,000$217/sqft |
Source: MRED as distributed by MLS GRID #11378975 Report a problem | ||
| 4/19/2022 | Listed for sale | $260,000+23.8%$217/sqft |
Source: MRED as distributed by MLS GRID #11378975 Report a problem | ||
| 8/16/2017 | Sold | $210,000-4.1%$175/sqft |
Source: MRED as distributed by MLS GRID #09636457 Report a problem | ||
| 7/31/2017 | Pending sale | $219,000$183/sqft |
Source: Keller Williams Preferred Realty #09636457 Report a problem | ||
| 7/11/2017 | Price change | $219,000-0.5%$183/sqft |
Source: Keller Williams Preferred Realty #09636457 Report a problem | ||
| 6/13/2017 | Price change | $220,000-2.2%$183/sqft |
Source: Keller Williams Preferred Realty #09636457 Report a problem | ||
| 5/25/2017 | Listed for sale | $225,000$188/sqft |
Source: Keller Williams Preferred Realty #09636457 Report a problem | ||
Public tax history
| Year | Property taxes | Tax assessment |
|---|---|---|
| 2024 | $4,263 +2.9% | $20,673 +0% |
| 2023 | $4,141 +5.5% | $20,672 |
| 2022 | $3,925 +118.2% | $20,672 +67% |
| 2021 | $1,799 +7.2% | $12,380 -28.8% |
| 2020 | $1,678 +1.1% | $17,388 -11.3% |
| 2019 | $1,660 -38.1% | $19,597 +30.2% |
| 2018 | $2,682 +48.1% | $15,053 |
| 2017 | $1,810 -24.6% | $15,053 |
| 2016 | $2,401 -13.9% | $15,053 +5.1% |
| 2015 | $2,788 +3.8% | $14,327 |
| 2014 | $2,687 +12% | $14,327 |
| 2013 | $2,400 +5.9% | $14,327 +3.5% |
| 2012 | $2,267 +3.9% | $13,836 |
| 2011 | $2,182 +12.4% | $13,836 |
| 2010 | $1,942 +12% | $13,836 -22.9% |
| 2009 | $1,734 -2.5% | $17,949 -16.5% |
| 2008 | $1,779 -6.3% | $21,493 |
| 2007 | $1,898 -13.5% | $21,493 +12.4% |
| 2006 | $2,194 -0.4% | $19,118 |
| 2005 | $2,203 -3.1% | $19,118 |
| 2004 | $2,272 -12.2% | $19,118 +23.9% |
| 2003 | $2,587 +5% | $15,431 |
| 2002 | $2,464 -4.5% | $15,431 |
| 2001 | $2,581 +1.4% | $15,431 +5.9% |
| 2000 | $2,545 | $14,572 |
| 1999 | $2,545 | $14,572 |
Find assessor info on the county website
Monthly payment
Est. payment
Payment breakdown
Explore the cost of this home by adjusting the details. Changes won't be saved.Climate risks
Neighborhood: 60056
Nearby schools
Schools provided by the listing agent
- Elementary: Dwight D Eisenhower Elementary S
- Middle: Macarthur Middle School
- High: John Hersey High School
- District: 23
Source: MRED as distributed by MLS GRID. This data may not be complete. We recommend contacting the local school district to confirm school assignments for this home.
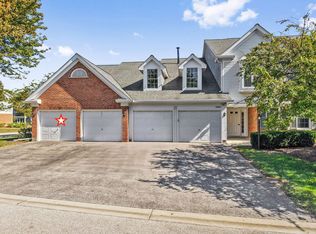
- $370,0003 bd2 ba1.6k sqft1311 Nutmeg Ct APT A, Mount Prospect, IL 60056Sold
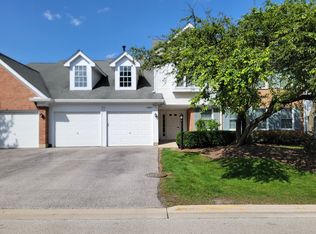
- $295,0002 bd2 ba1.3k sqft1311 Nutmeg Ct APT B, Mount Prospect, IL 60056Sold
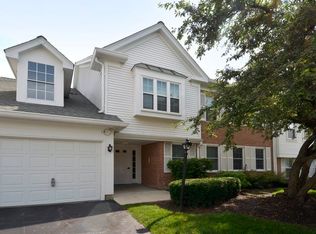
- $335,6002 bd2 ba1.4k sqft1311 Nutmeg Ct APT D, Mount Prospect, IL 60056Off Market
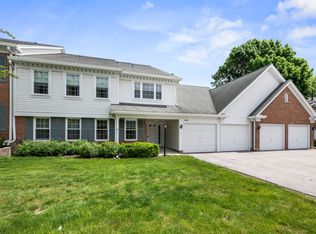
- $350,0002 bd2 ba1.4k sqft1309 Nutmeg Ct APT A, Mount Prospect, IL 60056Sold
Similar homes
- $380,0002 bd2 ba1.7k sqft730 Creekside Dr Unit 304, Mount Prospect, IL 60056New
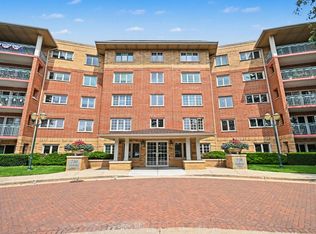 MLS ID #12735750, Kelly Muisenga, CSC, Berkshire Hathaway HomeServices Prairie Path REALT. MRED as distributed by MLS GRID
 - $359,9003 bd2 ba1.4k sqft1456 N Elmhurst Rd APT 101A, Mount Prospect, IL 60056Active
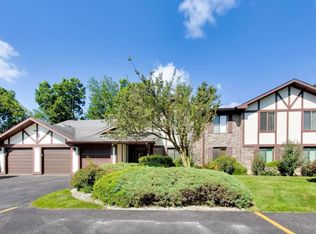 MLS ID #12741578, Imelda Samartzis, Compass. MRED as distributed by MLS GRID
 - $285,0001 bd1 ba1k sqft740 Creekside Dr Unit 509, Mount Prospect, IL 60056New
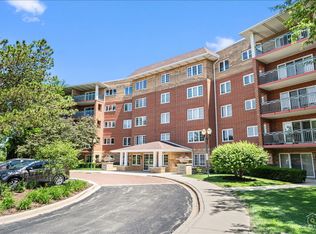 MLS ID #12750900, Dawn Simmons, SFR, RE/MAX Suburban. MRED as distributed by MLS GRID
 - $295,0002 bd2 ba1.1k sqft502 W Huntington Commons Rd APT 438, Mount Prospect, IL 60056Active
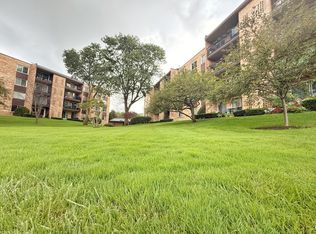 MLS ID #12734242, Angel Angelov, Runway Realty Inc. MRED as distributed by MLS GRID
