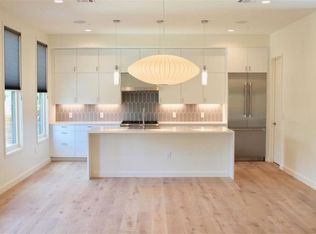
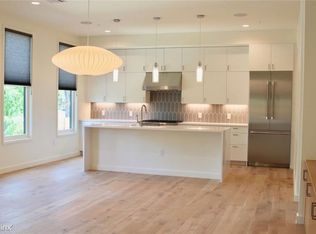
This modern Clarksville townhome offers three levels of living plus a private rooftop deck, thoughtfully designed for both everyday comfort and entertaining. The open-concept living space features a light-filled kitchen with natural stone countertops, Thermador professional appliances, a walk-in pantry, and custom cabinetry throughout. Hardwood floors add warmth and continuity across the main living areas. The home includes a spacious primary suite, two guest bedrooms—both en suite—and an additional bonus room located adjacent to the rooftop patio, providing flexible space for entertaining, a home office, or lounge area with seamless indoor-outdoor flow. A low-maintenance private yard and refined architectural details complete the residence. Located in central Clarksville, this home offers modern living in one of Austin’s most established and desirable neighborhoods, with close proximity to downtown.
Active
Price cut: $54K (7/8)
$1,495,000
1410 Woodlawn Blvd APT B, Austin, TX 78703
3beds
2,196sqft
Single Family Residence
Built in 2018
435 Square Feet Lot
$-- Zestimate®
$681/sqft
$269/mo HOA
What's special
- 157 days |
- 598 |
- 32 |
Zillow last checked:
Listing updated:
Listed by:
Anna Yekaterynenko 7372109930,
Austin Marketing + Development (713) 304-7474
Source: Unlock MLS,MLS#: 5017166
Facts & features
Interior
Bedrooms & bathrooms
- Bedrooms: 3
- Bathrooms: 4
- Full bathrooms: 3
- 1/2 bathrooms: 1
Heating
- Central
Cooling
- Central Air
Appliances
- Included: Dishwasher, Disposal, Microwave, Free-Standing Gas Oven, Tankless Water Heater
Features
- Breakfast Bar, Ceiling Fan(s), High Ceilings, Quartz Counters, French Doors, Kitchen Island, Multiple Living Areas, Open Floorplan, Study/Home Office, Walk-In Closet(s)
- Flooring: Tile, Wood
- Windows: Double Pane Windows
Interior area
- Total interior livable area: 2,196 sqft
Property
Parking
- Total spaces: 2
- Parking features: Attached, Garage
- Attached garage spaces: 2
Accessibility
- Accessibility features: None
Features
- Levels: Three Or More
- Stories: 3
- Patio & porch: See Remarks, Terrace
- Exterior features: Balcony, Private Yard
- Pool features: None
- Fencing: Wood
- Has view: Yes
- View description: Downtown
- Waterfront features: None
Lot
- Size: 435 Square Feet
- Features: City Lot, Front Yard, Landscaped
Details
- Additional structures: None
- Parcel number: 01110426030000
- Special conditions: Standard
Construction
Type & style
- Home type: SingleFamily
- Property subtype: Single Family Residence
Materials
- Foundation: Slab
- Roof: Composition
Condition
- Resale
- New construction: No
- Year built: 2018
Details
- Builder name: Cameleon/Stuart Thomajan
Utilities & green energy
- Sewer: Public Sewer
- Water: Public
- Utilities for property: Cable Available, Electricity Connected, Internet-Cable, Natural Gas Connected, Sewer Connected, Water Connected
Community & HOA
Community
- Features: See Remarks
- Subdivision: 14ten Condos
HOA
- Has HOA: Yes
- Services included: See Remarks, Maintenance Structure
- HOA fee: $806 quarterly
- HOA name: 14ten Woodlawn Condominiums
Location
- Region: Austin
Financial & listing details
- Price per square foot: $681/sqft
- Annual tax amount: $17,866
- Date on market: 3/12/2026
- Listing terms: Cash,Conventional
- Electric utility on property: Yes
Estimated market value
Not available
Estimated sales range
Not available
Not available
Price history
| Date | Event | Price |
|---|---|---|
| 7/20/2026 | Listed for rent | $8,000+45.5%$4/sqft |
Source: Unlock MLS #3478775 Report a problem | ||
| 7/8/2026 | Price change | $1,495,000-3.5%$681/sqft |
Source:  Unlock MLS #5017166 Report a problem Unlock MLS #5017166 Report a problem | ||
| 6/4/2026 | Price change | $1,549,000-2.6%$705/sqft |
Source: Unlock MLS #5017166 Report a problem | ||
| 4/30/2026 | Price change | $1,590,000-6.4%$724/sqft |
Source: Unlock MLS #5017166 Report a problem | ||
| 3/12/2026 | Listed for sale | $1,699,000-5.1%$774/sqft |
Source: Unlock MLS #5017166 Report a problem | ||
| 6/11/2022 | Listing removed | -- |
Source: Unlock MLS #7979501 Report a problem | ||
| 4/27/2022 | Contingent | $1,790,000$815/sqft |
Source: Unlock MLS #7979501 Report a problem | ||
| 4/21/2022 | Listed for sale | $1,790,000$815/sqft |
Source: Unlock MLS #7979501 Report a problem | ||
| 3/23/2021 | Sold | -- |
Source: Agent Provided Report a problem | ||
| 10/29/2019 | Listing removed | $5,500$3/sqft |
Source: DEN Property Group #1055200 Report a problem | ||
| 9/7/2019 | Price change | $5,500-5.2%$3/sqft |
Source: DEN Property Group #1055200 Report a problem | ||
| 8/24/2019 | Price change | $5,800+20.8%$3/sqft |
Source: DEN Property Group #1055200 Report a problem | ||
| 8/7/2019 | Listed for rent | $4,800$2/sqft |
Source: DEN Property Group #1055200 Report a problem | ||
| 9/18/2018 | Listing removed | $4,800$2/sqft |
Source: DEN Property Group #2964376 Report a problem | ||
| 8/27/2018 | Price change | $4,800-25%$2/sqft |
Source: DEN Property Group #2964376 Report a problem | ||
| 7/30/2018 | Price change | $6,400+1.6%$3/sqft |
Source: DEN Property Group #2964376 Report a problem | ||
| 5/31/2018 | Listed for rent | $6,300$3/sqft |
Source: DEN Property Group #6911761 Report a problem | ||
Public tax history
Tax history is unavailable.
Monthly payment
Est. payment
Payment breakdown
Explore the cost of this home by adjusting the details. Changes won't be saved.Climate risks
Neighborhood: Old West Austin
Nearby schools
GreatSchools rating
- 10/10Mathews Elementary SchoolGrades: PK-6Distance: 0.4 mi
- 6/10O Henry Middle SchoolGrades: 6-8Distance: 0.8 mi
- 7/10Austin High SchoolGrades: 9-12Distance: 0.8 mi
Schools provided by the listing agent
- Elementary: Mathews
- Middle: O Henry
- High: Austin
- District: Austin ISD
Source: Unlock MLS. This data may not be complete. We recommend contacting the local school district to confirm school assignments for this home.
- $2,753,6003 bd3 ba2.1k sqft1410 Woodlawn Blvd, Austin, TX 78703Off Market
- $873,0033 bd3 ba2k sqft1410 Woodlawn Blvd, Austin, TX 78703Off Market
- $1,100,6003 bd4 ba2.1k sqft1410 Woodlawn Blvd APT D, Austin, TX 78703Off Market
- $1,429,7003 bd3 ba2.1k sqft1410 Woodlawn Blvd APT A, Austin, TX 78703Off Market
- $---- bd-- ba-- sqft1701 Enfield Rd APT A, Austin, TX 78703Off Market
- $213,7891 bd1 ba721 sqft1500 Woodlawn Blvd #104, Austin, TX 78703Off Market
- $1,501,760-- bd2 ba3.1k sqft1705 Enfield Rd, Austin, TX 78703Off Market
- $--1 bd1 ba855 sqft1705 Enfield Rd APT B, Austin, TX 78703Off Market
A local agent can set up tours, give advice and negotiate with sellers.
Similar homes
- $1,299,0003 bd2 ba1.5k sqft1406 W 13th St, Austin, TX 78703Active

 MLS ID #1045827, Khani Zulu, Christies Intl Real Estate Lone Star. Unlock MLS
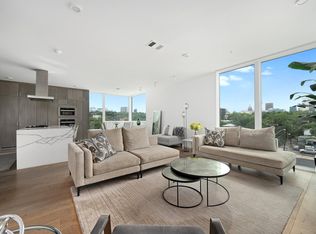
 - $1,375,0003 bd3 ba2k sqft1010 W 10th St #302, Austin, TX 78703Active
 MLS ID #9106955, Trey Phillips, Moreland Properties. Unlock MLS
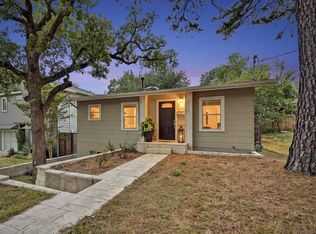
 - $1,100,0003 bd2 ba1.5k sqft2111 W 12th St, Austin, TX 78703Active
 MLS ID #3365324, Margaret Borth, eXp Realty, LLC. Unlock MLS
 - $1,349,9993 bd4 ba2.3k sqft1609 Hartford Rd Ste A, Austin, TX 78703Active
 MLS ID #7567852, Courtney Oldham, Compass RE Texas, LLC. Unlock MLS
 - $1,675,0004 bd5 ba2.5k sqft2413 Sharon Ln, Austin, TX 78703ActiveMLS ID #2938451, Michael Reisor, Compass RE Texas, LLC. Unlock MLS
- $1,585,0003 bd2 ba2k sqft2005 Bowman Ave, Austin, TX 78703ActiveMLS ID #6661877, Elizabeth Shands, Gottesman Residential R.E.. Unlock MLS
- $799,9003 bd2 ba1.9k sqft2003 Woodmont Ave, Austin, TX 78703ActiveMLS ID #7186898, Carlos Marin Jaimes, Keller Williams Realty. Unlock MLS
- $1,799,9503 bd2 ba2k sqft2206 Parkway, Austin, TX 78703ActiveMLS ID #3678324, Amy Deane, Moreland Properties. Unlock MLS
- $1,600,0003 bd2 ba2.2k sqft800 W 5th St APT 1105, Austin, TX 78703ActiveMLS ID #5650802, Michael Harrell, Keller Williams Realty. Unlock MLS
- $1,400,0003 bd3 ba2.7k sqft1205 Norwalk Ln APT D, Austin, TX 78703ActiveMLS ID #5278088, Alexa Messer, Compass RE Texas, LLC. Unlock MLS
- $1,425,0003 bd4 ba3k sqft2716 Hillview Green Ln, Austin, TX 78703ActiveMLS ID #6323580, Anna Lee, Moreland Properties. Unlock MLS
- $1,475,0002 bd2 ba2.2k sqft800 W 5th St APT 1209, Austin, TX 78703ActiveMLS ID #1469700, Will Mackintosh, Bramlett Partners. Unlock MLS
- $1,250,0005 bd3 ba2.2k sqft2301 W 10th St, Austin, TX 78703ActiveMLS ID #4563912, Dale Dudley, Compass RE Texas, LLC. Unlock MLS
- $1,220,0003 bd3 ba2.1k sqft3401 Clearview Dr, Austin, TX 78703ActiveMLS ID #3121799, Joshua Brunsmann, 3rd Angle Realty LLC. Unlock MLS
- $1,350,0003 bd3 ba1.6k sqft300 Bowie St #4101, Austin, TX 78703ActiveMLS ID #3199691, Shay Millheiser, Kuper Sotheby's Int'l Realty. Unlock MLS
- $1,295,0002 bd2 ba1.5k sqft1512 W 30th St, Austin, TX 78703ActiveMLS ID #1431163, Sandra Conlan, Conlan And Company. Unlock MLS
- $1,195,0004 bd1 ba1.6k sqft2005 Sharon Ln, Austin, TX 78703ActiveMLS ID #6191186, Gordon Neelley, Gordon Neelley, Broker. Unlock MLS
- $1,175,0003 bd2 ba1.4k sqft605 Deep Eddy Ave, Austin, TX 78703ActiveMLS ID #9536376, Tangela Bailey, Horizon Realty. Unlock MLS
- $1,525,0004 bd3 ba2.4k sqft1208 Kinney Ave, Austin, TX 78704ActiveMLS ID #5174632, Kinan Beck, eXp Realty, LLC. Unlock MLS
- $1,340,0003 bd3 ba1.9k sqft2913 Cherry Ln #A, Austin, TX 78703ActiveMLS ID #7616153, Tracy Dombek, Compass RE Texas, LLC. Unlock MLS
