Proud to Present this beautifully updated and spacious 1,200 sq. ft. residence at 14102 E. Linvale Pl., Unit 610, located in the highly desirable Heather Gardens community. This thoughtfully enhanced home offers comfort, functionality, and stylish upgrades throughout. Step inside to an open and airy floor plan featuring luxury vinyl plank flooring throughout and tasteful wallpaper accents that add warmth and character. The former den has been thoughtfully opened with glass barn doors, creating a more expansive and flexible living space ideal for entertaining, office use, or additional lounge area. Enjoy the enclosed lanai with glass pane enclosure, providing year-round natural light and a peaceful extension of the living area. The kitchen has been refreshed with modern glass subway tile backsplash, newer cabinetry, updated can lighting, and a built-in wine rack, blending convenience with contemporary design. The primary suite offers a relaxing retreat with plantation shutters at bedroom window, updated vanity, and direct access to a well-appointed shower area. The bathroom features a soaking tub with glass tile accents, new faucets, dual-flush toilet, updated vanity, heated towel rail and modern medicine cabinet, creating a clean and refreshed spa-like experience. Additional highlights include; Assigned parking stall #41 in Lot #219 with cowboy locker, Extra storage closet space is located on the first floor. Updated lighting and fixtures Open-concept enhancements for improved flow and natural light. This move-in-ready home combines comfort, thoughtful upgrades, and low-maintenance living in a well-established community close to golf, clubhouse amenities, walking paths, shopping, and transit. A must-see opportunity in Heather Gardens offering both value and lifestyle. "This is not a flip. Current owner has gradually remodeled the condo over the past 8 years. Early entry available."
Accepting backups
Price cut: $15K (7/17)
$330,000
14102 E Linvale Place #610, Aurora, CO 80014
2beds
1,200sqft
Condominium
Built in 1977
-- sqft lot
$326,300 Zestimate®
$275/sqft
$687/mo HOA
What's special
- 83 days
- 34
- 1
Zillow last checked:
Listing updated:
Listed by:
Djuana DuBois 720-909-2117 Djuana@HeatherGardens.com,
Heather Gardens Brokers,
Nancy N Henson 303-877-8480,
Heather Gardens Brokers
Source: REcolorado as distributed by MLS GRID,MLS#: 4956759
Facts & features
Interior
Bedrooms & bathrooms
- Bedrooms: 2
- Bathrooms: 2
- Full bathrooms: 1
- 3/4 bathrooms: 1
- Main level bathrooms: 2
- Main level bedrooms: 2
Bedroom
- Description: Primary Bedroom With En Suite
- Level: Main
- Area: 229.9 Square Feet
- Dimensions: 19 x 12.1
Bedroom
- Description: Bedroom / Office / Den
- Level: Main
- Area: 153.18 Square Feet
- Dimensions: 13.8 x 11.1
Bathroom
- Description: Main Full Bathroom
- Level: Main
Bathroom
- Description: Primary En Suite Bathroom
- Level: Main
Kitchen
- Description: Kitchen Area
- Level: Main
- Area: 107.38 Square Feet
- Dimensions: 9.1 x 11.8
Living room
- Description: Spacious Living Area
- Level: Main
- Area: 115.64 Square Feet
- Dimensions: 19.6 x 5.9
Heating
- Baseboard, Hot Water
Cooling
- Air Conditioning-Room
Appliances
- Included: Dishwasher, Disposal, Dryer, Microwave, Oven, Range, Range Hood, Refrigerator, Washer
- Laundry: In Unit
Features
- Laminate Counters, No Stairs, Pantry, Walk-In Closet(s)
- Flooring: Laminate, Vinyl
- Has basement: No
- Common walls with other units/homes: 2+ Common Walls
Interior area
- Total structure area: 1,200
- Total interior livable area: 1,200 sqft
- Finished area above ground: 1,200
Property
Parking
- Total spaces: 1
- Parking features: Underground
- Details: Off Street Spaces: 1
Features
- Levels: One
- Stories: 1
- Entry location: Corridor Access
- Patio & porch: Patio
- Exterior features: Balcony
Lot
- Size: 134 Square Feet
- Features: Greenbelt, Landscaped, Master Planned, Near Public Transit
Details
- Parcel number: 197531206070
- Zoning: Residential
- Special conditions: Standard
Construction
Type & style
- Home type: Condo
- Property subtype: Condominium
- Attached to another structure: Yes
Materials
- Block, Concrete
- Foundation: Block, Concrete Perimeter
- Roof: Membrane
Condition
- Updated/Remodeled
- Year built: 1977
Details
- Builder model: Somerset A
- Builder name: EDI
Utilities & green energy
- Electric: 110V, 220 Volts
- Sewer: Public Sewer
- Water: Public
- Utilities for property: Cable Available, Electricity Connected, Internet Access (Wired)
Community & HOA
Community
- Security: 24 Hour Security, Carbon Monoxide Detector(s), Secured Garage/Parking, Security Entrance, Smoke Detector(s)
- Senior community: Yes
- Subdivision: Heather Gardens
HOA
- Has HOA: Yes
- Amenities included: Clubhouse, Elevator(s), Front Desk, Garden Area, Golf Course, Management, Parking, Pond Seasonal, Pool, Sauna, Security, Spa/Hot Tub, Storage, Tennis Court(s), Trail(s)
- Services included: Reserve Fund, Heat, Insurance, Maintenance Grounds, Recycling, Security, Sewer, Snow Removal, Trash, Water
- HOA fee: $687 monthly
- HOA name: Heather Gardens Association
- HOA phone: 303-755-0652
Location
- Region: Aurora
Financial & listing details
- Price per square foot: $275/sqft
- Tax assessed value: $283,900
- Annual tax amount: $2,125
- Date on market: 6/19/2026
- Listing terms: Cash,Conventional,FHA,VA Loan
- Exclusions: Owners Personal Items And Staging Items. although The Furniture Is Negotiable.
- Ownership: Individual
- Electric utility on property: Yes
Estimated market value
$326,300
$310,000 - $343,000
$1,885/mo
Price history
| Date | Event | Price |
|---|---|---|
| 9/3/2026 | Pending sale | $330,000$275/sqft |
Source:  REcolorado as distributed by MLS GRID #4956759 Report a problem REcolorado as distributed by MLS GRID #4956759 Report a problem | ||
| 7/17/2026 | Price change | $330,000-4.3%$275/sqft |
Source: REcolorado as distributed by MLS GRID #4956759 Report a problem | ||
| 6/19/2026 | Listed for sale | $345,000+50%$288/sqft |
Source: REcolorado as distributed by MLS GRID #4956759 Report a problem | ||
| 10/2/2018 | Sold | $230,000$192/sqft |
Source: Public Record Report a problem | ||
Public tax history
| Year | Property taxes | Tax assessment |
|---|---|---|
| 2025 | $1,927 +3.3% | $17,744 -1.5% |
| 2024 | $1,864 -4.7% | $18,016 -17.8% |
| 2023 | $1,956 -2.7% | $21,912 +24.9% |
| 2022 | $2,012 | $17,542 -2.8% |
| 2021 | -- | $18,047 +10.5% |
| 2020 | $1,880 +5.2% | $16,331 |
| 2019 | $1,788 | $16,331 +9.7% |
| 2018 | $1,788 +14.8% | $14,890 |
| 2017 | $1,557 | $14,890 +29.5% |
| 2016 | -- | $11,494 |
| 2015 | -- | $11,494 +43.5% |
| 2014 | $1,235 +28.6% | $8,008 -15.7% |
| 2013 | $961 | $9,500 |
| 2012 | -- | $9,500 |
| 2011 | $996 +16.5% | $9,500 +0.7% |
| 2010 | $855 -18.9% | $9,430 |
| 2009 | $1,055 | $9,430 -19.8% |
| 2008 | -- | $11,757 |
| 2007 | -- | $11,757 +2.7% |
| 2006 | -- | $11,446 |
| 2005 | -- | $11,446 -1.7% |
| 2002 | $974 +1.1% | $11,640 +6.3% |
| 2001 | $963 | $10,950 |
Find assessor info on the county website
Monthly payment
Est. payment
Payment breakdown
Explore the cost of this home by adjusting the details. Changes won't be saved.Climate risks
Neighborhood: Heather Gardens
Nearby schools
Schools provided by the listing agent
- Elementary: Century
- Middle: Aurora Hills
- High: Gateway
- District: Adams-Arapahoe 28J
Source: REcolorado as distributed by MLS GRID. This data may not be complete. We recommend contacting the local school district to confirm school assignments for this home.
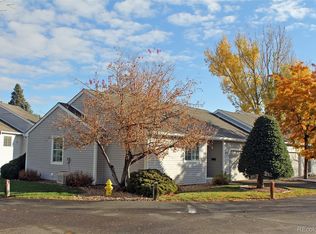
Similar homes
- $375,0002 bd2 ba1.5k sqftSomerset, Aurora, CO 80014For Sale

 MLS ID #9305296, Nancy N Henson, Heather Gardens Brokers. REcolorado as distributed by MLS GRID
 - $340,0002 bd2 ba1.5k sqft14152 E Linvale Place Bldg 220 #505, Aurora, CO 80014For Sale
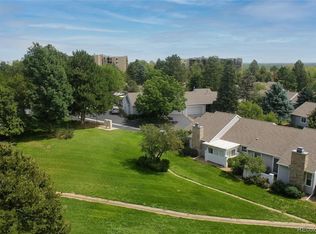 MLS ID #6179666, Fred Smith, RE/MAX Professionals. REcolorado as distributed by MLS GRID
 - $324,9002 bd2 ba1.2k sqftHeather Gardens, Aurora, CO 80014For Sale
 MLS ID #7877802, Cindy Webb, Novella Real Estate. REcolorado as distributed by MLS GRID
 - $339,9002 bd2 ba1.2k sqft13931 E Marina Drive Bldg 243 #205, Aurora, CO 80014For Sale
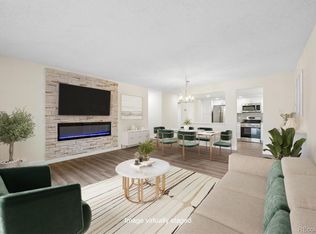 MLS ID #5963652, Thomas De Herrera, Your Castle Realty LLC. REcolorado as distributed by MLS GRID
 - $329,9002 bd2 ba1.3k sqft13800 E Marina Drive #101, Aurora, CO 80014For SaleMLS ID #2901008, Bill Schwabe, Schwabe Real Estate Inc. REcolorado as distributed by MLS GRID
- $349,9002 bd2 ba1.3k sqft224, Aurora, CO 80014For SaleMLS ID #2522606, Elizabeth Dadisman, LoKation Real Estate. REcolorado as distributed by MLS GRID
- $335,0002 bd2 ba1.2k sqft14000 E Linvale Place #110, Aurora, CO 80014For SaleMLS ID #1812411, Greg Livingston, Keller Williams DTC. REcolorado as distributed by MLS GRID
- $299,0002 bd2 ba1.3k sqft14091 E Marina Drive #511, Aurora, CO 80014For SaleMLS ID #3597132, Jane Pearson, 1 Percent Lists Mile High. REcolorado as distributed by MLS GRID
- $299,8002 bd2 ba1.4k sqft13901 E Marina Drive #102, Aurora, CO 80014For SaleMLS ID #7920614, Jason M. Halliday, RE/MAX Northwest Inc. REcolorado as distributed by MLS GRID
- $357,9992 bd2 ba1.2k sqftSomerset, Aurora, CO 80014For SaleMLS ID #1512587, Djuana DuBois, Heather Gardens Brokers. REcolorado as distributed by MLS GRID
- $349,0002 bd2 ba1.2k sqftAtrium, Aurora, CO 80014For SaleMLS ID #7244450, Fred Smith, RE/MAX Professionals. REcolorado as distributed by MLS GRID
- $299,0002 bd2 ba1.4k sqftAtrium, Aurora, CO 80014For SaleMLS ID #6364412, Aleta Antoinette, HomeSmart. REcolorado as distributed by MLS GRID
- $359,9002 bd2 ba1.2k sqft13991 E Marina Drive Bldg 241 #105, Aurora, CO 80014For SaleMLS ID #4804050, Richard K. Lindahl, Compass - Denver. REcolorado as distributed by MLS GRID
- $332,5002 bd2 ba1.5k sqftOmega, Aurora, CO 80014For SaleMLS ID #7653457, Bruce L Henson, Heather Gardens Brokers. REcolorado as distributed by MLS GRID
- $325,0002 bd2 ba1.3k sqft13691 E Marina Drive #103, Aurora, CO 80014For SaleMLS ID #6671206, Kismet Home Group, Compass - Denver. REcolorado as distributed by MLS GRID
- $319,9002 bd2 ba1.5k sqft14050 E Linvale Place #102, Aurora, CO 80014For SaleMLS ID #5913645, Kimberly Brown, Coldwell Banker Realty 24. REcolorado as distributed by MLS GRID
- $289,9002 bd2 ba1.2k sqft14102 E Linvale Pl #219-606, Aurora, CO 80014For Sale
 MLS ID #1067113, Kathy Humphrey, RE/MAX of Boulder, Inc. IRES as distributed by MLS GRID
 - $295,0002 bd2 ba1.2k sqft2868 S Heather Gardens Way #103, Aurora, CO 80014For SaleMLS ID #6998617, Jessica Abegg, Keller Williams Realty Urban Elite. REcolorado as distributed by MLS GRID
- $295,0002 bd2 ba1.1k sqft2664 S Xanadu Way #C, Aurora, CO 80014For SaleMLS ID #5478404, Antwi Appiah, Owusu Realty LLC. REcolorado as distributed by MLS GRID
- $375,0002 bd2 ba1.3k sqft14390 E Marina Drive #311, Aurora, CO 80014For SaleMLS ID #5626651, Colin Dart, Milehimodern. REcolorado as distributed by MLS GRID
