Welcome to this stunning 5-bedroom, 3-bathroom home located in the exclusive gated section of The Reserves at Sierra Hills. With a striking brick and stone exterior, this home boasts an open floor plan perfect for modern living. The spacious kitchen features granite countertops, a large kitchen island, and a custom pantry, all complemented by an upgraded lighting package and sleek, modern finishes throughout. The inviting living room centers around a gas fireplace with tile extending to the ceiling, creating a warm and elegant atmosphere. The fully finished basement includes a wet bar, offering additional entertainment space. Don't miss the bonus room above the garage! Perfect for a play room, office, or even a theater room! Outdoor living is a breeze with a covered patio, ideal for relaxing or hosting guests. The property also includes a 3-car garage, sprinkler system, well, and sod, ensuring convenience and curb appeal. Experience luxury living in this one-of-a-kind home in The Reserves at Sierra Hills—don’t miss out!
Pending
$549,990
14104 E Willowgreen Cir, Wichita, KS 67230
5beds
3,488sqft
:
Get pre-qualified$3,659/mo
Single Family Onsite Built
Built in 2024
9,583 Square Feet Lot
$-- Zestimate®
$158/sqft
$38/mo HOA
What's special
- 687 days |
- 248 |
- 1 |
Zillow last checked:
Listing updated:
Listed by:
Judy Bias CELL:316-619-3734,
Keller Williams Signature Partners, LLC
Source: SCKMLS as distributed by MLS GRID,MLS#: 644757
Facts & features
Interior
Bedrooms & bathrooms
- Bedrooms: 5
- Bathrooms: 3
- Full bathrooms: 3
Primary bedroom
- Description: Carpet
- Level: Main
- Area: 229.6
- Dimensions: 16.4x14
Bedroom
- Description: Carpet
- Level: Main
- Area: 144.64
- Dimensions: 12.8x11.3
Bedroom
- Description: Carpet
- Level: Main
- Area: 138.24
- Dimensions: 12.8x10.8
Bedroom
- Description: Carpet
- Level: Basement
- Area: 154
- Dimensions: 14x11
Bedroom
- Description: Carpet
- Level: Basement
- Area: 154
- Dimensions: 14x11
Bonus room
- Level: Upper
- Area: 192
- Dimensions: 12x16
Dining room
- Description: Luxury Vinyl
- Level: Main
- Area: 93.6
- Dimensions: 9x10.4
Kitchen
- Description: Luxury Vinyl
- Level: Main
- Area: 204.18
- Dimensions: 12.3x16.6
Living room
- Description: Luxury Vinyl
- Level: Main
- Area: 290
- Dimensions: 14.5x20
Recreation room
- Description: Carpet
- Level: Basement
- Area: 864
- Dimensions: 32x27
Heating
- Forced Air, Natural Gas
Cooling
- Central Air, Electric
Appliances
- Included: Dishwasher, Disposal, Range
- Laundry: Main Level, Laundry Room, 220 equipment
Features
- Ceiling Fan(s), Walk-In Closet(s), Vaulted Ceiling(s)
- Basement: Finished
- Number of fireplaces: 1
- Fireplace features: One, Living Room, Gas
Interior area
- Total interior livable area: 3,488 sqft
- Finished area above ground: 1,965
- Finished area below ground: 1,523
Property
Parking
- Total spaces: 3
- Parking features: Attached, Garage Door Opener
- Garage spaces: 3
Features
- Levels: One and One Half
- Stories: 1.5
- Patio & porch: Covered
- Exterior features: Guttering - ALL, Irrigation Pump, Irrigation Well, Sprinkler System
Lot
- Size: 9,583 Square Feet
- Features: Standard
Details
- Parcel number: 201731173504304003.01
Construction
Type & style
- Home type: SingleFamily
- Architectural style: Ranch
- Property subtype: Single Family Onsite Built
Materials
- Frame w/More than 50% Mas
- Foundation: Full, View Out
- Roof: Composition
Condition
- Year built: 2024
Details
- Builder name: Mike Love Construction
Utilities & green energy
- Gas: Natural Gas Available
- Utilities for property: Sewer Available, Natural Gas Available, Public
Community & HOA
Community
- Subdivision: SIERRA HILLS
HOA
- Has HOA: Yes
- Services included: Gen. Upkeep for Common Ar
- HOA fee: $460 annually
Location
- Region: Wichita
Financial & listing details
- Price per square foot: $158/sqft
- Annual tax amount: $8,399
- Date on market: 9/16/2024
- Cumulative days on market: 101 days
- Ownership: Builder
- Road surface type: Paved
Estimated market value
Not available
Estimated sales range
Not available
$3,061/mo
Price history
Price history is unavailable.
Public tax history
Tax history is unavailable.
Monthly payment
Est. payment
Payment breakdown
Explore the cost of this home by adjusting the details. Changes won't be saved.Climate risks
Neighborhood: 67230
Nearby schools
GreatSchools rating
- 6/10Christa McAuliffe AcademyGrades: PK-8Distance: 0.2 mi
- 1/10Southeast High SchoolGrades: 9-12Distance: 1.1 mi
Schools provided by the listing agent
- Elementary: Christa McAuliffe
- Middle: Christa McAuliffe Academy K-8
- High: Southeast
Source: SCKMLS as distributed by MLS GRID. This data may not be complete. We recommend contacting the local school district to confirm school assignments for this home.
- $442,4003 bd-- ba1.9k sqft14108 E Willowgreen Ct, Wichita, KS 67230Off Market
- $586,9004 bd3 ba2.7k sqft14124 E Willowgreen Cir, Wichita, KS 67230Off Market
- $--3 bd3 ba2.5k sqft14100 E Willowgreen Cir, Wichita, KS 67230Sold
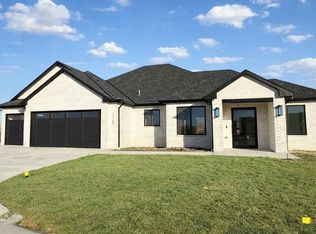
- $579,2004 bd4 ba3.1k sqft14112 E Willowgreen Ct, Wichita, KS 67230Off Market

- $544,9005 bd3 ba3.6k sqft14046 E Willowgreen Ct, Wichita, KS 67230For Sale
- $363,9005 bd3 ba1.8k sqft14104 E Willowgreen Cir, Wichita, KS 67230Off Market
- $--7 bd6 ba7.6k sqft14125 E Willowgreen Cir, Wichita, KS 67230Sold
- $561,6002 bd2 ba2.2k sqft14129 E Willowgreen Cir, Wichita, KS 67230Off Market
A local agent can set up tours, give advice and negotiate with sellers.
A local lender can help you make sure your offer is ready when you are.
Similar homes
- $536,0005 bd3 ba3.1k sqft12915 E Spring Valley St, Wichita, KS 67230For Sale
 MLS ID #672984, Mini Siddique, Berkshire Hathaway PenFed Realty. SCKMLS as distributed by MLS GRID
 - $455,0005 bd3 ba3.3k sqft12301 E Zimmerly Ct, Wichita, KS 67207For Sale
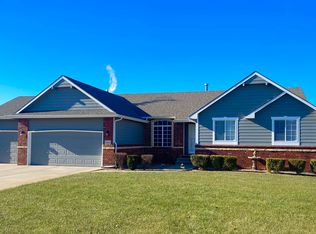 MLS ID #676483, Zachary Butler, NextHome Excel. SCKMLS as distributed by MLS GRID
 - $539,9005 bd4 ba3.1k sqft1502 N Shadow Rock Dr, Andover, KS 67002For Sale
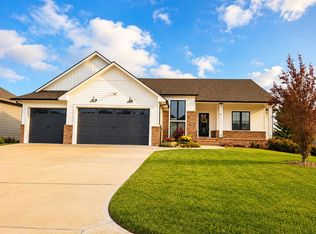 MLS ID #676162, Huynhnhu Tran, Abode Real Estate. SCKMLS as distributed by MLS GRID
 - $599,0005 bd3 ba3.3k sqft2403 N Bluestone St, Andover, KS 67002For Sale
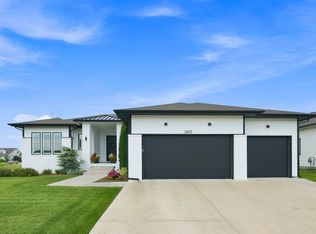 MLS ID #676106, Kelly Kemnitz, Reece Nichols South Central Kansas. SCKMLS as distributed by MLS GRID
 - $475,0005 bd3 ba3.1k sqft1009 E Rosemont Ct, Andover, KS 67002For SaleMLS ID #675982, Josh Roy, Keller Williams Hometown Partners. SCKMLS as distributed by MLS GRID
- $545,0005 bd3 ba3.3k sqft1100 Summerchase St, Derby, KS 67037For SaleMLS ID #671423, Rhonda Lanier, Bricktown ICT Realty. SCKMLS as distributed by MLS GRID
- $415,0005 bd4 ba3.1k sqft9501 E Stafford Ct, Wichita, KS 67207For SaleMLS ID #674842, Aimee McCaffree-Wallace, LPT Realty, LLC. SCKMLS as distributed by MLS GRID
- $439,9005 bd3 ba2.8k sqft12753 E 27th Ct N, Wichita, KS 67226For SaleMLS ID #675410, Kevin Pham, Berkshire Hathaway PenFed Realty. SCKMLS as distributed by MLS GRID
- $562,0005 bd3 ba2.9k sqft2541 N Bluestone St, Andover, KS 67002For SaleMLS ID #662754, Gretchen Benjamin, Ritchie Associates. SCKMLS as distributed by MLS GRID
- $482,5004 bd3 ba2.5k sqft13610 E Deerfield Trl, Derby, KS 67037For SaleMLS ID #672104, Jenny Grandfield, Real Broker, LLC. SCKMLS as distributed by MLS GRID
- $540,0005 bd3 ba3.1k sqft336 N Fielding St, Derby, KS 67037For SaleMLS ID #670993, Dan Madrigal, Berkshire Hathaway PenFed Realty. SCKMLS as distributed by MLS GRID
- $625,0005 bd4 ba3k sqft11416 E Winston St, Wichita, KS 67226For SaleMLS ID #671156, Melinda Cryer-Peffly, Ritchie Associates. SCKMLS as distributed by MLS GRID
- $490,0005 bd5 ba3.1k sqft4724 N Elk Creek Dr, Wichita, KS 67226For SaleMLS ID #669534, Kelly Kemnitz, Reece Nichols South Central Kansas. SCKMLS as distributed by MLS GRID
- $599,0004 bd3 ba3.3k sqft1029 E 120th Ave N, Belle Plaine, KS 67013For SaleMLS ID #675328, Sunni Goentzel, Berkshire Hathaway PenFed Realty. SCKMLS as distributed by MLS GRID
- $489,0004 bd4 ba3k sqft4821 N Peregrine St, Wichita, KS 67219For SaleMLS ID #674822, Demetria Bland, Keller Williams Signature Partners, LLC. SCKMLS as distributed by MLS GRID
- $375,0005 bd3 ba2.7k sqft710 W Gatewood Ln, Andover, KS 67002For SaleMLS ID #674111, April Richey, Keller Williams Signature Partners, LLC. SCKMLS as distributed by MLS GRID
- $435,0005 bd3 ba2.9k sqft6410 S Jade Ct, Derby, KS 67037For SaleMLS ID #675203, Brittanie Pechin, Heritage 1st Realty. SCKMLS as distributed by MLS GRID
- $590,0004 bd3 ba3.3k sqft2591 N Doris Ct, Wichita, KS 67205For SaleMLS ID #675626, Bobby Armstrong, High Point Realty, LLC. SCKMLS as distributed by MLS GRID
- $375,0005 bd3 ba2.7k sqft2153 S Chateau Ct, Wichita, KS 67207For SaleMLS ID #665863, Judy Bias, Keller Williams Signature Partners, LLC. SCKMLS as distributed by MLS GRID
- $749,0005 bd3 ba3.3k sqft3658 N Bristol Ct, Wichita, KS 67226For SaleMLS ID #675212, Melinda Cryer-Peffly, Ritchie Associates. SCKMLS as distributed by MLS GRID
