Nestled on a picturesque, tree-lined half-acre lot in one of Leawood’s most sought-after neighborhoods, this stunning, move-in-ready home has been thoughtfully remodeled from top to bottom. Luxury and craftsmanship abound with gorgeous hardwood floors, plantation shutters, designer lighting, custom millwork, and high-end finishes throughout. The heart of the home is the spectacular expanded kitchen/dining area, designed for both everyday living and effortless entertaining. The chef’s kitchen features granite countertops, a Sub-Zero refrigerator, Viking gas range, oversized island with seating, walk-in pantry and abundant countertop space. The adjoining hearth room and expanded dining area provide ample room for hosting family and friends, while a cozy see-through fireplace connects to an additional living space, creating a warm and inviting atmosphere. The all-season sunroom offers a second fireplace, access to the upper deck and breathtaking views of the beautifully landscaped backyard. The luxurious main-level primary suite is a true retreat, complete with a sitting area and fireplace, private access to the upper deck, plantation shutters, a spa-inspired bathroom, and a spacious walk-in closet. Upstairs, you’ll find three generously sized bedrooms, each featuring its own private ensuite bath and large walk-in closet. A versatile loft with hardwood floors and custom built-in shelving offers the perfect space for a playroom, home office, workout area, or potential additional bedroom. The finished lower level was designed with entertaining in mind. Highlights include a massive quartz-topped bar with seating for 8–10+, a wine room, media area with large-screen TV, multiple gaming spaces, a workout room that could easily serve as an additional bedroom, and a fifth bedroom with a full bath and walk-in closet. Step directly outside to the stamped concrete patio and enjoy seamless indoor-outdoor living while taking in the beautiful backyard views. This one has it all!
Pending
$1,800,000
14107 Manor Dr, Leawood, KS 66224
5beds
7,843sqft
:
Get pre-qualified$11,128/mo
Single Family Residence
Built in 1998
0.56 Acres Lot
$-- Zestimate®
$230/sqft
$-- HOA
What's special
- 57 days |
- 160 |
- 2 |
Zillow last checked:
Listing updated:
Listed by:
Kristin Holdhusen 913-302-1783,
ReeceNichols - Leawood
Source: Heartland MLS as distributed by MLS GRID,MLS#: 2625171
Facts & features
Interior
Bedrooms & bathrooms
- Bedrooms: 5
- Bathrooms: 7
- Full bathrooms: 5
- 1/2 bathrooms: 2
Primary bedroom
- Features: Ceiling Fan(s), Fireplace
- Level: First
- Area: 435 Square Feet
- Dimensions: 29 x 15
Bedroom 2
- Features: Ceiling Fan(s), Walk-In Closet(s)
- Level: Second
- Area: 238 Square Feet
- Dimensions: 17 x 14
Bedroom 3
- Features: Ceiling Fan(s), Walk-In Closet(s)
- Level: Second
- Area: 238 Square Feet
- Dimensions: 17 x 14
Dining room
- Features: Marble
- Level: First
- Area: 195 Square Feet
- Dimensions: 15 x 13
Hearth room
- Features: Ceiling Fan(s), Fireplace
- Level: First
- Area: 340 Square Feet
- Dimensions: 20 x 17
Kitchen
- Features: Kitchen Island, Pantry
- Level: First
- Area: 450 Square Feet
- Dimensions: 25 x 18
Library
- Level: First
- Area: 256 Square Feet
- Dimensions: 16 x 16
Living room
- Features: Fireplace
- Level: First
- Area: 390 Square Feet
- Dimensions: 26 x 15
Heating
- Natural Gas, Zoned
Cooling
- Electric, Zoned
Appliances
- Included: Dishwasher, Disposal, Double Oven, Microwave, Refrigerator, Gas Range
- Laundry: Off The Kitchen
Features
- Ceiling Fan(s), Central Vacuum, Kitchen Island, Pantry, Walk-In Closet(s), Wet Bar
- Flooring: Carpet, Tile, Wood
- Basement: Finished,Walk-Out Access
- Number of fireplaces: 4
- Fireplace features: Basement, Hearth Room, Living Room
Interior area
- Total structure area: 7,843
- Total interior livable area: 7,843 sqft
- Finished area above ground: 5,245
- Finished area below ground: 2,598
Property
Parking
- Total spaces: 3
- Parking features: Attached, Garage Door Opener, Garage Faces Side
- Attached garage spaces: 3
Features
- Patio & porch: Deck, Patio, Screened
- Spa features: Bath
- Fencing: Metal
Lot
- Size: 0.56 Acres
Details
- Parcel number: HP19260000 0051
- Other equipment: Back Flow Device
Construction
Type & style
- Home type: SingleFamily
- Architectural style: Traditional
- Property subtype: Single Family Residence
Materials
- Stone Veneer, Stucco
- Roof: Composition
Condition
- Year built: 1998
Details
- Builder name: Koehler/Brian
Utilities & green energy
- Sewer: Public Sewer
- Water: Public
Community & HOA
Community
- Security: Security System, Smoke Detector(s)
- Subdivision: Highlands Ranch
HOA
- Has HOA: Yes
- Amenities included: Pool
- Services included: Trash
- HOA name: Highlands Ranch HOA
Location
- Region: Leawood
Financial & listing details
- Price per square foot: $230/sqft
- Tax assessed value: $1,159,900
- Annual tax amount: $14,956
- Date on market: 6/18/2026
- Listing terms: Cash,Conventional,FHA,VA Loan
- Ownership: Private
Estimated market value
Not available
Estimated sales range
Not available
Not available
Price history
| Date | Event | Price |
|---|---|---|
| 7/9/2026 | Pending sale | $1,800,000$230/sqft |
Source:  Heartland MLS as distributed by MLS GRID #2625171 Report a problem Heartland MLS as distributed by MLS GRID #2625171 Report a problem | ||
| 6/18/2026 | Listed for sale | $1,800,000$230/sqft |
Source: Heartland MLS as distributed by MLS GRID #2625171 Report a problem | ||
| 2/2/2015 | Sold | -- |
Source: Agent Provided Report a problem | ||
Public tax history
| Year | Property taxes | Tax assessment |
|---|---|---|
| 2025 | $14,957 +3.9% | $133,388 +4.1% |
| 2024 | $14,400 +6.3% | $128,145 +7.2% |
| 2023 | $13,549 +12% | $119,485 +14.3% |
| 2022 | $12,102 | $104,524 +5.9% |
| 2021 | -- | $98,705 -4.2% |
| 2020 | $12,721 | $103,006 0% |
| 2019 | -- | $103,052 -2.9% |
| 2018 | -- | $106,168 +4.5% |
| 2017 | $13,233 +6% | $101,614 +5.9% |
| 2016 | $12,479 +1.1% | $95,945 +2.4% |
| 2015 | $12,341 -9.8% | $93,725 -5.7% |
| 2013 | $13,681 +0.6% | $99,395 +1.3% |
| 2012 | $13,604 -0.3% | $98,164 -6.4% |
| 2010 | $13,649 +3.6% | $104,857 -1.3% |
| 2009 | $13,169 +0.5% | $106,189 -1.9% |
| 2008 | $13,109 +0.6% | $108,213 -1% |
| 2007 | $13,038 -0.4% | $109,251 +0% |
| 2006 | $13,086 | $109,250 +24.4% |
| 2005 | -- | $87,848 |
Find assessor info on the county website
Monthly payment
Est. payment
Payment breakdown
Explore the cost of this home by adjusting the details. Changes won't be saved.Climate risks
Neighborhood: 66224
Nearby schools
GreatSchools rating
- 9/10Prairie Star Elementary SchoolGrades: K-5Distance: 0.6 mi
- 9/10Prairie Star Middle SchoolGrades: 6-8Distance: 0.7 mi
- 10/10Blue Valley High SchoolGrades: 9-12Distance: 3.2 mi
Schools provided by the listing agent
- Elementary: Prairie Star
- Middle: Prairie Star
- High: Blue Valley
Source: Heartland MLS as distributed by MLS GRID. This data may not be complete. We recommend contacting the local school district to confirm school assignments for this home.
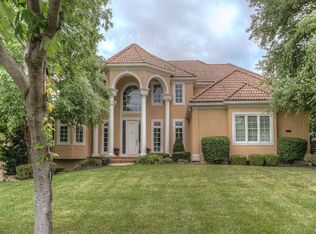
- $1,285,4004 bd6 ba5.9k sqft14111 Manor Dr, Leawood, KS 66224Off Market
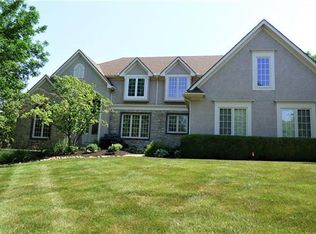
- $1,166,8006 bd5 ba5.6k sqft2509 W 141st St, Leawood, KS 66224Off Market
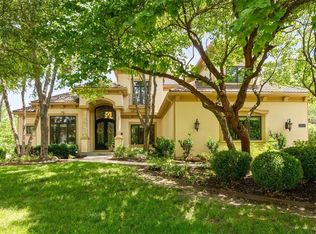
- $1,195,8005 bd5 ba7.3k sqft2513 W 141st St, Leawood, KS 66224Off Market
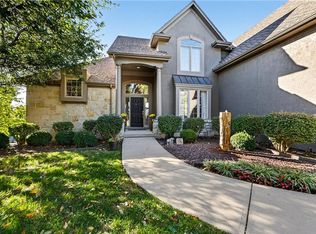
- $--5 bd5 ba5.2k sqft2505 W 141st St, Leawood, KS 66224Sold

- $1,065,4004 bd3 ba4.6k sqft14115 Manor Dr, Leawood, KS 66224Off Market
- $1,069,9004 bd4 ba4k sqft14110 Manor Dr #NULL, Leawood, KS 66224Off Market
- $1,117,0004 bd4 ba3.9k sqft14110 Manor Dr, Overland Park, KS 66224Off Market
- $1,167,6004 bd6 ba4.3k sqft14114 Manor Dr, Leawood, KS 66224Off Market
A local agent can set up tours, give advice and negotiate with sellers.
A local lender can help you make sure your offer is ready when you are.
Similar homes
- $1,850,0005 bd7 ba7k sqft13905 Dearborn St, Overland Park, KS 66223For Sale
 MLS ID #2620206, Nika Sien, Real Broker, LLC. Heartland MLS as distributed by MLS GRID
 - $1,495,0005 bd5 ba5.8k sqft13816 Horton Dr, Overland Park, KS 66223For Sale
 MLS ID #2636793, Kristin Malfer, Compass Realty Group. Heartland MLS as distributed by MLS GRID
 - $1,384,0004 bd5 ba5.1k sqft14302 Briar St, Leawood, KS 66224For Sale
 MLS ID #2626832, Jonas Barrish, Compass Realty Group. Heartland MLS as distributed by MLS GRID
 - $2,245,0005 bd3 ba4.2k sqft13719 Alhambra St, Leawood, KS 66224New Construction
 MLS ID #2578010, Brenda Youness, Weichert, Realtors Welch & Co.. Heartland MLS as distributed by MLS GRID
 - $2,300,0007 bd7 ba11k sqft3849 W 139th Ter, Leawood, KS 66224For SaleMLS ID #2606425, Sal Termini, Platinum Realty LLC. Heartland MLS as distributed by MLS GRID
- $1,795,0004 bd6 ba4.3k sqft5917 W 137th St, Overland Park, KS 66223For SaleMLS ID #2623285, Mary K Fox, ReeceNichols - Leawood. Heartland MLS as distributed by MLS GRID
- $1,600,0006 bd8 ba7.2k sqft14105 Stearns St, Overland Park, KS 66221For SaleMLS ID #2634832, Dan Lynch, Lynch Real Estate. Heartland MLS as distributed by MLS GRID
- $2,098,5004 bd5 ba6.1k sqft3805 W 123rd St, Leawood, KS 66209For SaleMLS ID #2628028, Bryan Huff, Keller Williams Realty Partners Inc.. Heartland MLS as distributed by MLS GRID
- $1,750,0005 bd6 ba6.9k sqft12715 W 160th Ter, Overland Park, KS 66221For SaleMLS ID #2625503, Liz Jaeger, ReeceNichols - Leawood. Heartland MLS as distributed by MLS GRID
- $1,868,0005 bd5 ba4.2k sqft4506 W 136th Ter, Leawood, KS 66224New ConstructionMLS ID #2542959, Brenda Youness, Weichert, Realtors Welch & Co.. Heartland MLS as distributed by MLS GRID
- $1,200,0004 bd4 ba4k sqft3122 W 150th Ter, Overland Park, KS 66224For SaleMLS ID #2632905, Kristin Malfer, Compass Realty Group. Heartland MLS as distributed by MLS GRID
- $1,495,0006 bd6 ba7.9k sqft9702 W 144th Ter, Overland Park, KS 66221For SaleMLS ID #2632679, Jeff Yacos, Real Broker, LLC. Heartland MLS as distributed by MLS GRID
- $999,9994 bd4 ba4k sqft12815 Pembroke Cir, Leawood, KS 66209For SaleMLS ID #2607738, Zachary Kelly, ReeceNichols - Leawood. Heartland MLS as distributed by MLS GRID
- $2,485,0005 bd7 ba8.2k sqft3048 W 118th Ter, Leawood, KS 66211For SaleMLS ID #2631657, Hallbrook Team, Hallbrook Realty. Heartland MLS as distributed by MLS GRID
- $1,599,0006 bd6 ba5.7k sqft14645 S Caenen Ln, Olathe, KS 66062For SaleMLS ID #2633071, Erin Miller, ReeceNichols - Country Club Plaza. Heartland MLS as distributed by MLS GRID
- $1,665,0004 bd6 ba6.2k sqft12605 W 160th St, Overland Park, KS 66221For SaleMLS ID #2632864, Judy Shearman, BHG Kansas City Homes. Heartland MLS as distributed by MLS GRID
- $2,295,0004 bd6 ba6.6k sqft2608 W 118th St, Leawood, KS 66211For SaleMLS ID #2601974, Giovanna DiMartino, ReeceNichols - Leawood. Heartland MLS as distributed by MLS GRID
- $1,515,0005 bd5 ba4k sqft2907 W 72nd Ter, Prairie Village, KS 66208New ConstructionMLS ID #2636048, Lauren Engle, Platinum Realty LLC. Heartland MLS as distributed by MLS GRID
- $1,625,0004 bd5 ba4.3k sqft10114 W 152nd Ter, Overland Park, KS 66223For SaleMLS ID #2616553, Quoc Nguyen, Platinum Realty LLC. Heartland MLS as distributed by MLS GRID
- $1,995,0007 bd7 ba5.8k sqft2832 W 91st St, Leawood, KS 66206For SaleMLS ID #2600774, Kimberly Generally, Compass Realty Group. Heartland MLS as distributed by MLS GRID
