This home is a MUST SEE! From the curb appeal to the remodeled kitchen and bathrooms, every detail makes this property a showstopper. Nestled in a cul-de-sac on an oversized lot, the home offers a sparkling pool with spa, covered patio with outdoor kitchen, and green space to enjoy. Inside, you’ll find 4 bedrooms, 3.5 bathrooms, private study, formal dining and much more. Updates include a kitchen with granite countertops, subway tile backsplash, and refinished cabinets, plus a renovated primary bath with new granite and cabinetry. Other highlights: two brand-new HVAC systems, new attic insulation and radiant barrier, truly making this home move-in ready. Pride of ownership shines throughout. In Summerwood, enjoy multiple parks, lakes, splash pads, and pools. With modern upgrades, energy-efficient improvements, and unbeatable amenities, this home is ready to impress its next owners.
Pending
Price cut: $30.2K (5/27)
$549,750
14118 Tealstone Falls Ct, Houston, TX 77044
4beds
3,425sqft
:
Get pre-qualified$4,587/mo
Single Family Residence
Built in 2000
0.29 Acres Lot
$534,500 Zestimate®
$161/sqft
$82/mo HOA
What's special
Refinished cabinetsGranite countertopsFormal diningSubway tile backsplashPrivate studyOversized lotGreen space
- 318 days |
- 41 |
- 2 |
Zillow last checked:
Listing updated:
Listed by:
Marco Salazar TREC #0677823 713-876-9046,
Rifle Brokerage, LLC
Source: HAR,MLS#: 48420161
Facts & features
Interior
Bedrooms & bathrooms
- Bedrooms: 4
- Bathrooms: 4
- Full bathrooms: 3
- 1/2 bathrooms: 1
Primary bedroom
- Level: First
- Area: 308
- Dimensions: 14x22
Bedroom
- Level: Second
- Area: 182
- Dimensions: 14x13
Bedroom
- Level: Second
- Area: 228
- Dimensions: 12x19
Bedroom
- Level: Second
- Area: 216
- Dimensions: 12x18
Other
- Level: First
- Area: 168
- Dimensions: 12x14
Breakfast
- Level: First
- Area: 143
- Dimensions: 13x11
Dining room
- Level: First
- Area: 168
- Dimensions: 12x14
Game room
- Level: Second
- Area: 510
- Dimensions: 30x17
Kitchen
- Level: First
- Area: 221
- Dimensions: 13x17
Living room
- Level: First
- Area: 285
- Dimensions: 15x19
Utility room
- Level: First
- Area: 48
- Dimensions: 6x8
Heating
- Natural Gas
Cooling
- Attic Fan, Ceiling Fan(s), Electric
Appliances
- Included: Disposal, Oven, Microwave, Gas Cooktop, Dishwasher
- Laundry: Electric Dryer Hookup, Gas Dryer Hookup, Washer Hookup
Features
- Primary Bed - 1st Floor, Split Plan
- Number of fireplaces: 1
- Fireplace features: Gas, Gas Log
Interior area
- Total structure area: 3,425
- Total interior livable area: 3,425 sqft
Property
Parking
- Total spaces: 2
- Parking features: Attached
- Attached garage spaces: 2
Features
- Stories: 2
- Has private pool: Yes
- Pool features: Gunite, Heated, Pool/Spa Combo
Lot
- Size: 0.29 Acres
- Features: Subdivided, 1/4 Up to 1/2 Acre
Details
- Parcel number: 1204810030026
Construction
Type & style
- Home type: SingleFamily
- Architectural style: Traditional
- Property subtype: Single Family Residence
Materials
- Brick, Cement Siding, Stucco, Wood Siding
- Foundation: Slab
- Roof: Composition
Condition
- New construction: No
- Year built: 2000
Utilities & green energy
- Water: Water District
Green energy
- Energy efficient items: Attic Vents, Thermostat
Community & HOA
Community
- Subdivision: Summerwood
HOA
- Has HOA: Yes
- HOA fee: $980 annually
Location
- Region: Houston
Financial & listing details
- Price per square foot: $161/sqft
- Tax assessed value: $525,380
- Annual tax amount: $12,538
- Date on market: 9/18/2025
- Listing terms: Cash,Conventional,FHA,Texas Veterans Land Board,USDA Loan,VA Loan
Estimated market value
$534,500
$508,000 - $561,000
$5,075/mo
Price history
| Date | Event | Price |
|---|---|---|
| 6/28/2026 | Pending sale | $549,750$161/sqft |
Source:  HAR #48420161 Report a problem HAR #48420161 Report a problem | ||
| 5/27/2026 | Price change | $549,750-5.2%$161/sqft |
Source: HAR #48420161 Report a problem | ||
| 5/18/2026 | Pending sale | $579,995$169/sqft |
Source: HAR #48420161 Report a problem | ||
| 10/2/2025 | Price change | $579,995-3.3%$169/sqft |
Source: HAR #48420161 Report a problem | ||
| 9/18/2025 | Listed for sale | $599,750+59.9%$175/sqft |
Source: HAR #48420161 Report a problem | ||
| 6/7/2019 | Listing removed | $375,000$109/sqft |
Source: Keller Williams Realty #48801044 Report a problem | ||
| 5/17/2019 | Pending sale | $375,000$109/sqft |
Source: KELLER WILLIAMS REALTY NORTHEAST #48801044 Report a problem | ||
| 5/10/2019 | Listed for sale | $375,000+12%$109/sqft |
Source: KELLER WILLIAMS REALTY NORTHEAST #48801044 Report a problem | ||
| 9/28/2015 | Sold | -- |
Source: Agent Provided Report a problem | ||
| 8/19/2015 | Pending sale | $334,900$98/sqft |
Source: Texas Real Estate Pro #91785644 Report a problem | ||
| 8/10/2015 | Listed for sale | $334,900+6.3%$98/sqft |
Source: Texas Real Estate Pro #91785644 Report a problem | ||
| 6/10/2014 | Listing removed | $315,000$92/sqft |
Source: Better Homes and Gardens Real Estate Gary Greene #52264785 Report a problem | ||
| 6/6/2014 | Listed for sale | $315,000$92/sqft |
Source: Better Homes and Gardens Real Estate Gary Greene #52264785 Report a problem | ||
| 3/28/2014 | Listing removed | $315,000$92/sqft |
Source: Better Homes and Gardens Real Estate Gary Greene #52264785 Report a problem | ||
| 3/1/2014 | Price change | $315,000-1.6%$92/sqft |
Source: Better Homes and Gardens Real Estate Gary Greene #52264785 Report a problem | ||
| 12/6/2013 | Listed for sale | $320,000+1.6%$93/sqft |
Source: Better Homes and Gardens Real Estate Gary Greene #52264785 Report a problem | ||
| 7/25/2012 | Listing removed | $315,000+10578%$92/sqft |
Source: Better Homes and Gardens Real Estate Gary Greene #46658107 Report a problem | ||
| 12/4/2010 | Listing removed | $2,950$1/sqft |
Source: Prudential Real Estate #91358469 Report a problem | ||
| 11/21/2010 | Price change | $2,950-99.1%$1/sqft |
Source: Prudential Real Estate #91358469 Report a problem | ||
| 10/28/2010 | Price change | $325,000+10916.9%$95/sqft |
Source: Prudential Gary Greene, Realtors #12854890 Report a problem | ||
| 10/27/2010 | Price change | $2,950-99.1%$1/sqft |
Source: Prudential Real Estate #91358469 Report a problem | ||
| 10/21/2010 | Price change | $325,000+10916.9%$95/sqft |
Source: Prudential Gary Greene, Realtors #12854890 Report a problem | ||
| 10/18/2010 | Price change | $2,950-99.1%$1/sqft |
Source: Prudential Real Estate #91358469 Report a problem | ||
| 9/29/2010 | Price change | $325,000+10916.9%$95/sqft |
Source: Prudential Gary Greene, Realtors #12854890 Report a problem | ||
| 9/28/2010 | Listed for sale | $2,950$1/sqft |
Source: Prudential Real Estate #91358469 Report a problem | ||
Public tax history
| Year | Property taxes | Tax assessment |
|---|---|---|
| 2025 | $3,156 +8.8% | $525,380 +5.4% |
| 2024 | $2,901 | $498,371 +2.3% |
| 2023 | -- | $487,306 +11.2% |
| 2022 | $2,188 | $438,201 +17.8% |
| 2021 | -- | $371,913 +5.2% |
| 2020 | -- | $353,520 +12.1% |
| 2019 | $1,891 -78.6% | $315,501 +3.4% |
| 2018 | $8,857 | $305,000 -4.4% |
| 2017 | $8,857 -0.7% | $319,143 |
| 2016 | $8,921 +2.1% | $319,143 +4.5% |
| 2015 | $8,738 | $305,483 +8.9% |
| 2014 | $8,738 | $280,608 +17.5% |
| 2013 | -- | $238,861 |
| 2012 | -- | $238,861 |
| 2011 | -- | $238,861 |
| 2010 | -- | $238,861 +5.4% |
| 2009 | -- | $226,598 -15.8% |
| 2007 | -- | $269,174 -1.2% |
| 2006 | -- | $272,412 |
| 2005 | -- | $272,412 +4.4% |
| 2004 | -- | $260,900 +10% |
| 2003 | -- | $237,200 -9.3% |
| 2002 | -- | $261,400 |
| 2001 | -- | $261,400 +1041.5% |
| 2000 | -- | $22,900 |
Find assessor info on the county website
Monthly payment
Est. payment
Payment breakdown
Explore the cost of this home by adjusting the details. Changes won't be saved.Climate risks
Neighborhood: 77044
Nearby schools
GreatSchools rating
- 7/10Summerwood Elementary SchoolGrades: PK-5Distance: 0.5 mi
- 8/10Woodcreek MiddleGrades: 6-8Distance: 1.1 mi
- 5/10Summer Creek High SchoolGrades: 9-12Distance: 1.4 mi
Schools provided by the listing agent
- Elementary: Summerwood Elementary School
- Middle: Woodcreek Middle School
- High: Summer Creek High School
Source: HAR. This data may not be complete. We recommend contacting the local school district to confirm school assignments for this home.
- $468,3004 bd3 ba3.6k sqft14114 Tealstone Falls Ct, Houston, TX 77044Off Market
- $503,2006 bd4 ba3.3k sqft14119 Tealstone Falls Ct, Houston, TX 77044Off Market
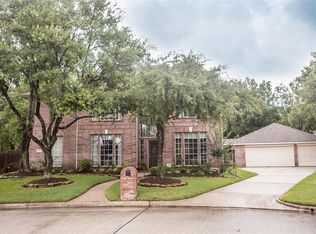
- $400,6004 bd2 ba3.4k sqft13327 Castlecombe Dr, Houston, TX 77044Off Market
- $465,7004 bd4 ba3.3k sqft13407 Castlecombe Dr, Houston, TX 77044Off Market

- $390,5004 bd2 ba3.2k sqft13323 Castlecombe Dr, Houston, TX 77044Off Market
- $503,3004 bd3 ba4k sqft14115 Tealstone Falls Ct, Houston, TX 77044Off Market
- $387,6004 bd3 ba2.8k sqft13415 Castlecombe Dr, Houston, TX 77044Off Market
- $509,2004 bd3 ba4k sqft14110 Tealstone Falls Ct, Houston, TX 77044Off Market
A local agent can set up tours, give advice and negotiate with sellers.
A local lender can help you make sure your offer is ready when you are.
Similar homes
- $500,0005 bd4 ba3.6k sqft12903 Ryaneagles Cir, Houston, TX 77044For Sale
 MLS ID #25785215, Nicholas LaPalomento, eXp Realty LLC. HAR
 - $545,0005 bd4 ba4.7k sqft13710 Breezy Meadow Ct, Houston, TX 77044For Sale
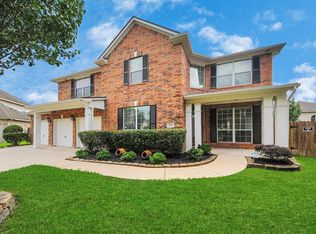 MLS ID #15449797, Sarah Detmore, Keller Williams Realty Southwest. HAR
 - $369,9005 bd3 ba2.7k sqft12923 Cambridge Eagle Dr, Houston, TX 77044For Sale
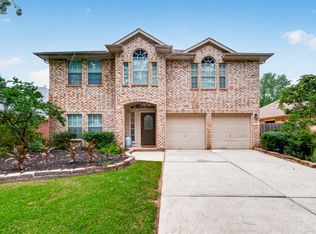 MLS ID #19730099, Kerry Ann Carrington, Coldwell Banker Realty - Katy. HAR
 - $535,0005 bd5 ba3.8k sqft13619 Breakwater Path Loop, Houston, TX 77044For Sale
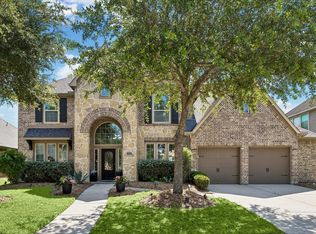 MLS ID #94613899, Kim Fazzino, eXp Realty LLC. HAR
 - $495,0004 bd4 ba3k sqft13812 N Lake Branch Ln, Houston, TX 77044For SaleMLS ID #39049596, Celeste Hengeveld, MOVE HOUSTON REAL ESTATE. HAR
- $410,0004 bd3 ba2.8k sqft13835 Cane Valley Ct, Houston, TX 77044For SaleMLS ID #36127570, Sheila Craniotis, Redfin Corporation. HAR
- $529,9005 bd4 ba3.5k sqft2214 Deer Cove Trl, Humble, TX 77339For SaleMLS ID #89860631, Joseph Adams, RE/MAX Universal. HAR
- $360,0004 bd3 ba2.8k sqft13918 Albany Springs Ln, Houston, TX 77044For SaleMLS ID #70529455, Maria Reyna, Texas Signature Realty. HAR
- $590,0005 bd4 ba4.4k sqft8407 Alyssa Gardens Ln, Humble, TX 77396For SaleMLS ID #83492797, Steve Capello, Wanda Taylor Properties. HAR
- $450,0005 bd4 ba3.5k sqft12438 Brazos Bend Trl, Humble, TX 77346For SaleMLS ID #968190, Amy Raper, Compass RE Texas, LLC - The Woodlands. HAR
- $429,0004 bd3 ba2.6k sqft5118 Sycamore Villas Dr, Kingwood, TX 77345For SaleMLS ID #32242351, Kim Fazzino, eXp Realty LLC. HAR
- $525,0004 bd4 ba3.5k sqft1731 Dewberry Brook Ct, Kingwood, TX 77345For SaleMLS ID #12681877, Shannon Livingstone, Martha Turner Sotheby's International Realty - Kingwood. HAR
- $575,0004 bd4 ba3.1k sqft1818 Mountain Aspen Ln, Kingwood, TX 77345For SaleMLS ID #4482617, Amber Guillotte, Keller Williams Realty Northeast. HAR
- $499,0005 bd5 ba3.6k sqft16002 Dunes Dr, Crosby, TX 77532For SaleMLS ID #36413672, Wendy Reed, Coldwell Banker Southern Homes. HAR
- $307,0003 bd2 ba1.9k sqft13423 Hartland Lake Ln, Houston, TX 77044For SaleMLS ID #33670742, Daniella Castillo, Keller Williams Realty Professionals. HAR
- $329,0003 bd2 ba1.9k sqft14310 Brody Falls Ct, Houston, TX 77044For SaleMLS ID #82725809, Oscar Torres, Corcoran Genesis. HAR
- $424,9004 bd3 ba3.2k sqft17311 Lassen Forest Ln, Humble, TX 77346For SaleMLS ID #58506182, Lorna Calder, RE/MAX Universal. HAR
- $475,0004 bd5 ba3.6k sqft9710 Victoria Rose Ln, Humble, TX 77396For SaleMLS ID #92771829, Christopher Pena, Lions Gate Realty. HAR
- $329,9003 bd2 ba2.1k sqft14007 Albany Springs Ln, Houston, TX 77044For SaleMLS ID #71407561, Danielle Fielder, Century 21 Realty Partners. HAR
- $495,0005 bd4 ba3k sqft4003 Waterwood Dr, Baytown, TX 77521For SaleMLS ID #3057803, Dray Gonzalez, Keller Williams Elite. HAR
