Incredible opportunity to own this spacious 4-bedroom 3.5 bath home on a beautifully landscaped 2.2-acre lot in Hempfield Twp. The main level offers a classic living room with gas fireplace (can easily be converted back to wood burning). Formal dining room perfect for gatherings. Family room features KOA h/w floors from South America. The eat in kitchen features cherry cabinets, stainless appliances, expansive countertops and a center island. The eat in area opens to a covered TREX deck that overlooks the stunning back yard. For convenience, a main level laundry room and powder room.
Upstairs the primary bedroom features a large walk-in closet and newly remodeled bath with high end finishes. Three additional bedrooms with ample closets and a full bath. Lower-level finished game room and recently remodeled bath will add to your everyday living space. French doors open to the rear back patio designed for relaxing, entertaining and enjoying this beautiful outdoor space. The attached 2 car garage is oversized and offers plenty of storage. Tucked just off the private Cul-de-sac offers exceptional curb appeal. One Original Owner.
For sale
Price cut: $25.9K (8/5)
$599,000
1413 Colony Dr, Greensburg, PA 15601
4beds
--sqft
:
Get pre-qualified$3,790/mo
Single Family Residence
Built in 1996
2.2 Acres Lot
$582,800 Zestimate®
$--/sqft
$-- HOA
What's special
Lower-level finished game roomExpansive countertopsMain level laundry roomRecently remodeled bathCenter islandStainless appliances
- 31 days |
- 2,891 |
- 139 |
Zillow last checked:
Listing updated:
Listed by:
Susan Little 724-238-9099,
HOWARD HANNA REAL ESTATE SERVICES 724-238-9099
Source: WPMLS,MLS#: 1759233 Originating MLS: West Penn Multi-List
Originating MLS: West Penn Multi-ListFacts & features
Interior
Bedrooms & bathrooms
- Bedrooms: 4
- Bathrooms: 4
- Full bathrooms: 3
- 1/2 bathrooms: 1
Primary bedroom
- Level: Upper
- Dimensions: 17x12
Bedroom 2
- Level: Upper
- Dimensions: 14x10
Bedroom 3
- Level: Upper
- Dimensions: 17x11
Bedroom 4
- Level: Upper
- Dimensions: 12x10
Dining room
- Level: Main
- Dimensions: 16x12
Family room
- Level: Main
- Dimensions: 15x15
Game room
- Level: Lower
Kitchen
- Level: Main
- Dimensions: 21x14
Laundry
- Level: Main
- Dimensions: 14x5
Living room
- Level: Main
- Dimensions: 19x12
Heating
- Forced Air, Gas
Cooling
- Central Air
Appliances
- Included: Some Gas Appliances, Cooktop, Dishwasher, Microwave, Refrigerator
Features
- Kitchen Island
- Flooring: Ceramic Tile, Hardwood, Carpet
- Basement: Full,Walk-Out Access
- Number of fireplaces: 1
- Fireplace features: Gas
Property
Parking
- Total spaces: 2
- Parking features: Attached, Garage, Garage Door Opener
- Has attached garage: Yes
Features
- Levels: Two
- Stories: 2
- Pool features: None
Lot
- Size: 2.2 Acres
- Dimensions: 149 x 351 IR
Details
- Parcel number: 5027000335
Construction
Type & style
- Home type: SingleFamily
- Architectural style: Other,Two Story
- Property subtype: Single Family Residence
Materials
- Brick, Vinyl Siding
- Roof: Asphalt
Condition
- Resale
- Year built: 1996
Utilities & green energy
- Sewer: Public Sewer
- Water: Public
Community & HOA
Community
- Features: Public Transportation
Location
- Region: Greensburg
Financial & listing details
- Tax assessed value: $51,540
- Annual tax amount: $6,679
- Date on market: 7/8/2026
Estimated market value
$582,800
$554,000 - $612,000
$2,325/mo
Price history
| Date | Event | Price |
|---|---|---|
| 8/5/2026 | Price change | $599,000-4.1% |
Source:  WPMLS #1759233 Report a problem WPMLS #1759233 Report a problem | ||
| 7/8/2026 | Listed for sale | $624,900 |
Source: WPMLS #1759233 Report a problem | ||
Public tax history
| Year | Property taxes | Tax assessment |
|---|---|---|
| 2024 | $6,300 +10.9% | $51,540 |
| 2023 | $5,682 +2.1% | $51,540 |
| 2022 | $5,564 | $51,540 |
| 2021 | $5,564 +0.5% | $51,540 |
| 2020 | $5,538 | $51,540 |
| 2019 | $5,538 +1.2% | $51,540 |
| 2018 | $5,474 +2.4% | $51,540 |
| 2017 | $5,346 +5.2% | $51,540 |
| 2016 | $5,082 | $51,540 |
| 2015 | $5,082 +1.5% | $51,540 |
| 2014 | $5,005 +1.6% | $51,540 |
| 2013 | $4,928 +1.6% | $51,540 |
| 2012 | $4,852 | $51,540 |
| 2011 | $4,852 | $51,540 |
| 2010 | $4,852 | $51,540 |
| 2009 | $4,852 | $51,540 |
| 2008 | $4,852 +1.8% | $51,540 |
| 2007 | $4,764 +1.4% | $51,540 |
| 2006 | $4,700 +0.7% | $51,540 |
| 2005 | $4,669 +8.3% | $51,540 |
| 2004 | $4,311 +12.1% | $51,540 |
| 2003 | $3,847 +5.6% | $51,540 |
| 2002 | $3,643 +5.5% | $51,540 |
| 2000 | $3,453 | $51,540 |
Find assessor info on the county website
Monthly payment
Est. payment
Payment breakdown
Explore the cost of this home by adjusting the details. Changes won't be saved.Climate risks
Neighborhood: 15601
Nearby schools
GreatSchools rating
- 6/10Fort Allen El SchoolGrades: PK-5Distance: 0.7 mi
- NAHarrold Middle SchoolGrades: 6-8Distance: 1 mi
- 7/10Hempfield Area Senior High SchoolGrades: 10-12Distance: 1.2 mi
Schools provided by the listing agent
- District: Hempfield Area
Source: WPMLS. This data may not be complete. We recommend contacting the local school district to confirm school assignments for this home.
- $245,200-- bd-- ba-- sqft1412 Swede Hill Rd, Greensburg, PA 15601Off Market
- $310,7004 bd3 ba-- sqft1414 Swede Hill Rd, Greensburg, PA 15601Off Market

- $285,8003 bd3 ba-- sqft1410 Swede Hill Rd, Greensburg, PA 15601Off Market
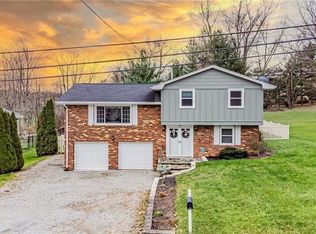
- $52,260-- bd-- ba2.7k sqft1414 Colony Dr, Greensburg, PA 15601Off Market
- $208,100-- bd-- ba-- sqft1408 Swede Hill Rd, Greensburg, PA 15601Off Market
- $249,400-- bd-- ba-- sqft1416 Swede Hill Rd, Greensburg, PA 15601Off Market
- $369,7004 bd3 ba857 sqft1419 Colony Dr, Greensburg, PA 15601Off Market
- $264,9003 bd3 ba-- sqft1402 Swede Hill Rd, Greensburg, PA 15601Sold
A local agent can set up tours, give advice and negotiate with sellers.
A local lender can help you make sure your offer is ready when you are.
Similar homes
- $582,5004 bd3 ba-- sqft330 Elm Dr, Greensburg, PA 15601For Sale
 MLS ID #1765961, Donna Wetzel-Felice. WPMLS
 - $455,0004 bd3 ba2.8k sqft420 Lexington Dr, Greensburg, PA 15601For Sale
 MLS ID #1761433, Wendy McGuill. WPMLS
 - $539,9004 bd4 ba2.6k sqft1115 Chaucer Dr, Greensburg, PA 15601For Sale
 MLS ID #1762475, Jocelyn Petrosky. WPMLS
 - $447,5004 bd3 ba1.7k sqft34 Harrington Way, Greensburg, PA 15601For Sale
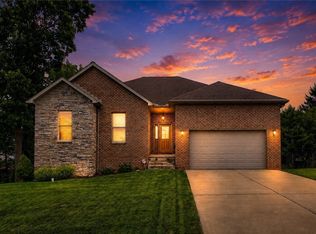 MLS ID #1768684, Lindy Sgambati-Cox. WPMLS
 - $599,9003 bd5 ba-- sqft519 Manor Harrison City Rd, Harrison City, PA 15636For SaleMLS ID #1768009, Jonna Nedley. WPMLS
- $489,9003 bd3 ba1.6k sqft1416 Brinkerton Rd, Greensburg, PA 15601For SaleMLS ID #1750397, Charles Anthony Irvin. WPMLS
- $510,0004 bd5 ba-- sqft810 Stonebridge Dr, Greensburg, PA 15601For SaleMLS ID #1753566, Marilyn Davis. WPMLS
- $430,0004 bd4 ba1.9k sqft740 Muirfield Dr, Greensburg, PA 15601For SaleMLS ID #1767358, Jeanine White. WPMLS
- $315,0003 bd3 ba-- sqft4373 State Route 136, Greensburg, PA 15601For SaleMLS ID #1760978, Susan Little. WPMLS
- $495,0004 bd3 ba3.4k sqft1109 S Grandview St, Youngwood, PA 15697For SaleMLS ID #1767636, Courtney Rager. WPMLS
- $435,0004 bd3 ba-- sqft217 Meadow Spring Rd, Greensburg, PA 15601For SaleMLS ID #1767207, Brian Gierl. WPMLS
- $495,0004 bd3 ba-- sqft1100 S Grandview St, Youngwood, PA 15697For SaleMLS ID #1767752, Courtney Rager. WPMLS
- $475,0005 bd4 ba2.8k sqft3222 Ridgeway Rd, Greensburg, PA 15601For SaleMLS ID #1763796, Linda Decker. WPMLS
- $445,0005 bd3 ba4.4k sqft354 Gweedo Ln, Greensburg, PA 15601For SaleMLS ID #1767605, Aimee Churchel. WPMLS
- $429,0003 bd2 ba1.6k sqft382 Fry Hollow Rd, Hunker, PA 15639For SaleMLS ID #1768605, Meredith Koon. WPMLS
- $850,0005 bd4 ba5.2k sqft6004 Mason Dr, Greensburg, PA 15601For SaleMLS ID #1750568, Steve Limani. WPMLS
- $349,9003 bd3 ba-- sqft112 Friendship Ln, Greensburg, PA 15601For SaleMLS ID #1764424, Carolyn Domasky. WPMLS
- $895,0003 bd3 ba1.4k sqft1203 Bailey Farm Rd, Greensburg, PA 15601For SaleMLS ID #1758716, Pam Jones. WPMLS
- $549,0005 bd4 ba2.7k sqft11227 Pershing Dr, North Huntingdon, PA 15642For SaleMLS ID #1761350, Katrina Siffrinn. WPMLS
- $689,9004 bd5 ba4.3k sqft127 Woodhaven Dr, Jeannette, PA 15644For SaleMLS ID #1715724, Jodi Lynn Repasky. WPMLS
