This one owner townhouse was purchased during construction and many desirable upgrades and finishes were added. The open-concept kitchen features a stylish coffee bar, large island with hidden trash, and pull-out shelving in nearly every cabinet is perfect for organization and convenience. Enjoy brand new carpet, beautiful tile bathroom floors, and a custom tile shower with grab bars in the primary suite for added comfort and accessibility. The finished basement offers excellent flex space with a kitchenette and mini fridge ideal for guests, entertaining, or multi-generational suite. Stay comfortable year-round with new HVAC units for both upper and lower levels, plus energy-efficient mini splits in the basement. Relax on the inviting screened porch that overlooks large greenspace and wooded views creating the perfect spot to unwind. Porch swing conveys. Conveniently located near shopping, dining, and top-rated schools, this home offers both comfort and convenience
Pending
Price cut: $10K (7/10)
$375,000
1413 Helmsdale Dr, Forest, VA 24551
2beds
2,200sqft
:
Get pre-qualified$2,364/mo
Townhouse
Built in 2013
3,920 Square Feet Lot
$369,500 Zestimate®
$170/sqft
$165/mo HOA
What's special
- 98 days |
- 352 |
- 16 |
Zillow last checked:
Listing updated:
Listed by:
Tina Friar 434-660-6020 tina@hiretinafriar.com,
Keller Williams 434-534-9113
Source: LMLS,MLS#: 365762 Originating MLS: Lynchburg Board of Realtors
Originating MLS: Lynchburg Board of RealtorsFacts & features
Interior
Bedrooms & bathrooms
- Bedrooms: 2
- Bathrooms: 3
- Full bathrooms: 2
- 1/2 bathrooms: 1
Primary bedroom
- Level: First
- Area: 195
- Dimensions: 13 x 15
Bedroom
- Dimensions: 0 x 0
Bedroom 2
- Level: Below Grade
- Area: 216
- Dimensions: 18 x 12
Bedroom 3
- Area: 0
- Dimensions: 0 x 0
Bedroom 4
- Area: 0
- Dimensions: 0 x 0
Bedroom 5
- Area: 0
- Dimensions: 0 x 0
Dining room
- Level: First
- Area: 192
- Dimensions: 12 x 16
Family room
- Area: 0
- Dimensions: 0 x 0
Great room
- Area: 0
- Dimensions: 0 x 0
Kitchen
- Level: First
- Area: 208
- Dimensions: 13 x 16
Living room
- Level: First
- Area: 288
- Dimensions: 16 x 18
Office
- Area: 0
- Dimensions: 0 x 0
Heating
- Heat Pump
Cooling
- Heat Pump, Mini-Split
Appliances
- Included: Dishwasher, Dryer, Microwave, Electric Range, Refrigerator, Washer, Electric Water Heater
- Laundry: Main Level
Features
- Ceiling Fan(s), Great Room, Main Level Bedroom, Primary Bed w/Bath, Pantry, Tile Bath(s), Walk-In Closet(s), Workshop
- Flooring: Carpet, Ceramic Tile, Hardwood
- Windows: Insulated Windows
- Basement: Apartment,Exterior Entry,Finished,Full,Game Room,Heated,Bath/Stubbed
- Attic: Access
- Number of fireplaces: 1
- Fireplace features: 1 Fireplace, Gas Log, Leased Propane Tank, Living Room
Interior area
- Total structure area: 2,200
- Total interior livable area: 2,200 sqft
- Finished area above ground: 1,100
- Finished area below ground: 1,100
Video & virtual tour
Property
Parking
- Parking features: Concrete Drive
- Has uncovered spaces: Yes
Features
- Levels: One
- Patio & porch: Screened Porch
- Pool features: Pool Nearby
Lot
- Size: 3,920 Square Feet
- Features: Landscaped, Undergrnd Utilities
Details
- Parcel number: 991812
Construction
Type & style
- Home type: Townhouse
- Property subtype: Townhouse
Materials
- Board & Batten Siding, Brick, Stone, Vinyl Siding
- Roof: Shingle
Condition
- Year built: 2013
Utilities & green energy
- Electric: AEP/Appalachian Powr
- Sewer: County
- Water: County
Community & HOA
Community
- Subdivision: Farmington
HOA
- Has HOA: Yes
- Services included: Maintenance Structure, Maintenance Grounds, Neighborhood Lights, Road Maintenance, Snow Removal, Trash
- HOA fee: $165 monthly
Location
- Region: Forest
Financial & listing details
- Price per square foot: $170/sqft
- Tax assessed value: $332,700
- Annual tax amount: $1,400
- Date on market: 4/23/2026
- Cumulative days on market: 54 days
Estimated market value
$369,500
$351,000 - $388,000
$2,043/mo
Price history
| Date | Event | Price |
|---|---|---|
| 7/15/2026 | Pending sale | $375,000$170/sqft |
Source:  LMLS #365762 Report a problem LMLS #365762 Report a problem | ||
| 7/10/2026 | Price change | $375,000-2.6%$170/sqft |
Source: LMLS #365762 Report a problem | ||
| 5/26/2026 | Pending sale | $385,000$175/sqft |
Source: LMLS #365762 Report a problem | ||
| 4/23/2026 | Listed for sale | $385,000+55.7%$175/sqft |
Source: LMLS #365762 Report a problem | ||
| 1/15/2014 | Sold | $247,200$112/sqft |
Source: LMLS #278852 Report a problem | ||
Public tax history
| Year | Property taxes | Tax assessment |
|---|---|---|
| 2025 | -- | $332,700 |
| 2024 | $1,364 | $332,700 |
| 2023 | $1,364 +5.1% | $332,700 +28.2% |
| 2022 | $1,298 | $259,500 |
| 2021 | $1,298 | $259,500 |
| 2020 | $1,298 -3.8% | $259,500 |
| 2019 | $1,349 +11% | $259,500 +11% |
| 2018 | $1,215 | $233,700 |
| 2017 | $1,215 | $233,700 |
| 2016 | $1,215 | $233,700 |
| 2015 | $1,215 +23.1% | $233,700 +23.1% |
| 2014 | $987 +605.3% | $189,900 +578.2% |
| 2013 | $140 | $28,000 |
| 2012 | $140 | $28,000 |
| 2011 | $140 -30% | $28,000 -30% |
| 2010 | $200 | $40,000 |
| 2009 | $200 | $40,000 |
Find assessor info on the county website
Monthly payment
Est. payment
Payment breakdown
Explore the cost of this home by adjusting the details. Changes won't be saved.Climate risks
Neighborhood: 24551
Nearby schools
GreatSchools rating
- 9/10Forest Elementary SchoolGrades: PK-5Distance: 0.4 mi
- 9/10Forest Middle SchoolGrades: 6-8Distance: 0.8 mi
- 7/10Jefferson Forest High SchoolGrades: 9-12Distance: 0.4 mi
- $388,7002 bd2 ba2.5k sqft1407 Helmsdale Dr, Forest, VA 24551Off Market

- $371,6003 bd2 ba1.4k sqft1425 Helmsdale Dr, Forest, VA 24551Off Market
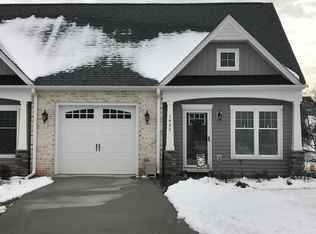
- $383,8003 bd3 ba2.4k sqft1399 Helmsdale Dr, Forest, VA 24551Off Market
- $387,6002 bd3 ba2.4k sqft1399 Helmsdale Dr, Forest, VA 24551Off Market
- $398,4003 bd3 ba2.5k sqft1391 Helmsdale Dr, Forest, VA 24551Off Market
- $404,5003 bd2 ba2.4k sqft1431 Helmsdale Dr, Forest, VA 24551Off Market
- $492,7003 bd3 ba2.3k sqft1355 Helmsdale, Forest, VA 24551Off Market
- $375,1004 bd3 ba2.4k sqft1437 Helmsdale Dr, Forest, VA 24551Off Market
A local agent can set up tours, give advice and negotiate with sellers.
A local lender can help you make sure your offer is ready when you are.
Similar homes
- $379,9004 bd4 ba2.2k sqft1232 Commonwealth Cir, Forest, VA 24551For Sale
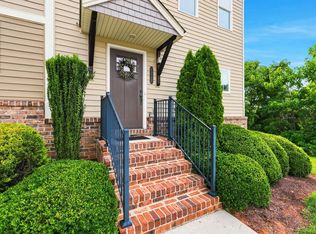 MLS ID #367250, Dan Callaway, Cornerstone Realty Group Inc.. LMLS
 - $439,9003 bd3 ba2.8k sqft1194 Hamler Rd, Forest, VA 24551For Sale
 MLS ID #368302, Addison Brafford, Elite Realty. LMLS
 - $424,9004 bd4 ba2.5k sqft1104 N Westyn Loop, Forest, VA 24551For Sale
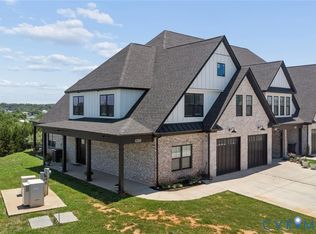 MLS ID #2616777, Puneet Bhagi, Ikon Realty Inc. CVRMLS
 - $424,9004 bd4 ba2.5k sqft1104 N Westyn Loop, Forest, VA 24551For Sale

 MLS ID #VABV2000318, Bishal Karki, DMV Realty, INC.. Bright MLS
 - $385,9003 bd2 ba1.3k sqft1098 Saint Paul Church Cir, Forest, VA 24551For SaleMLS ID #365224, Betty Burch, John Stewart Walker, Inc. LMLS
- $455,0003 bd2 ba1.9k sqft1240 Gladden Cir, Forest, VA 24551For SaleMLS ID #368243, Steven Koleno, Beycome Brokerage Realty LLC. LMLS
- $359,9003 bd3 ba2.1k sqft201 Forest Dale Dr, Forest, VA 24551For SaleMLS ID #367590, Mary M. Sloan, John Stewart Walker, Inc. LMLS
- $275,0002 bd4 ba1.8k sqft1016 Middle View Dr, Forest, VA 24551For SaleMLS ID #366597, Drake Rufus, eXp Realty LLC-Stafford. LMLS
- $359,9004 bd3 ba2.3k sqft208 Sweeney Cir, Forest, VA 24551For SaleMLS ID #367596, Kelly Perdieu, John Stewart Walker, Inc. LMLS
- $319,9003 bd2 ba1.4k sqft530 Sweeney Cir, Forest, VA 24551For SaleMLS ID #368198, Michele Howard Jordan, Realty ONE Group Leading Edge. LMLS
- $372,9005 bd4 ba2.2k sqft201 Thicket Dr, Lynchburg, VA 24501For SaleMLS ID #368341, Brian Liang, LPT Realty, Inc. LMLS
- $525,0003 bd2 ba1.6k sqft1268 Stoney Ridge Blvd, Forest, VA 24551For SaleMLS ID #368159, Lynita F. Tuck, Century 21 ALL-SERVICE. LMLS
- $489,9003 bd3 ba2.1k sqft2002 Weatherhill Rd, Forest, VA 24551For SaleMLS ID #366862, Chris Davies, Lauren Bell Real Estate, Inc.. LMLS
- $369,9004 bd3 ba2.9k sqft2305 Hawthorne Rd, Lynchburg, VA 24503For SaleMLS ID #368252, Sky N. Pacot, LPT Realty, Inc. LMLS
- $369,9004 bd3 ba2.4k sqft1002 Oxford Point Rd, Lynchburg, VA 24502For SaleMLS ID #367745, Matt Coleman, eXp Realty LLC-Stafford. LMLS
- $374,0003 bd3 ba1.5k sqft8840 Charlemont Rd, Goode, VA 24556For SaleMLS ID #367887, Jeffrey Eugene Sims, Legacy Realty. LMLS
- $364,9003 bd3 ba2k sqft1191 Rainbow Forest Dr, Lynchburg, VA 24502For SaleMLS ID #366695, Susan Smith, NextHome TwoFourFive. LMLS
- $364,9954 bd3 ba2.5k sqft205 Robin Dr, Lynchburg, VA 24502For SaleMLS ID #365678, Sarah Rauf, Stacey Angel Real Estate LLC. LMLS
- $389,9502 bd2 ba1.7k sqft101 Cupola St, Lynchburg, VA 24502For SaleMLS ID #368166, Austin Bousman, Re/Max All Stars Realty. LMLS
- $383,1534 bd4 ba2.4k sqft312 Wessex Rd, Lynchburg, VA 24501For SaleMLS ID #367740, Darius Mahdavi, Samson Properties. LMLS
