Offer Received. All offers due at 3PM 9/25/26. Please have offers expire at 5PM. Classic one-level ranch on an oversized lot with space, character and tons of potential! Built in 1959, this 3-bedroom, 2.5-bath home offers 1,596 square feet of easy single-level living on nearly a quarter acre. Inside, vaulted ceilings and abundant natural light give the main living spaces an open, airy feel, while the fireplace adds warmth and mid-century charm.This is the perfect opportunity for a family looking for a home they can settle into while tackling a few projects along the way. The bones are here—bring your ideas, add your personal touches and make it completely your own. Whether that means updating finishes over time, leaning into the home's original mid-century character or creating something entirely new, there is plenty of room to add value without starting from scratch.Outside, the large, level, fully fenced yard offers room to garden, entertain, play or simply spread out, with a covered patio out front for year-round enjoyment. An oversized attached 450 square foot two-car garage, additional driveway parking, RV parking and a tool shed provide plenty of space for cars, bikes, gear, hobbies and storage.Conveniently located in NE Portland with easy access to parks, shopping, schools and everyday amenities. A solid one-level home, a substantial yard, and just enough projects to make it yours—without taking on a full-blown fixer.A full pre-listing inspection has already been completed and is available upon request, giving buyers the opportunity to understand the home upfront.
Pending
$480,000
14130 NE Russell St, Portland, OR 97230
3beds
1,596sqft
Residential, Single Family Residence
Built in 1959
10,454 Square Feet Lot
$480,800 Zestimate®
$301/sqft
$-- HOA
What's special
Substantial yardRv parkingClassic one-level ranchOversized lot with spaceVaulted ceilingsAbundant natural lightSolid one-level home
- 31 days
- 931
- 155
Likely to sell faster than
Zillow last checked:
Listing updated:
Listed by:
Stephanie Needham 503-869-3882,
Real Broker
Source: RMLS (OR),MLS#: 796618187
Facts & features
Interior
Bedrooms & bathrooms
- Bedrooms: 3
- Bathrooms: 3
- Full bathrooms: 2
- Partial bathrooms: 1
- Main level bathrooms: 3
Rooms
- Room types: Bedroom 2, Bedroom 3, Dining Room, Family Room, Kitchen, Living Room, Primary Bedroom
Primary bedroom
- Features: Bathroom, Sliding Doors, Ensuite, Wallto Wall Carpet
- Level: Main
- Area: 391
- Dimensions: 23 x 17
Bedroom 2
- Features: Bathroom, Sliding Doors, Ensuite, Walkin Closet, Wallto Wall Carpet
- Level: Main
- Area: 253
- Dimensions: 23 x 11
Bedroom 3
- Features: Laminate Flooring
- Level: Main
- Area: 120
- Dimensions: 12 x 10
Dining room
- Features: Wallto Wall Carpet
- Level: Main
- Area: 143
- Dimensions: 13 x 11
Kitchen
- Features: Dishwasher, Disposal, Eating Area, Free Standing Range, Free Standing Refrigerator, Tile Floor
- Level: Main
- Area: 195
- Width: 13
Living room
- Features: Fireplace Insert, High Ceilings, Vaulted Ceiling, Wallto Wall Carpet
- Level: Main
- Area: 252
- Dimensions: 18 x 14
Heating
- Forced Air
Cooling
- Air Conditioning Ready
Appliances
- Included: Dishwasher, Disposal, Free-Standing Range, Free-Standing Refrigerator, Washer/Dryer, Gas Water Heater
- Laundry: Laundry Room
Features
- Vaulted Ceiling(s), Bathtub With Shower, Double Vanity, Bathroom, Walk-In Closet(s), Eat-in Kitchen, High Ceilings
- Flooring: Laminate, Wall to Wall Carpet, Tile
- Doors: Sliding Doors
- Windows: Aluminum Frames, Vinyl Frames
- Basement: Crawl Space
- Number of fireplaces: 1
- Fireplace features: Insert
Interior area
- Total structure area: 1,596
- Total interior livable area: 1,596 sqft
Property
Parking
- Total spaces: 2
- Parking features: Driveway, Off Street, Garage Door Opener, Attached, Oversized, Garage Partially Converted to Living Space
- Attached garage spaces: 2
- Has uncovered spaces: Yes
Accessibility
- Accessibility features: Accessible Entrance, Accessible Full Bath, Accessible Hallway, Garage On Main, Ground Level, Main Floor Bedroom Bath, Accessibility
Features
- Levels: One
- Stories: 1
- Patio & porch: Covered Patio
- Exterior features: Yard
- Fencing: Fenced
Lot
- Size: 10,454 Square Feet
- Features: Level, SqFt 10000 to 14999
Details
- Additional structures: ToolShed
- Parcel number: R135962
- Zoning: R7
Construction
Type & style
- Home type: SingleFamily
- Architectural style: Mid Century Modern
- Property subtype: Residential, Single Family Residence
Materials
- Wood Siding
- Foundation: Concrete Perimeter
- Roof: Composition
Condition
- Resale
- New construction: No
- Year built: 1959
Utilities & green energy
- Gas: Gas
- Sewer: Public Sewer
- Water: Public
Community & HOA
Community
- Subdivision: Wilkes
HOA
- Has HOA: No
Location
- Region: Portland
Financial & listing details
- Price per square foot: $301/sqft
- Tax assessed value: $521,740
- Annual tax amount: $6,357
- Date on market: 9/17/2026
- Cumulative days on market: 31 days
- Listing terms: Cash,Conventional,FHA,VA Loan
- Road surface type: Paved
Estimated market value
$480,800
$457,000 - $505,000
$2,968/mo
Price history
| Date | Event | Price |
|---|---|---|
| 9/25/2026 | Pending sale | $480,000$301/sqft |
Source:  RMLS (OR) #796618187 Report a problem RMLS (OR) #796618187 Report a problem | ||
| 9/18/2026 | Listed for sale | $480,000+238%$301/sqft |
Source: RMLS (OR) #796618187 Report a problem | ||
| 3/19/1997 | Sold | $142,000$89/sqft |
Source: Public Record Report a problem | ||
Public tax history
| Year | Property taxes | Tax assessment |
|---|---|---|
| 2025 | $6,358 +5.3% | $271,820 +3% |
| 2024 | $6,035 +4.1% | $263,910 +3% |
| 2023 | $5,800 +1.5% | $256,230 +3% |
| 2022 | $5,712 +1.3% | $248,770 +3% |
| 2021 | $5,638 +10.8% | $241,530 +3% |
| 2020 | $5,089 +5.4% | $234,500 +3% |
| 2019 | $4,830 | $227,670 +3% |
| 2018 | $4,830 +0.9% | $221,040 +3% |
| 2017 | $4,785 +9.7% | $214,610 +3% |
| 2016 | $4,364 | $208,360 +3% |
| 2015 | $4,364 +7.5% | $202,300 +3% |
| 2014 | $4,060 +17% | $196,410 +3% |
| 2013 | $3,470 +4.3% | $190,690 +3% |
| 2012 | $3,328 -1.5% | $185,140 +3% |
| 2011 | $3,378 -6.5% | $179,750 +3% |
| 2010 | $3,613 +2.6% | $174,520 +3% |
| 2009 | $3,521 +4.4% | $169,440 +3% |
| 2008 | $3,374 +0.1% | $164,510 +3% |
| 2007 | $3,370 +4.3% | $159,720 +3% |
| 2006 | $3,232 +1.8% | $155,070 +3% |
| 2005 | $3,174 +2.8% | $150,560 +3% |
| 2004 | $3,086 +2.9% | $146,180 +3% |
| 2003 | $2,998 +8.6% | $141,930 +3% |
| 2002 | $2,760 +9.6% | $137,800 +6.1% |
| 2000 | $2,519 | $129,900 |
Find assessor info on the county website
Monthly payment
Est. payment
Payment breakdown
Explore the cost of this home by adjusting the details. Changes won't be saved.Climate risks
Neighborhood: Wilkes
Nearby schools
Schools provided by the listing agent
- Elementary: Margaret Scott
- Middle: H.B. Lee
- High: Reynolds
Source: RMLS (OR). This data may not be complete. We recommend contacting the local school district to confirm school assignments for this home.
Similar homes
- $445,0003 bd2 ba1.5k sqft12904 NE Wasco St, Portland, OR 97230Active
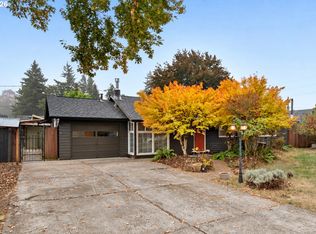
 MLS ID #755151590, Sarah Moon, Lark and Fir Realty LLC. RMLS (OR)
 - $419,0002 bd2 ba1.3k sqft15139 NE Summerplace Dr, Portland, OR 97230Active
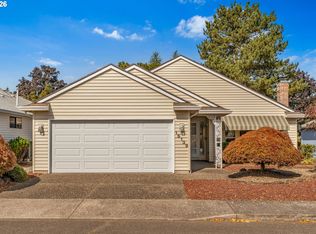 MLS ID #793146142, Beth Benner, Real Broker. RMLS (OR)
 - $510,0003 bd3 ba1.9k sqft2223 SE 139th Ave #A, Portland, OR 97233Active
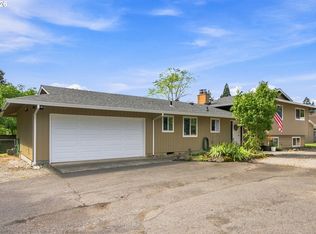 MLS ID #622465694, Zack Nolan, Kelly Right Real Estate of Portland, LLC. RMLS (OR)
 - $499,0003 bd3 ba1.8k sqft4569 SE 111th Ave, Portland, OR 97266Active
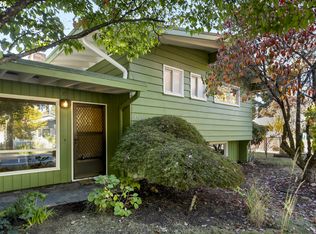 MLS ID #450197624, Maureen Swan, Portland Proper Real Estate. RMLS (OR)
 - $399,9002 bd1 ba1.3k sqft923 NE 155th Ave, Portland, OR 97230ActiveMLS ID #736492255, Derek Peterson, Better Homes & Gardens Realty. RMLS (OR)
- $482,0003 bd2 ba2.1k sqft21932 SE Ash St, Gresham, OR 97030ActiveMLS ID #416725926, Cary Knight, John L. Scott Portland Metro. RMLS (OR)
- $510,0004 bd3 ba2k sqft11240 NE Couch Ct, Portland, OR 97220ActiveMLS ID #520119079, Leah Bush-Advani, Keller Williams PDX Central. RMLS (OR)
- $450,0003 bd2 ba1.6k sqft5005 NE 62nd Ave, Portland, OR 97218ActiveMLS ID #195652221, Allison Grice, KJK Properties PC. RMLS (OR)
- $414,5003 bd2 ba1.2k sqft16523 SE Clinton St, Portland, OR 97236ActiveMLS ID #587202015, Caroline Ewing, Keller Williams Realty Portland Premiere. RMLS (OR)
- $425,0004 bd2 ba1.5k sqft17912 NE Davis St, Portland, OR 97230ActiveMLS ID #121833349, Jack Waddle, Keller Williams Realty Portland Elite. RMLS (OR)
- $340,0002 bd3 ba1.8k sqft14547 NE Stanton Ct, Portland, OR 97230ActiveMLS ID #372904763, Tammy Sanderson, John L. Scott. RMLS (OR)
- $419,0003 bd2 ba1k sqft11810 NE Siskiyou St, Portland, OR 97220ActiveMLS ID #214154947, Laurie Sonnenfeld, Laurie Sonnenfeld Realty. RMLS (OR)
- $515,0003 bd2 ba2.1k sqft415 SE 94th Ave, Portland, OR 97216ActiveMLS ID #343209706, Yana Pavlenko, The Lachlan Group. RMLS (OR)
- $409,9993 bd2 ba1.2k sqft2915 SE 133rd Ave, Portland, OR 97236ActiveMLS ID #228913771, Jamie Marion, Windermere Realty Trust. RMLS (OR)
- $524,9993 bd1 ba1.9k sqft8907 SE Clay St, Portland, OR 97216ActiveMLS ID #106033318, Nick Shivers, eXp Realty, LLC. RMLS (OR)
- $465,0003 bd2 ba1.3k sqft1438 SE Cochran Dr, Gresham, OR 97080ActiveMLS ID #136954885, Tashina Torres, RE/MAX Advantage Group. RMLS (OR)
- $589,0003 bd2 ba2.2k sqft2833 NE 89th Ave, Portland, OR 97220ActiveMLS ID #755370998, Tom Portlock, MORE Realty. RMLS (OR)
- $525,0003 bd2 ba1.4k sqft8821 SE 58th Dr, Portland, OR 97206ActiveMLS ID #508099683, Brian Eustis, Rarebird Real Estate. RMLS (OR)
- $399,9983 bd1 ba1.1k sqft10723 NE Fremont St, Portland, OR 97220ActiveMLS ID #163311918, Jimi Campbell, Coldwell Banker Bain. RMLS (OR)
- $315,0002 bd2 ba1.6k sqft14970 NE Rose Pkwy, Portland, OR 97230ActiveMLS ID #539279742, Lyndsey Lord, Move Real Estate Inc. RMLS (OR)
