Nestled on a beautiful one acre lot with no HOA, this property offers the perfect balance of comfort, functionality, and space to live, work, and entertain.
The heart of the home is made for gathering, featuring a spacious eat in kitchen with a large center island, formal dining room, and generous living area that seamlessly flow together, creating the perfect setting for holidays, celebrations, and everyday life. Beautiful wainscoting adds character to the formal dining room, while the double dishwasher and double ovens makes entertaining effortless. Two secondary bedrooms are connected by a Jack and Jill bathroom, and the upstairs bonus room includes a half bath and closet, making it ideal for a game room or guest suite. A full bathroom just off the kitchen also provides direct access to the backyard, making it perfectly positioned to serve as a future pool bath.
Designed with efficiency in mind, the home includes two water heaters, three HVAC systems with dedicated units for the main level, upstairs, and the shop, plus a water softener that conveys with the property.
Outside, the amenities continue to impress. The impressive 30 by 50 insulated shop features 10 foot ceilings, spray foam insulation, central heat and air, a full bathroom, two 16 foot wide doors located on opposite sides for easy drive through access, and a sliding barn door storage system that spans the length of one wall. Attached is a 10 by 20 gabled porch, creating even more usable outdoor space.
The separate 20 by 20 shed is equally functional with electricity, a 7 foot roll up door, an exterior hose bib for water access, a 10 by 20 storage area, and a 10 by 20 covered front porch.
The exterior is designed for convenience with double driveways, separate gated entrances to the backyard, an RV parking pad with a 50 amp hookup, and plenty of room for vehicles, trailers, boats or future projects! If you've been searching for a spacious home and ample workshop space with storage, this is it!
For sale
Price cut: $15K (8/27)
$825,000
1414 Rio Viento Ln, Fort Worth, TX 76135
4beds
3,204sqft
Single Family Residence
Built in 2005
1 Acres Lot
$798,200 Zestimate®
$257/sqft
$-- HOA
What's special
One acre lotDouble dishwasherWater softenerFormal dining roomBeautiful wainscotingTwo water heatersSpacious eat in kitchen
- 81 days
- 493
- 37
Zillow last checked:
Listing updated:
Listed by:
Rachel Eigenmann 0794541 817-403-8006,
eXp Realty LLC 888-519-7431
Source: NTREIS,MLS#: 21326933
Facts & features
Interior
Bedrooms & bathrooms
- Bedrooms: 4
- Bathrooms: 4
- Full bathrooms: 3
- 1/2 bathrooms: 1
Primary bedroom
- Features: Ceiling Fan(s), Dual Sinks, Double Vanity, En Suite Bathroom, Garden Tub/Roman Tub, Separate Shower, Walk-In Closet(s)
- Level: First
- Dimensions: 15 x 19
Bedroom
- Features: Ceiling Fan(s), En Suite Bathroom, Walk-In Closet(s)
- Level: First
- Dimensions: 11 x 11
Bedroom
- Features: Ceiling Fan(s), En Suite Bathroom, Walk-In Closet(s)
- Level: First
- Dimensions: 11 x 11
Bedroom
- Features: Ceiling Fan(s), Walk-In Closet(s)
- Level: First
- Dimensions: 14 x 15
Breakfast room nook
- Features: Eat-in Kitchen
- Level: First
- Dimensions: 12 x 14
Dining room
- Level: First
- Dimensions: 12 x 10
Game room
- Features: Other
- Level: Second
- Dimensions: 20 x 24
Laundry
- Features: Built-in Features, Utility Sink
- Level: First
- Dimensions: 8 x 8
Living room
- Features: Ceiling Fan(s), Fireplace
- Level: First
- Dimensions: 21 x 20
Heating
- Central, Electric, Fireplace(s)
Cooling
- Central Air, Ceiling Fan(s), Electric
Appliances
- Included: Double Oven, Dishwasher, Electric Cooktop, Electric Oven, Electric Water Heater, Disposal, Microwave, Water Softener
- Laundry: Electric Dryer Hookup, Laundry in Utility Room
Features
- Cathedral Ceiling(s), Decorative/Designer Lighting Fixtures, Double Vanity, Eat-in Kitchen, Granite Counters, High Speed Internet, Kitchen Island, Pantry, Paneling/Wainscoting, Walk-In Closet(s)
- Flooring: Carpet, Ceramic Tile, Tile
- Windows: Window Coverings
- Has basement: No
- Number of fireplaces: 1
- Fireplace features: Living Room, Stone, Wood Burning
Interior area
- Total interior livable area: 3,204 sqft
Video & virtual tour
Property
Parking
- Total spaces: 5
- Parking features: Additional Parking, Covered, Driveway, Garage, Garage Door Opener, Gated, RV Access/Parking, Garage Faces Side
- Attached garage spaces: 3
- Covered spaces: 5
Features
- Levels: Two
- Stories: 2
- Patio & porch: Rear Porch, Front Porch, Other, Patio, Covered
- Exterior features: Lighting, Private Yard, Rain Gutters, RV Hookup
- Pool features: None
- Fencing: Gate,Metal,Wrought Iron
Lot
- Size: 1 Acres
- Features: Acreage, Back Yard, Corner Lot, Lawn, Landscaped, Subdivision, Sprinkler System, Few Trees
- Residential vegetation: Grassed
Details
- Additional structures: Garage(s), Shed(s), Workshop
- Parcel number: 40134768
Construction
Type & style
- Home type: SingleFamily
- Architectural style: Detached
- Property subtype: Single Family Residence
Materials
- Brick, Stone Veneer, Wood Siding
- Foundation: Slab
- Roof: Shingle
Condition
- Year built: 2005
Utilities & green energy
- Sewer: Septic Tank
- Water: Well
- Utilities for property: Electricity Connected, Septic Available, Water Available
Community & HOA
Community
- Security: Smoke Detector(s)
- Subdivision: Bonita Oaks Estates
HOA
- Has HOA: No
Location
- Region: Fort Worth
Financial & listing details
- Price per square foot: $257/sqft
- Tax assessed value: $618,000
- Annual tax amount: $10,029
- Date on market: 7/22/2026
- Cumulative days on market: 82 days
- Listing terms: Cash,Conventional,FHA,Other,VA Loan
- Exclusions: Deer mounts, shelving in garage, all refrigerators and freezes, all cameras interior and exterior, swing set, washer & dryer
Estimated market value
$798,200
$758,000 - $838,000
$2,919/mo
Price history
| Date | Event | Price |
|---|---|---|
| 8/27/2026 | Price change | $825,000-1.8%$257/sqft |
Source: NTREIS #21326933 Report a problem | ||
| 7/22/2026 | Listed for sale | $840,000$262/sqft |
Source: NTREIS #21326933 Report a problem | ||
Public tax history
| Year | Property taxes | Tax assessment |
|---|---|---|
| 2025 | $8,060 -1.7% | $618,000 -4.4% |
| 2024 | $8,200 +12% | $646,412 -3.9% |
| 2023 | $7,321 -15% | $672,829 +32.8% |
| 2022 | $8,610 +19.2% | $506,671 +27.1% |
| 2021 | $7,221 +2.3% | $398,616 +3.2% |
| 2020 | $7,056 +10.5% | $386,422 -13.3% |
| 2019 | $6,386 +5.8% | $445,527 +40.3% |
| 2018 | $6,037 -0.7% | $317,500 |
| 2017 | $6,081 +2.8% | $317,500 -4.5% |
| 2016 | $5,913 +7.3% | $332,556 +12.4% |
| 2015 | $5,512 | $295,800 |
| 2014 | $5,512 | $295,800 |
| 2013 | -- | $295,800 -0.6% |
| 2012 | -- | $297,600 |
| 2011 | -- | $297,600 +2.5% |
| 2010 | -- | $290,400 +6.3% |
| 2009 | -- | $273,200 -0.9% |
| 2008 | -- | $275,700 -1.5% |
| 2007 | -- | $280,000 +1.6% |
| 2006 | -- | $275,500 +1097.8% |
| 2005 | -- | $23,000 +100% |
| 2004 | -- | $11,500 |
| 2003 | -- | $11,500 |
Find assessor info on the county website
Monthly payment
Est. payment
Payment breakdown
Explore the cost of this home by adjusting the details. Changes won't be saved.Climate risks
Neighborhood: 76135
Nearby schools
Schools provided by the listing agent
- Elementary: Eagle Heights
- Middle: Azle
- High: Azle
- District: Azle ISD
Source: NTREIS. This data may not be complete. We recommend contacting the local school district to confirm school assignments for this home.
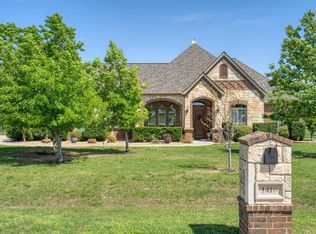
Similar homes
- $789,9004 bd3 ba2.8k sqft4600 Terlingua Ct, Fort Worth, TX 76108For Sale
 MLS ID #21403090, Rachelle Sevin. NTREIS
 - $825,0005 bd4 ba3.8k sqft7259 Oak Creeks Ct, Fort Worth, TX 76135For Sale
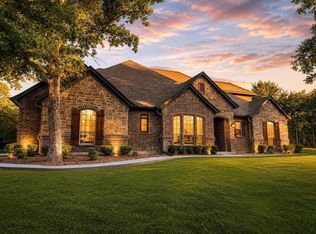 MLS ID #21360425, Dawn Saye. NTREIS
 - $749,9004 bd4 ba3.5k sqft5001 Oak Mill Dr, Fort Worth, TX 76135For Sale
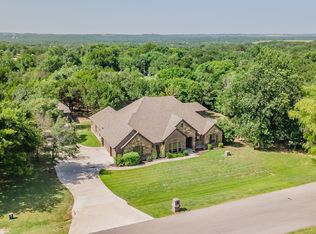 MLS ID #21235161, Brian Stclair. NTREIS
 - $825,0004 bd3 ba3.7k sqft173 Cattlebaron Parc Dr, Fort Worth, TX 76108For Sale
 MLS ID #21388868, Jennifer Tayag. NTREIS
