Welcome to this beautifully renovated condo in a convenient Denver location! This move-in-ready home features brand new flooring, fully updated bathrooms, a remodeled kitchen, fresh interior paint, and tasteful cosmetic upgrades throughout. The bright and functional floor plan offers comfortable living spaces filled with natural light, creating a modern and inviting atmosphere. Enjoy the convenience of low-maintenance living while being just minutes from shopping, dining, parks, public transportation, and major commuter routes. Whether you're a first-time homebuyer, or looking for a turnkey investment opportunity, this updated home offers exceptional value in a desirable community. * Listing broker is an owner of the property
Accepting backups
$299,900
1414 S Galena Way #201, Denver, CO 80247
2beds
1,024sqft
Condominium
Built in 1999
-- sqft lot
$298,900 Zestimate®
$293/sqft
$335/mo HOA
What's special
- 43 days |
- 85 |
- 3 |
Zillow last checked:
Listing updated:
Listed by:
Madison McElhaney 310-418-3064 madison.c.mcelhaney@gmail.com,
Action Properties Inc
Source: REcolorado as distributed by MLS GRID,MLS#: 8654203
Facts & features
Interior
Bedrooms & bathrooms
- Bedrooms: 2
- Bathrooms: 2
- Full bathrooms: 2
- Main level bathrooms: 2
- Main level bedrooms: 2
Bedroom
- Level: Main
Bedroom
- Level: Main
Bathroom
- Features: En Suite Bathroom
- Level: Main
Bathroom
- Features: En Suite Bathroom
- Level: Main
Heating
- Forced Air
Cooling
- Central Air
Appliances
- Included: Dishwasher, Microwave, Oven, Range, Range Hood, Refrigerator
Features
- Flooring: Laminate
- Windows: Double Pane Windows
- Has basement: No
- Common walls with other units/homes: End Unit
Interior area
- Total structure area: 1,024
- Total interior livable area: 1,024 sqft
- Finished area above ground: 1,024
Property
Parking
- Total spaces: 59
- Parking features: Garage
- Garage spaces: 1
- Details: Reserved Spaces: 58
Features
- Levels: One
- Stories: 1
- Patio & porch: Covered, Patio
- Exterior features: Balcony
- Pool features: Outdoor Pool
Details
- Parcel number: 034370137
- Special conditions: Standard
Construction
Type & style
- Home type: Condo
- Property subtype: Condominium
- Attached to another structure: Yes
Materials
- Frame
Condition
- Updated/Remodeled
- Year built: 1999
Utilities & green energy
- Water: Public
Community & HOA
Community
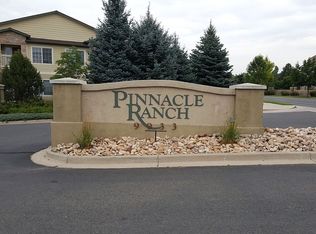
- Subdivision: Pinnacle Ranch II Condo
HOA
- Has HOA: Yes
- Amenities included: Clubhouse, Gated, Parking, Pool
- Services included: Insurance, Maintenance Grounds, Maintenance Structure, Sewer, Snow Removal, Trash
- HOA fee: $335 monthly
- HOA name: Westwind Management
- HOA phone: 303-369-1800
Location
- Region: Denver
Financial & listing details
- Price per square foot: $293/sqft
- Tax assessed value: $346,300
- Annual tax amount: $1,863
- Date on market: 6/16/2026
- Listing terms: 1031 Exchange,Cash,Conventional,FHA,VA Loan
- Exclusions: None
- Ownership: Individual
Estimated market value
$298,900
$284,000 - $314,000
$1,800/mo
Price history
| Date | Event | Price |
|---|---|---|
| 6/18/2026 | Pending sale | $299,900$293/sqft |
Source:  REcolorado as distributed by MLS GRID #8654203 Report a problem REcolorado as distributed by MLS GRID #8654203 Report a problem | ||
| 6/15/2026 | Listed for sale | $299,900+46.3%$293/sqft |
Source: REcolorado as distributed by MLS GRID #8654203 Report a problem | ||
| 6/3/2026 | Sold | $205,000+3.8%$200/sqft |
Source: REcolorado as distributed by MLS GRID #6646886 Report a problem | ||
| 11/30/2015 | Sold | $197,500+46.3%$193/sqft |
Source: Public Record Report a problem | ||
| 9/10/2010 | Listing removed | $135,000$132/sqft |
Source: ERA Herman Group Real Estate #883670 Report a problem | ||
| 5/9/2010 | Listed for sale | $135,000-15%$132/sqft |
Source: HERMANGROUP RE 90 #883670 Report a problem | ||
| 1/27/2005 | Sold | $158,740$155/sqft |
Source: Public Record Report a problem | ||
Public tax history
| Year | Property taxes | Tax assessment |
|---|---|---|
| 2025 | $1,592 +13.4% | $21,644 +6.7% |
| 2024 | $1,404 +7.7% | $20,288 -16.2% |
| 2023 | $1,303 -0.6% | $24,205 +34.6% |
| 2022 | $1,311 | $17,987 -2.8% |
| 2021 | -- | $18,504 +0.6% |
| 2020 | $1,321 +19.8% | $18,390 |
| 2019 | $1,102 | $18,390 +23% |
| 2018 | $1,102 +1.5% | $14,954 |
| 2017 | $1,087 | $14,954 +41.5% |
| 2016 | -- | $10,571 |
| 2015 | -- | $10,571 +46.7% |
| 2014 | $779 +30% | $7,204 -21.8% |
| 2013 | $600 | $9,210 |
| 2012 | -- | $9,210 |
| 2011 | $660 +2.7% | $9,210 +8.4% |
| 2010 | $642 -31.5% | $8,500 |
| 2009 | $937 | $8,500 -30.7% |
| 2008 | -- | $12,259 |
| 2007 | -- | $12,259 +0.3% |
| 2006 | -- | $12,218 |
| 2005 | -- | $12,218 |
Find assessor info on the county website
Monthly payment
Est. payment
Payment breakdown
Explore the cost of this home by adjusting the details. Changes won't be saved.Climate risks
Neighborhood: Dayton Triangle
Nearby schools
GreatSchools rating
- 3/10Village East Community Elementary SchoolGrades: PK-5Distance: 1 mi
- 3/10Prairie Middle SchoolGrades: 6-8Distance: 1.7 mi
- 6/10Overland High SchoolGrades: 9-12Distance: 1.6 mi
Schools provided by the listing agent
- Elementary: Village East
- Middle: Prairie
- High: Overland
- District: Cherry Creek 5
Source: REcolorado as distributed by MLS GRID. This data may not be complete. We recommend contacting the local school district to confirm school assignments for this home.
- $267,6002 bd2 ba1k sqft10125 E Carolina Pl APT 101, Denver, CO 80247Off Market

- $278,7002 bd2 ba1k sqft10125 E Carolina Pl APT 102, Denver, CO 80247Off Market
- $263,9002 bd2 ba1k sqft10125 E Carolina Pl APT 103, Denver, CO 80247Off Market

- $287,7002 bd2 ba1k sqft10125 E Carolina Pl APT 104, Aurora, CO 80247Off Market

- $280,3002 bd2 ba1k sqft10125 E Carolina Pl APT 201, Denver, CO 80247Off Market
- $282,8002 bd2 ba1k sqft10125 E Carolina Pl APT 202, Denver, CO 80247Off Market
- $284,2002 bd2 ba1k sqft10125 E Carolina Pl APT 203, Denver, CO 80247Off Market
- $269,7002 bd2 ba1k sqft10125 E Carolina Pl APT 204, Denver, CO 80247Off Market
A local agent can set up tours, give advice and negotiate with sellers.
Similar homes
- $314,0002 bd2 ba1.2k sqftH, Aurora, CO 80247For Sale
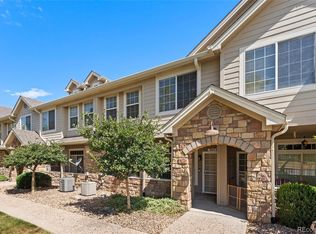
 MLS ID #6074676, Brian Forman, Keller Williams Preferred Realty. REcolorado as distributed by MLS GRID
 - $294,9002 bd2 ba1.1k sqft14251 E 1st Drive #308, Aurora, CO 80011For Sale
 MLS ID #2349194, Manijeh Saeidi, Brokers Guild Real Estate. REcolorado as distributed by MLS GRID
 - $294,0002 bd3 ba1.4k sqft7474 E Arkansas Avenue #26-03, Denver, CO 80231For Sale
 MLS ID #5747804, Wisdom Real Estate, Wisdom Real Estate. REcolorado as distributed by MLS GRID
 - $299,9992 bd2 ba1k sqft2521 S Bahama Circle #B, Aurora, CO 80013For Sale
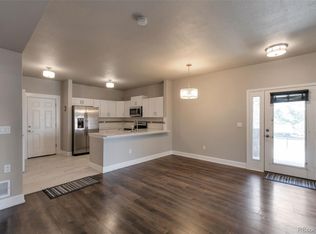 MLS ID #7115771, Erin Clark, HomeSmart Realty. REcolorado as distributed by MLS GRID
 - $289,9002 bd1 ba1.4k sqft2295 S Pitkin Way #F, Aurora, CO 80013For SaleMLS ID #8611472, Helen Bovin, Keller Williams DTC. REcolorado as distributed by MLS GRID
- $260,0002 bd2 ba1.2k sqft15475 Andrews Drive #412, Denver, CO 80239For SaleMLS ID #4506736, Billy Wiegner, Compass - Denver. REcolorado as distributed by MLS GRID
- $299,0002 bd2 ba1k sqft5755 N Genoa Way #14-303, Aurora, CO 80019For SaleMLS ID #1641665, Tonie Benetti, TBK Real Estate Solutions, LLC. REcolorado as distributed by MLS GRID
- $255,0002 bd2 ba1.1k sqft1885 S Quebec Way #C15, Denver, CO 80231For Sale
 MLS ID #1061606, Adam Miltenberger, Wonderland Realty. IRES as distributed by MLS GRID
 - $310,0002 bd3 ba1.2k sqft19174 E Wyoming Drive #103, Aurora, CO 80017For SaleMLS ID #6645012, Kayla Vice, Compass - Denver. REcolorado as distributed by MLS GRID
- $300,0002 bd2 ba1.1k sqft23306 E 5th Place #202, Aurora, CO 80018For SaleMLS ID #6979568, Maggie Keenan, Remax inMotion. REcolorado as distributed by MLS GRID
- $320,0002 bd3 ba1.3k sqft12343 E 2nd Drive, Aurora, CO 80011For SaleMLS ID #4602072, Scott Bredehoeft, Front Line. REcolorado as distributed by MLS GRID
- $300,0002 bd2 ba1.2k sqftCrown Point, Aurora, CO 80015For SaleMLS ID #9077343, Cari Hemmingsen, Coldwell Banker Realty 24. REcolorado as distributed by MLS GRID
- $320,0002 bd3 ba1.3k sqft12324 E 2nd Drive, Aurora, CO 80011For SaleMLS ID #5096676, Nigussie Desta, Brokers Guild Homes. REcolorado as distributed by MLS GRID
- $225,0002 bd2 ba948 sqft13363 E Asbury Dr APT 201, Aurora, CO 80014For Sale
 MLS ID #4377972, Lauren Schneider C2EX GRI MRP , Exp Realty LLC. elevateMLS
 - $309,0002 bd2 ba1.1k sqft19171 E 58th Avenue #D, Denver, CO 80249For SaleMLS ID #6883839, Chad Nash, Coldwell Banker Global Luxury Denver. REcolorado as distributed by MLS GRID
- $350,0002 bd3 ba1.3k sqft18727 E Yale Circle #D, Aurora, CO 80013For SaleMLS ID #5679565, Corey Nabors, Corey Nabors. REcolorado as distributed by MLS GRID
- $255,0002 bd2 ba1.2k sqftWildhorse Ridge, Denver, CO 80249For SaleMLS ID #3716629, Lori Fontyn, Coldwell Banker Realty 56. REcolorado as distributed by MLS GRID
- $300,0002 bd2 ba977 sqft4451 S Ammons Street #3-304, Littleton, CO 80123For SaleMLS ID #5124457, Jackie Yost, Your Castle Real Estate Inc. REcolorado as distributed by MLS GRID
- $270,0002 bd2 ba1k sqft5255 Memphis Street Bldg 2 #202, Denver, CO 80239For SaleMLS ID #8797609, Christine Rodgers, RE/MAX Professionals. REcolorado as distributed by MLS GRID
- $230,0002 bd2 ba1k sqftFOXDALE CONDOS, Aurora, CO 80017For SaleMLS ID #4340404, Jordan Wagner, Real Broker, LLC DBA Real. REcolorado as distributed by MLS GRID
