Welcome to this beautiful four bedroom, two-and-a-half-bath split-level nestled on a desirable cul-de-sac! Offering an abundance of living space and a wonderful layout for both everyday living and entertaining, this home has so much to offer. The inviting formal living room and dining room create an ideal setting for gatherings, with sliders leading to a gorgeous patio and spacious yard. The updated kitchen features a comfortable eating area and an open connection to the lower level, where you'll find a stunning family room with a gas fireplace and built ins. The lower level also includes a fourth bedroom, currently used as an office, a convenient half bath, and access to the attached garage. Upstairs are three additional bedrooms, including a spacious primary with its own private bath. The sub-basement provides even more flexible space with a rec room with additional built-ins, laundry, and utility areas. Outside, enjoy the beautiful patio and yard, perfect for relaxing or entertaining. A wonderful home with generous living areas, thoughtful updates, and a fantastic location close to shopping, restaurants and transportation.
Contingent
$589,000
1414 W Allison Ct, Arlington Heights, IL 60005
4beds
1,471sqft
Single Family Residence
Built in 1977
-- sqft lot
$-- Zestimate®
$400/sqft
$-- HOA
What's special
Four bedroom two-and-a-half-bath split-levelAttached garageDesirable cul-de-sacAbundance of living spaceSpacious yardGorgeous patioUpdated kitchen
- 12 days
- 435
- 28
Zillow last checked:
Listing updated:
Listed by:
Mary O'Malley, CNC,CSC,SRES,SRS 847-804-2644,
@properties Christie's International Real Estate
Source: MRED as distributed by MLS GRID,MLS#: 12744330
Facts & features
Interior
Bedrooms & bathrooms
- Bedrooms: 4
- Bathrooms: 3
- Full bathrooms: 2
- 1/2 bathrooms: 1
Rooms
- Room types: Eating Area, Recreation Room, Foyer, Utility Room-Lower Level
Primary bedroom
- Features: Flooring (Carpet), Window Treatments (All), Bathroom (Full)
- Level: Second
- Area: 165 Square Feet
- Dimensions: 11X15
Bedroom 2
- Features: Flooring (Carpet), Window Treatments (All)
- Level: Second
- Area: 154 Square Feet
- Dimensions: 11X14
Bedroom 3
- Features: Flooring (Carpet), Window Treatments (All)
- Level: Second
- Area: 100 Square Feet
- Dimensions: 10X10
Bedroom 4
- Features: Flooring (Carpet), Window Treatments (All)
- Level: Lower
- Area: 176 Square Feet
- Dimensions: 11X16
Dining room
- Features: Flooring (Engineered Hardwood), Window Treatments (All)
- Level: Main
- Area: 121 Square Feet
- Dimensions: 11X11
Eating area
- Features: Flooring (Ceramic Tile)
- Level: Main
- Area: 88 Square Feet
- Dimensions: 8X11
Family room
- Features: Flooring (Carpet), Window Treatments (All)
- Level: Lower
- Area: 408 Square Feet
- Dimensions: 17X24
Foyer
- Features: Flooring (Ceramic Tile)
- Level: Main
- Area: 98 Square Feet
- Dimensions: 7X14
Kitchen
- Features: Kitchen (Eating Area-Table Space), Flooring (Ceramic Tile)
- Level: Main
- Area: 99 Square Feet
- Dimensions: 9X11
Laundry
- Features: Flooring (Other)
- Level: Basement
- Area: 88 Square Feet
- Dimensions: 8X11
Living room
- Features: Flooring (Engineered Hardwood), Window Treatments (All)
- Level: Main
- Area: 260 Square Feet
- Dimensions: 13X20
Recreation room
- Features: Flooring (Carpet)
- Level: Basement
- Area: 644 Square Feet
- Dimensions: 23X28
Other
- Features: Flooring (Other)
- Level: Basement
- Area: 110 Square Feet
- Dimensions: 10X11
Heating
- Natural Gas, Forced Air
Cooling
- Central Air
Appliances
- Included: Range, Microwave, Dishwasher, Refrigerator, Washer, Dryer, Disposal
Features
- Basement: Finished,Daylight
- Number of fireplaces: 1
- Fireplace features: Gas Log, Gas Starter, Family Room
Interior area
- Total structure area: 0
- Total interior livable area: 1,471 sqft
Property
Parking
- Total spaces: 2
- Parking features: Yes, Attached, Garage
- Attached garage spaces: 2
Accessibility
- Accessibility features: No Disability Access
Features
- Levels: Quad-Level
- Patio & porch: Patio
Lot
- Dimensions: 39x107x118x30x130
- Features: Cul-De-Sac
Details
- Parcel number: 08084060350000
- Special conditions: None
- Other equipment: Ceiling Fan(s), Sump Pump
Construction
Type & style
- Home type: SingleFamily
- Property subtype: Single Family Residence
Materials
- Vinyl Siding, Brick
Condition
- New construction: No
- Year built: 1977
Utilities & green energy
- Sewer: Public Sewer
- Water: Lake Michigan
Community & HOA
Community
- Features: Sidewalks, Street Lights, Street Paved
- Security: Carbon Monoxide Detector(s)
HOA
- Services included: None
Location
- Region: Arlington Heights
Financial & listing details
- Price per square foot: $400/sqft
- Annual tax amount: $9,653
- Date on market: 8/27/2026
- Ownership: Fee Simple
Estimated market value
Not available
Estimated sales range
Not available
Not available
Price history
| Date | Event | Price |
|---|---|---|
| 8/29/2026 | Contingent | $589,000$400/sqft |
Source:  MRED as distributed by MLS GRID #12744330 Report a problem MRED as distributed by MLS GRID #12744330 Report a problem | ||
| 8/27/2026 | Listed for sale | $589,000$400/sqft |
Source: MRED as distributed by MLS GRID #12744330 Report a problem | ||
Public tax history
Tax history is unavailable.
Monthly payment
Est. payment
Payment breakdown
Explore the cost of this home by adjusting the details. Changes won't be saved.Climate risks
Neighborhood: 60005
Nearby schools
Schools provided by the listing agent
- Elementary: Willow Bend Elementary School
- Middle: Sandburg Elementary School
- High: Rolling Meadows High School
- District: 15
Source: MRED as distributed by MLS GRID. This data may not be complete. We recommend contacting the local school district to confirm school assignments for this home.
- $546,5003 bd2 ba1.4k sqft1414 Allison Ct, Arlington Heights, IL 60005Off Market
- $666,3004 bd2 ba2.5k sqft1424 Allison Ct, Arlington Heights, IL 60005Off Market
- $702,5004 bd2 ba2.9k sqft1411 Allison Ct, Arlington Heights, IL 60005Off Market
- $593,3004 bd2 ba2k sqft1316 S Yale Ave, Arlington Heights, IL 60005Off Market
Similar homes
- $475,0004 bd2 ba1.7k sqft1145 S Haddow Ave, Arlington Heights, IL 60005Active
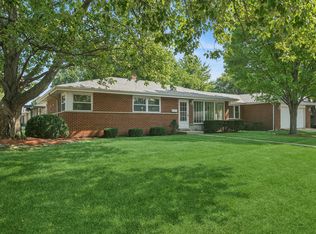 MLS ID #12744412, Gina Brown, Baird & Warner. MRED as distributed by MLS GRID
 - $549,9003 bd2 ba1.4k sqft623 S Arlington Heights Rd, Arlington Heights, IL 60005Active
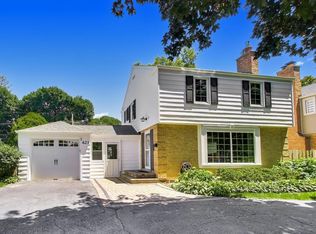 MLS ID #12682600, Caroline Starr, @properties Christie's International Real Estate. MRED as distributed by MLS GRID
 - $474,9004 bd2 ba1.4k sqft1706 E Euclid Ave, Arlington Heights, IL 60004Price Change
 MLS ID #12744136, Mark Barringer, Keller Williams Thrive. MRED as distributed by MLS GRID
 - $665,0004 bd3 ba1.6k sqft75 Brookdale Ln, Palatine, IL 60067Active
 MLS ID #12724192, Steve Budzik, ICandy Realty LLC. MRED as distributed by MLS GRID
