Welcome to this beautiful 4-bedroom, 2.5-bath home located in the highly desirable Oak Trace subdivision! Built in 2021 and meticulously maintained, this home offers the perfect blend of modern comfort, functionality, and space.
Step inside to an inviting open-concept layout where the living room, dining area, and kitchen flow seamlessly together—creating the perfect space for everyday living, entertaining, and making memories with family and friends. The spacious kitchen and large breakfast area provide the ideal gathering spot for meals, conversations, and special moments.
This home features 4 bedrooms plus an additional versatile room that can be used as a formal dining room, home office, playroom, or flex space to fit your lifestyle. The spacious primary suite offers a peaceful retreat, while the additional bedrooms provide plenty of room for family or guests.
Storage is no issue with the convenient in-home storage space, great for keeping all of your belongings organized and easily accessible.
Enjoy relaxing mornings or peaceful evenings on the covered back porch overlooking the outdoor space. The privacy-fenced backyard provides a great area for entertaining, pets, or outdoor activities, while the corner lot offers the added convenience of a large double gate allowing easy backyard access for recreational vehicles, boats, trailers, or lawn equipment.
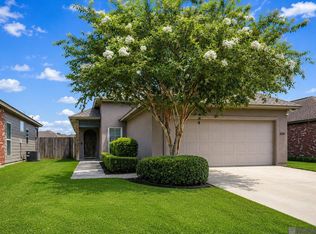
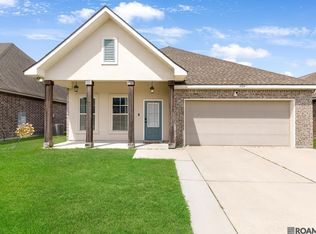
With beautiful modern finishes, great curb appeal, an attached garage, and a prime location, this home has everything you’ve been looking for. The sellers are highly motivated.
Don’t miss this opportunity to make this incredible home yours—schedule your private showing today!
Short sale opportunity! This property may be accepted as a short sale, or buyer can be eligible to assume the mortgage!
Active
Price cut: $10K (7/8)
$345,000
1415 Pin Oak Dr, Saint Gabriel, LA 70776
4beds
2,597sqft
:
Get pre-qualified$2,289/mo
Single Family Residence
Built in 2021
6,098 Square Feet Lot
$343,200 Zestimate®
$133/sqft
$37/mo HOA
What's special
Attached garageInviting open-concept layoutPrivacy-fenced backyardCorner lotGreat curb appealSpacious primary suiteLarge breakfast area
- 36 days |
- 226 |
- 16 |
Zillow last checked:
Listing updated:
Listed by:
Skylar Edwards 225-993-4870,
Dream Home Realty, LLC 337-385-1187,
Kalyn Dempsey 225-341-2108,
Dream Home Realty
Source: GSREIN,MLS#: 2563624
Facts & features
Interior
Bedrooms & bathrooms
- Bedrooms: 4
- Bathrooms: 3
- Full bathrooms: 2
- 1/2 bathrooms: 1
Primary bedroom
- Description: Flooring: Vinyl
- Level: First
- Dimensions: 14x16
Bedroom
- Description: Flooring: Vinyl
- Level: First
- Dimensions: 10x12
Bedroom
- Description: Flooring: Laminate,Simulated Wood
- Level: First
- Dimensions: 10x12
Bedroom
- Description: Flooring: Laminate,Simulated Wood
- Level: First
- Dimensions: 10x12
Primary bathroom
- Description: Flooring: Vinyl
- Level: First
- Dimensions: 13x13.1
Breakfast room nook
- Description: Flooring: Vinyl
- Level: First
- Dimensions: 16.2x16.1
Foyer
- Description: Flooring: Vinyl
- Level: First
- Dimensions: 17.5x5.3
Kitchen
- Description: Flooring: Vinyl
- Level: First
- Dimensions: 9.1x13.5
Laundry
- Description: Flooring: Vinyl
- Level: First
- Dimensions: 9.5x5.8
Office
- Description: Flooring: Vinyl
- Level: First
- Dimensions: 14.9x10
Heating
- Has Heating (Unspecified Type)
Cooling
- 1 Unit
Appliances
- Included: Dishwasher, Microwave, Oven, Range
- Laundry: Washer Hookup, Dryer Hookup
Features
- Attic, Ceiling Fan(s), Pull Down Attic Stairs, Stainless Steel Appliances, Smart Home
- Attic: Pull Down Stairs
- Has fireplace: No
- Fireplace features: None
Interior area
- Total structure area: 3,160
- Total interior livable area: 2,597 sqft
Property
Parking
- Total spaces: 2
- Parking features: Attached, Garage, Two Spaces
- Has attached garage: Yes
Features
- Levels: Two
- Stories: 2
- Patio & porch: Porch
- Exterior features: Porch
Lot
- Size: 6,098 Square Feet
- Dimensions: 50 x 120
- Features: Corner Lot, Outside City Limits
Details
- Parcel number: 0410572010BB
- Special conditions: None
Construction
Type & style
- Home type: SingleFamily
- Architectural style: Traditional
- Property subtype: Single Family Residence
Materials
- Brick, Vinyl Siding
- Foundation: Slab
- Roof: Shingle
Condition
- Excellent
- Year built: 2021
Utilities & green energy
- Sewer: Public Sewer
- Water: Public
Community & HOA
Community
- Security: Security System, Closed Circuit Camera(s), Smoke Detector(s)
- Subdivision: Oak Trace
HOA
- Has HOA: Yes
- HOA fee: $440 annually
Location
- Region: Saint Gabriel
Financial & listing details
- Price per square foot: $133/sqft
- Tax assessed value: $316,200
- Annual tax amount: $3,075
- Date on market: 6/18/2026
Estimated market value
$343,200
$326,000 - $360,000
$2,703/mo
Price history
| Date | Event | Price |
|---|---|---|
| 7/8/2026 | Price change | $345,000-2.8%$133/sqft |
Source:  GSREIN #2563624 Report a problem GSREIN #2563624 Report a problem | ||
| 6/18/2026 | Listed for sale | $355,000+6%$137/sqft |
Source: GSREIN #2563624 Report a problem | ||
| 8/23/2024 | Sold | -- |
Source:  ROAM MLS #2024013403 Report a problem ROAM MLS #2024013403 Report a problem | ||
| 7/14/2024 | Contingent | $335,000$129/sqft |
Source: ROAM MLS #2024013403 Report a problem | ||
| 7/14/2024 | Listed for sale | $335,000-6.7%$129/sqft |
Source: ROAM MLS #2024013403 Report a problem | ||
| 1/7/2023 | Listing removed | -- |
Source: ROAM MLS #2022018517 Report a problem | ||
| 12/21/2022 | Listed for sale | $359,000-9.1%$138/sqft |
Source: ROAM MLS #2022018517 Report a problem | ||
| 12/17/2022 | Listing removed | -- |
Source: ROAM MLS #2022016311 Report a problem | ||
| 10/24/2022 | Listed for sale | $394,900+27.2%$152/sqft |
Source: ROAM MLS #2022016311 Report a problem | ||
| 6/30/2021 | Sold | -- |
Source: ROAM MLS #2020018104 Report a problem | ||
| 6/1/2021 | Pending sale | $310,550$120/sqft |
Source: ROAM MLS #2020018104 Report a problem | ||
| 5/21/2021 | Price change | $310,550+1.6%$120/sqft |
Source: ROAM MLS #2020018104 Report a problem | ||
| 4/9/2021 | Price change | $305,550+2.7%$118/sqft |
Source: ROAM MLS #2020018104 Report a problem | ||
| 2/25/2021 | Price change | $297,550+1.9%$115/sqft |
Source: ROAM MLS #2020018104 Report a problem | ||
| 2/14/2021 | Price change | $292,005+1.7%$112/sqft |
Source: ROAM MLS #2020018104 Report a problem | ||
| 1/14/2021 | Price change | $287,005+1.8%$111/sqft |
Source: ROAM MLS #2020018104 Report a problem | ||
| 11/19/2020 | Listed for sale | $282,005$109/sqft |
Source: ROAM MLS #2020018104 Report a problem | ||
Public tax history
| Year | Property taxes | Tax assessment |
|---|---|---|
| 2025 | $3,075 +1% | $31,620 +9.5% |
| 2024 | $3,044 +34.8% | $28,880 |
| 2023 | $2,258 +0% | $28,880 |
| 2022 | $2,258 -17.6% | $28,880 |
| 2021 | $2,741 | $28,880 |
Find assessor info on the county website
Monthly payment
Est. payment
Payment breakdown
Explore the cost of this home by adjusting the details. Changes won't be saved.Climate risks
Neighborhood: 70776
Nearby schools
GreatSchools rating
- 5/10East Iberville Elementary/High SchoolGrades: PK-12Distance: 2.4 mi
- $300,4004 bd3 ba-- sqft5695 Oak Trace Dr, Saint Gabriel, LA 70776Off Market
- $359,2004 bd3 ba2.7k sqft1400 Bur Oak Dr, Saint Gabriel, LA 70776Off Market
- $310,900-- bd-- ba2k sqft1405 Bur Oak Dr, Saint Gabriel, LA 70776Off Market
- $377,800-- bd-- ba-- sqft5665 Oak Trace Dr, Saint Gabriel, LA 70776Off Market
- $308,900-- bd-- ba2k sqft1415 Bur Oak Dr, Saint Gabriel, LA 70776Off Market
- $342,900-- bd-- ba-- sqft1415 Live Oak Dr, Saint Gabriel, LA 70776Off Market
- $331,200-- bd-- ba-- sqft1400 Live Oak Dr, Saint Gabriel, LA 70776Off Market
- $358,600-- bd-- ba2.7k sqft5525 Oak Trace Dr, Saint Gabriel, LA 70776Off Market
A local agent can set up tours, give advice and negotiate with sellers.
Similar homes
- $280,0004 bd2 ba1.6k sqft1420 Spanish Lakes Ave, Saint Gabriel, LA 70776For Sale
 MLS ID #2026011562, Chantell Wright, Wright Real Estate Professionals, LLC. ROAM MLS
 - $270,0004 bd2 ba1.8k sqft1932 Meadow Oak Dr, Saint Gabriel, LA 70776For Sale
 MLS ID #2026006956, Connie LaBorde, Clear Properties, LLC. ROAM MLS
 - $269,0004 bd2 ba1.8k sqft1824 Meadow Oak Dr, Saint Gabriel, LA 70776For Sale
 MLS ID #2026006093, Shalesha White, Keller Williams Realty Premier Partners. ROAM MLS
 - $380,0004 bd3 ba2k sqft8271 Valencia Ct, Baton Rouge, LA 70810For Sale

 MLS ID #2565594, Diana Nguyen, DN Realty, LLC. GSREIN
 - $362,0004 bd3 ba2.2k sqft14069 Beverly Park Dr, Gonzales, LA 70737For SaleMLS ID #2024009667, Deante' Thomas, Keller Williams Realty Red Stick Partners. ROAM MLS
- $399,5004 bd3 ba2.4k sqft4509 Napa Way, Baton Rouge, LA 70817For SaleMLS ID #2026013564, Jin Peng, Compass - Perkins. ROAM MLS
- $350,0004 bd3 ba2.1k sqft40444 Thomas Ave, Prairieville, LA 70769For SaleMLS ID #2026002754, Michele Pourciau, LPT Realty, LLC. ROAM MLS
- $355,0004 bd3 ba2.3k sqft6616 Blue Rose Dr, Baton Rouge, LA 70817For SaleMLS ID #2026009513, Cameron Vaughn, Pennant Real Estate. ROAM MLS
- $339,9004 bd3 ba2.4k sqft6318 Union Dr, Addis, LA 70710For SaleMLS ID #2026007934, Tracey Distefano, Supreme. ROAM MLS
- $359,9004 bd3 ba2k sqft11376 Oak Run Dr, Geismar, LA 70734For SaleMLS ID #2026010619, Alicia Hedrick, CENTURY 21 Bessette Flavin. ROAM MLS
- $424,9004 bd3 ba2.3k sqft1218 Rustic Pine Dr, Baton Rouge, LA 70820For SaleMLS ID #2026012104, Nina Wright, RE/MAX Professional. ROAM MLS
- $330,0004 bd2 ba2.2k sqft17617 Hoods Ridge Dr, Prairieville, LA 70769For SaleMLS ID #2026010828, Cristi Ragusa, Keller Williams Realty-First Choice. ROAM MLS
- $339,9003 bd3 ba2.2k sqft13795 Shady Hollow Dr, Denham Springs, LA 70726For SaleMLS ID #2561739, Larissa Dean, DRUDE RENTAL MANAGEMENT. GSREIN
- $315,0004 bd2 ba2.3k sqft17482 Soaring Flight Dr, Prairieville, LA 70769For SaleMLS ID #2026012154, Kevin Jones, Supreme. ROAM MLS
- $379,9904 bd3 ba2.2k sqft6016 Mourning Dove Dr, Baton Rouge, LA 70817For SaleMLS ID #2026010533, Joseph Wray, Supreme. ROAM MLS
- $335,0004 bd2 ba1.8k sqft17059 Shearwater Trce, Prairieville, LA 70769For SaleMLS ID #2026012488, Kaylan Melancon, eXp Realty. ROAM MLS
- $379,5004 bd3 ba3.1k sqft10151 Sandhill Ct, Baton Rouge, LA 70809For SaleMLS ID #2025011221, CJ Johnson, Black Label Holdings Real Estate. ROAM MLS
- $435,0004 bd3 ba2.3k sqft7015 Rose Hill Dr, Baton Rouge, LA 70817For SaleMLS ID #2026013377, Ashley Kimble Slaughter, Supreme. ROAM MLS
- $375,0004 bd2 ba2.3k sqft39402 Park Oak Ave, Prairieville, LA 70769For SaleMLS ID #2025019497, Tia Mozee, Keller Williams Realty-First Choice. ROAM MLS
- $415,0004 bd3 ba2.2k sqft13330 Belle Prairie Dr, Geismar, LA 70734For SaleMLS ID #2026009721, Kodie Robertson, Blue Porch Properties. ROAM MLS
