Welcome home to this warm and inviting 3-bedroom, 2.5-bath Colonial in the desirable Tallmadge Hills neighborhood! Offering 2,080 sq. ft. of comfortable living space, this home blends farmhouse charm with thoughtful updates and an unbeatable location close to schools, shopping, and quick highway access. Relax with your morning coffee on the expansive covered front porch before stepping inside to warm laminate wood flooring that flows through much of the main level. The spacious living room is filled with natural light from a stunning floor-to-ceiling bay window, while the cozy family room features plush carpet and a beautifully updated gas log fireplace with stone and wood accents. The eat-in kitchen is perfect for everyday living with granite countertops, tile backsplash, a stainless steel undermount sink beneath a bright bay window, peninsula with breakfast bar, and newer appliances. A formal dining room is ready for holiday gatherings, and the convenient first-floor laundry makes daily chores a breeze. Just off the dinette, through a sliding glass door, the multi-sided three-season room features vaulted ceilings and skylights for year-round enjoyment. Outside, the low-maintenance Trex composite deck offers the perfect place to relax or entertain. Upstairs, the oversized primary suite includes a walk-in closet and private en suite bath. Two additional bedrooms and another full bath complete the second floor. The partially finished lower level provides a recreation area with durable epoxy flooring and wiring already in place for a media room. The extra-deep two-car garage includes a 13x9 rear extension, offering excellent storage or workshop space. Additional updates include LG washer and dryer (2022), gas log fireplace makeover (2022), double-pane windows (2018), high-efficiency furnace, central A/C, and AprilAire humidifier (2016), plus a dimensional shingle roof (2011). This well-maintained home is move-in ready for its next owners—schedule your showing today!
Pending
$375,000
1416 Timbertop Dr, Tallmadge, OH 44278
3beds
2,260sqft
:
Get pre-qualified$2,677/mo
Single Family Residence
Built in 1997
0.31 Acres Lot
$-- Zestimate®
$166/sqft
$3/mo HOA
What's special
Convenient first-floor laundryOversized primary suiteExpansive covered front porchLow-maintenance trex composite deckTile backsplashNewer appliancesCozy family room
- 15 days |
- 712 |
- 22 |
Zillow last checked:
Listing updated:
Listed by:
David Knutty 330-633-5536 info@mosholder.com,
Mosholder Realty Inc.
Source: MLS Now,MLS#: 5230961 Originating MLS: Akron Cleveland Association of REALTORS
Originating MLS: Akron Cleveland Association of REALTORSFacts & features
Interior
Bedrooms & bathrooms
- Bedrooms: 3
- Bathrooms: 3
- Full bathrooms: 2
- 1/2 bathrooms: 1
- Main level bathrooms: 1
Primary bedroom
- Description: Flooring: Laminate
- Level: Second
- Dimensions: 18 x 13
Bedroom
- Description: Flooring: Laminate
- Level: Second
- Dimensions: 16 x 12
Bedroom
- Description: Flooring: Laminate
- Level: Second
- Dimensions: 13 x 12
Dining room
- Description: Flooring: Laminate
- Level: First
- Dimensions: 13 x 10
Eat in kitchen
- Description: Flooring: Ceramic Tile
- Features: Granite Counters
- Level: First
- Dimensions: 20 x 13
Family room
- Description: Flooring: Carpet
- Features: Fireplace
- Level: First
- Dimensions: 18 x 13
Laundry
- Description: Flooring: Ceramic Tile
- Level: First
- Dimensions: 6 x 6
Living room
- Description: Flooring: Laminate
- Level: First
- Dimensions: 14 x 13
Recreation
- Description: Flooring: Concrete,Painted/Stained
- Features: Built-in Features
- Level: Basement
- Dimensions: 15 x 12
Sunroom
- Features: Vaulted Ceiling(s)
- Level: First
- Dimensions: 15 x 15
Heating
- Forced Air, Gas
Cooling
- Central Air
Appliances
- Included: Dryer, Dishwasher, Disposal, Humidifier, Microwave, Range, Refrigerator, Washer
- Laundry: Washer Hookup, Gas Dryer Hookup, Main Level, Laundry Room, Laundry Tub, Sink
Features
- Breakfast Bar, Ceiling Fan(s), Double Vanity, Entrance Foyer, Eat-in Kitchen, Granite Counters, Pantry, Storage, Walk-In Closet(s)
- Windows: Double Pane Windows
- Basement: Full,Partially Finished,Storage Space,Sump Pump
- Number of fireplaces: 1
- Fireplace features: Family Room, Gas Log, Raised Hearth, Stone
Interior area
- Total structure area: 2,260
- Total interior livable area: 2,260 sqft
- Finished area above ground: 2,080
- Finished area below ground: 180
Video & virtual tour
Property
Parking
- Total spaces: 2
- Parking features: Attached, Concrete, Drain, Direct Access, Driveway, Electricity, Garage Faces Front, Garage, Garage Door Opener, Kitchen Level, Oversized, Water Available
- Attached garage spaces: 2
Features
- Levels: Two
- Stories: 2
- Patio & porch: Rear Porch, Covered, Deck, Enclosed, Front Porch, Patio, Porch
- Fencing: Partial,Privacy,Vinyl
Lot
- Size: 0.31 Acres
- Dimensions: 80 x 170
- Features: Back Yard, Front Yard, Landscaped, Rectangular Lot, Wooded
Details
- Parcel number: 440541000040000
- Special conditions: Standard
Construction
Type & style
- Home type: SingleFamily
- Architectural style: Colonial
- Property subtype: Single Family Residence
Materials
- Brick Veneer, Vinyl Siding
- Foundation: Block
- Roof: Asphalt,Fiberglass
Condition
- Year built: 1997
Details
- Builder name: Efficient Homes
Utilities & green energy
- Sewer: Public Sewer
- Water: Public
Green energy
- Energy efficient items: Thermostat
Community & HOA
Community
- Features: Street Lights, Sidewalks
- Security: Carbon Monoxide Detector(s), Smoke Detector(s)
- Subdivision: Tallmadge Hills Ph 4
HOA
- Has HOA: Yes
- Services included: Common Area Maintenance, Insurance
- HOA fee: $40 annually
- HOA name: Tallmadge Hill Hoa
Location
- Region: Tallmadge
Financial & listing details
- Price per square foot: $166/sqft
- Tax assessed value: $330,900
- Annual tax amount: $5,593
- Date on market: 7/27/2026
- Cumulative days on market: 16 days
- Listing terms: Cash,Conventional,FHA,VA Loan
Estimated market value
Not available
Estimated sales range
Not available
Not available
Price history
| Date | Event | Price |
|---|---|---|
| 7/29/2026 | Pending sale | $375,000$166/sqft |
Source:  MLS Now #5230961 Report a problem MLS Now #5230961 Report a problem | ||
| 7/27/2026 | Listed for sale | $375,000+1075.5%$166/sqft |
Source: MLS Now #5230961 Report a problem | ||
| 7/21/1997 | Sold | $31,900+6.3%$14/sqft |
Source: Public Record Report a problem | ||
| 1/15/1997 | Sold | $30,000$13/sqft |
Source: Public Record Report a problem | ||
Public tax history
| Year | Property taxes | Tax assessment |
|---|---|---|
| 2025 | $5,593 +4% | $115,820 |
| 2024 | $5,380 +29.5% | $115,820 +32.1% |
| 2023 | $4,156 -15.5% | $87,680 |
| 2022 | $4,915 -0.5% | $87,680 |
| 2021 | $4,938 +13.4% | $87,680 +15.4% |
| 2020 | $4,353 -9.8% | $75,960 |
| 2019 | $4,826 +30.2% | $75,960 +16% |
| 2018 | $3,708 | $65,460 |
| 2017 | $3,708 -6.5% | $65,460 |
| 2016 | $3,967 +8.5% | $65,460 |
| 2015 | $3,655 +0.5% | $65,460 |
| 2014 | $3,636 +2.9% | $65,460 |
| 2013 | $3,533 -2.1% | $65,460 |
| 2012 | $3,611 +8.4% | $65,460 +7.4% |
| 2011 | $3,332 +6% | $60,970 |
| 2010 | $3,142 +0.2% | $60,970 |
| 2009 | $3,137 | $60,970 |
| 2008 | $3,137 +11.5% | $60,970 |
| 2005 | $2,815 -4.2% | -- |
| 2004 | $2,938 +10.3% | -- |
| 2003 | $2,664 +5.6% | -- |
| 2002 | $2,522 -44.3% | -- |
| 2001 | $4,528 +8.2% | -- |
| 2000 | $4,185 +4.9% | -- |
| 1999 | $3,991 | -- |
Find assessor info on the county website
Monthly payment
Est. payment
Payment breakdown
Explore the cost of this home by adjusting the details. Changes won't be saved.Climate risks
Neighborhood: 44278
Nearby schools
GreatSchools rating
- 5/10Munroe Elementary SchoolGrades: K-5Distance: 1.9 mi
- 8/10Tallmadge Middle SchoolGrades: 6-8Distance: 1.9 mi
- 7/10Tallmadge High SchoolGrades: 9-12Distance: 1.7 mi
Schools provided by the listing agent
- District: Tallmadge CSD - 7715
Source: MLS Now. This data may not be complete. We recommend contacting the local school district to confirm school assignments for this home.
- $343,8003 bd2 ba1.7k sqft1408 Timbertop Dr, Tallmadge, OH 44278Off Market
- $315,0003 bd3 ba1.7k sqft1424 Timbertop Dr, Tallmadge, OH 44278Sold
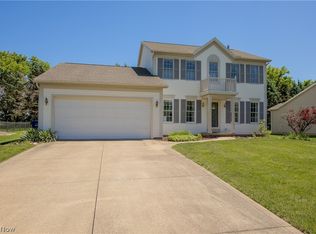
- $434,5005 bd4 ba3.3k sqft1400 Timbertop Dr, Tallmadge, OH 44278Off Market

- $366,7004 bd3 ba3k sqft1432 Timbertop Dr, Tallmadge, OH 44278Off Market
- $393,6004 bd3 ba2k sqft1419 Timbertop Dr, Tallmadge, OH 44278Off Market
- $423,5004 bd2 ba2.2k sqft1409 Timbertop Dr, Tallmadge, OH 44278Off Market
- $351,0003 bd2 ba1.8k sqft1440 Timbertop Dr, Tallmadge, OH 44278Off Market
- $354,9003 bd2 ba1.7k sqft1392 Timbertop Dr, Tallmadge, OH 44278Off Market
A local agent can set up tours, give advice and negotiate with sellers.
Similar homes
- $324,9003 bd3 ba2.1k sqft1251 Winter Fern Ave, Akron, OH 44312For Sale
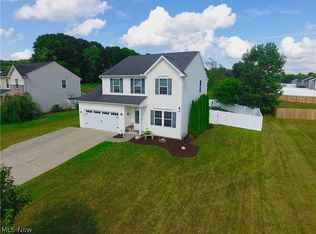 MLS ID #5234949, Eric Haines, RE/MAX Crossroads Properties. MLS Now
 - $350,0003 bd2 ba1.5k sqft1164 Hartville Rd, Atwater, OH 44201For Sale
 MLS ID #5234880, Jack F Kohl II, Jack Kohl Realty. MLS Now
 - $344,5003 bd3 ba1.7k sqft3136 Englewood Dr, Stow, OH 44224For Sale
 MLS ID #5234804, Brad A Miklovich, Keller Williams Chervenic Rlty. MLS Now
 - $345,0003 bd2 ba1.7k sqft563 Kapity Dr, Mogadore, OH 44260For Sale
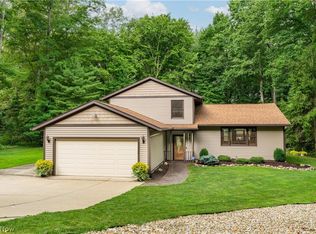 MLS ID #5226015, Debbie L Ferrante, RE/MAX Edge Realty. MLS Now
 - $349,9004 bd3 ba1.9k sqft3328 Pine Ridge Dr, Ravenna, OH 44266For SaleMLS ID #5233928, Amanda Edwards, Keller Williams Chervenic Rlty. MLS Now
- $414,9004 bd3 ba2.6k sqft4374 Pletzer Blvd, Rootstown, OH 44272For SaleMLS ID #5226352, Nick Billock, LPT Realty. MLS Now
- $369,0004 bd3 ba3.3k sqft478 Amberwood Dr, Akron, OH 44312For SaleMLS ID #5224795, Tyson T Hartzler, Real of Ohio. MLS Now
- $399,9004 bd3 ba2.4k sqft6169 1st Ave, Kent, OH 44240For SaleMLS ID #5225754, Ronald L Lewis Jr, Jack Kohl Realty. MLS Now
- $275,0003 bd3 ba1.8k sqft374 Woodlawn Reserve Rd, Akron, OH 44305For SaleMLS ID #5233756, Jose Medina, Keller Williams Legacy Group Realty. MLS Now
- $375,0004 bd3 ba3.2k sqft735 Fessler Dr, Uniontown, OH 44685For SaleMLS ID #5232675, Steven Mosholder, Mosholder Realty Inc.. MLS Now
- $349,9004 bd2 ba2.3k sqft2421 Fairview Rd, Uniontown, OH 44685For SaleMLS ID #5226262, Jose Medina, Keller Williams Legacy Group Realty. MLS Now
- $375,0003 bd3 ba1.8k sqft824 Willow Creek Dr, Akron, OH 44333For SaleMLS ID #5233255, Shawna Ellis, EXP Realty, LLC.. MLS Now
- $375,0004 bd3 ba2.5k sqft7168 Celina St NW, Massillon, OH 44646For SaleMLS ID #5232546, Megan Harder, Real of Ohio. MLS Now
- $350,0003 bd3 ba1.6k sqft11041 Newbury Ave NW, Uniontown, OH 44685For SaleMLS ID #5229474, Beth Dibell, Coldwell Banker Schmidt Realty. MLS Now
- $299,0003 bd3 ba2.1k sqft2758 Parkplace Dr, Uniontown, OH 44685For SaleMLS ID #5234284, Jamie Steinbacher, Century 21 Transcendent Realty. MLS Now
- $345,0003 bd3 ba1.9k sqft9786 Hocking St NW, Massillon, OH 44646For SaleMLS ID #5231093, Cyndi Foster, Coldwell Banker Schmidt Realty. MLS Now
- $334,9004 bd3 ba2.1k sqft1009 Brittingham Dr, Ravenna, OH 44266For SaleMLS ID #5204613, Eric L Henry, Keller Williams Legacy Group Realty. MLS Now
- $365,0004 bd3 ba2.6k sqft5036 Parkhaven Ave NE, Canton, OH 44705For SaleMLS ID #5232370, Jose Medina, Keller Williams Legacy Group Realty. MLS Now
- $389,0003 bd2 ba1.8k sqft9416 Kieffer Rd, Mantua, OH 44255For SaleMLS ID #5211689, Kathy Burns Sanicky, Coldwell Banker Schmidt Realty. MLS Now
- $425,0003 bd3 ba2.7k sqft2817 Alling Dr, Twinsburg, OH 44087For SaleMLS ID #5223602, Robert Gallmann, RE/MAX Haven Realty. MLS Now
