Easy living meets a little backyard fun in this practically new, two-bedroom, two-bath ranch in a 55+ Carmel community! Beautiful luxury vinyl plank flooring flows throughout, connecting inviting living spaces with a true chef's kitchen featuring cafe appliances, a large pantry and a gorgeous center island. A dedicated dining area sits just off the kitchen and main living space, making everyday meals and hosting feel effortless. A flexible nook offers room for a home office or your favorite reading spot. The light-filled primary suite features a walk-in closet and a private bath with double sinks and a spacious spa-like shower. A second bedroom and full bath provide additional space, while the laundry room and mudroom area add everyday convenience. Outside, enjoy a covered patio, a lovely paver area, and your own putting green-perfect for morning coffee, evening gatherings, or practicing your short game! Community amenities include a pool, fitness area, pickleball courts and shared gathering spaces, bringing even more to love about life here. All in a convenient Carmel location, this home offers a beautiful blend of comfort, connection, and room to unwind.
Active
$750,000
14166 Matt St, Carmel, IN 46033
2beds
2,033sqft
Residential, Single Family Residence
Built in 2024
6,098 Square Feet Lot
$-- Zestimate®
$369/sqft
$236/mo HOA
What's special
Light-filled primary suiteInviting living spacesCovered patioOwn putting greenDedicated dining areaSpacious spa-like showerLarge pantry
- 17 days
- 745
- 26
Zillow last checked:
Listing updated:
Listed by:
Katie Hintz katiehintz@atpropertiesind.com,
@properties,
Kristen Cambridge,
@properties
Source: MIBOR as distributed by MLS GRID,MLS#: 22127620
Facts & features
Interior
Bedrooms & bathrooms
- Bedrooms: 2
- Bathrooms: 2
- Full bathrooms: 2
- Main level bathrooms: 2
- Main level bedrooms: 2
Primary bedroom
- Features: Luxury Vinyl Plank
- Level: Main
- Area: 182 Square Feet
- Dimensions: 14x13
Bedroom 2
- Features: Luxury Vinyl Plank
- Level: Main
- Area: 132 Square Feet
- Dimensions: 11x12
Dining room
- Features: Luxury Vinyl Plank
- Level: Main
- Area: 119 Square Feet
- Dimensions: 17x7
Kitchen
- Features: Luxury Vinyl Plank
- Level: Main
- Area: 144 Square Feet
- Dimensions: 9x16
Laundry
- Features: Luxury Vinyl Plank
- Level: Main
- Area: 48 Square Feet
- Dimensions: 8x6
Library
- Features: Luxury Vinyl Plank
- Level: Main
- Area: 110 Square Feet
- Dimensions: 11x10
Living room
- Features: Luxury Vinyl Plank
- Level: Main
- Area: 360 Square Feet
- Dimensions: 20x18
Sitting room
- Features: Luxury Vinyl Plank
- Level: Main
- Area: 104 Square Feet
- Dimensions: 13x8
Heating
- Forced Air
Cooling
- Central Air
Appliances
- Included: Dishwasher, Disposal, Double Oven
Features
- Walk-In Closet(s)
- Has basement: No
- Number of fireplaces: 1
- Fireplace features: Gas Log
Interior area
- Total structure area: 2,033
- Total interior livable area: 2,033 sqft
Property
Parking
- Total spaces: 2
- Parking features: Attached
- Attached garage spaces: 2
Features
- Levels: One
- Stories: 1
Lot
- Size: 6,098 Square Feet
Details
- Parcel number: 291019014003000018
- Horse amenities: None
Construction
Type & style
- Home type: SingleFamily
- Architectural style: Traditional
- Property subtype: Residential, Single Family Residence
Materials
- Cement Siding
- Foundation: Slab
Condition
- New construction: No
- Year built: 2024
Details
- Builder name: Epcon
Utilities & green energy
- Water: Public
Community & HOA
Community
- Features: Low Maintenance Lifestyle
- Senior community: Yes
- Subdivision: The Courtyards Of Carmel
HOA
- Has HOA: Yes
- HOA fee: $236 monthly
- HOA phone: 317-875-5600
Location
- Region: Carmel
Financial & listing details
- Price per square foot: $369/sqft
- Tax assessed value: $620,000
- Annual tax amount: $6,622
- Date on market: 10/1/2026
- Cumulative days on market: 19 days
Estimated market value
Not available
Estimated sales range
Not available
Not available
Price history
| Date | Event | Price |
|---|---|---|
| 10/1/2026 | Listed for sale | $750,000+12%$369/sqft |
Source:  MIBOR as distributed by MLS GRID #22127620 Report a problem MIBOR as distributed by MLS GRID #22127620 Report a problem | ||
| 11/5/2024 | Sold | $669,840$329/sqft |
Source: MIBOR as distributed by MLS GRID #22007764 Report a problem | ||
Public tax history
| Year | Property taxes | Tax assessment |
|---|---|---|
| 2025 | $3 | $620,000 +103233.3% |
| 2024 | -- | $600 |
Find assessor info on the county website
Monthly payment
Est. payment
Payment breakdown
Explore the cost of this home by adjusting the details. Changes won't be saved.Climate risks
Neighborhood: 46033
Nearby schools
Schools provided by the listing agent
- Elementary: Cherry Tree Elementary School
- Middle: Carmel Middle School
- High: Carmel High School
Source: MIBOR as distributed by MLS GRID. This data may not be complete. We recommend contacting the local school district to confirm school assignments for this home.

Similar homes
- $685,0003 bd2 ba2k sqft2928 Tolkien Dr, Carmel, IN 46033Active
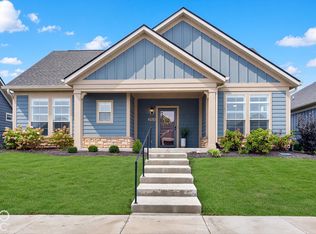 MLS ID #22127857, Tina Smith, CENTURY 21 Scheetz. MIBOR as distributed by MLS GRID
 - $775,0003 bd2 ba2.5k sqft15233 Kampen Cir, Carmel, IN 46033Active
 MLS ID #22127860, Jerry Kutche Jr, Real Broker, LLC. MIBOR as distributed by MLS GRID
 - $789,9003 bd3 ba2.7k sqft13994 Matt St, Carmel, IN 46033Active
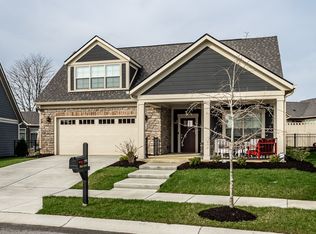 MLS ID #22092960, Matt King, F.C. Tucker Company. MIBOR as distributed by MLS GRID
 - $650,0003 bd3 ba2.9k sqft145 Bexhill Dr, Carmel, IN 46032Active
 MLS ID #22131829, Angela Delise, Keller Williams Indpls Metro N. MIBOR as distributed by MLS GRID
