Welcome to 1418 Ivywood Drive in Okemos, a well-maintained home offering more than 2,500 finished square feet of living space in a convenient location near parks, shopping, dining, major roadways, and community amenities. The property is also located within walking distance of a local elementary school. This 3-bedroom, 2 full and 2 half bath home features a functional floor plan with all bedrooms located on the second floor. The spacious primary suite provides a comfortable retreat, while the additional bedrooms offer flexibility for a variety of living arrangements. On the main level, two separate living areas create opportunities for entertaining, relaxing, working from home, or gathering with guests. The family room is highlighted by a fireplace, creating a warm and inviting focal point. Large windows bring natural light throughout the home, enhancing the welcoming interior spaces. The kitchen is designed for both everyday living and entertaining, featuring a center work island, pantry storage, and ample workspace. The thoughtful layout connects seamlessly to the living areas, making it easy to host guests or enjoy daily routines. The finished lower level expands the home's living area and includes a recreation room, den, and a second half bath, providing additional space for hobbies, entertainment, exercise, or remote work. Outdoors, an oversized deck overlooks the yard and offers ample space for outdoor dining, entertaining, or simply enjoying the surroundings. Combining generous living space, versatile gathering areas, and a convenient Okemos location, 1418 Ivywood Drive offers a wonderful opportunity to enjoy comfortable living with easy access to local amenities. Schedule your showing today to experience all this property has to offer.
Pending
$399,900
1418 Ivywood Dr, Okemos, MI 48864
3beds
2,540sqft
Single Family Residence
Built in 1998
10,454 Square Feet Lot
$396,000 Zestimate®
$157/sqft
$-- HOA
What's special
Pantry storageFunctional floor plan
- 52 days |
- 70 |
- 1 |
Zillow last checked:
Listing updated:
Listed by:
Joseph Vitale 517-712-4500,
Century 21 Affiliated 517-887-0800
Source: Greater Lansing AOR,MLS#: 297082
Facts & features
Interior
Bedrooms & bathrooms
- Bedrooms: 3
- Bathrooms: 4
- Full bathrooms: 2
- 1/2 bathrooms: 2
Primary bedroom
- Level: Second
- Area: 227.96 Square Feet
- Dimensions: 13.9 x 16.4
Bedroom 2
- Level: Second
- Area: 140.61 Square Feet
- Dimensions: 12.9 x 10.9
Bedroom 3
- Level: Second
- Area: 125.24 Square Feet
- Dimensions: 10.1 x 12.4
Den
- Level: Basement
- Area: 177.76 Square Feet
- Dimensions: 16 x 11.11
Dining room
- Level: First
- Area: 121 Square Feet
- Dimensions: 11 x 11
Kitchen
- Level: First
- Area: 115.14 Square Feet
- Dimensions: 10.1 x 11.4
Laundry
- Description: Laundry/Mud Room
- Level: First
- Area: 65.8 Square Feet
- Dimensions: 9.4 x 7
Living room
- Level: First
- Area: 220.46 Square Feet
- Dimensions: 14.6 x 15.1
Other
- Description: Foyer
- Level: First
- Area: 95.94 Square Feet
- Dimensions: 7.8 x 12.3
Other
- Description: Eating Area
- Level: First
- Area: 99.18 Square Feet
- Dimensions: 8.7 x 11.4
Other
- Description: Rec Room
- Level: Basement
- Area: 574.31 Square Feet
- Dimensions: 22.7 x 25.3
Heating
- Forced Air, Natural Gas
Cooling
- Central Air
Appliances
- Included: Dishwasher, Disposal, Dryer, Gas Water Heater, Microwave, Oven, Range, Range Hood, Refrigerator, Washer
- Laundry: Laundry Closet, Main Level
Features
- Ceiling Fan(s), Double Vanity, Eat-in Kitchen, Entrance Foyer, High Speed Internet, Kitchen Island, Laminate Counters, Pantry
- Flooring: Carpet, Ceramic Tile, Hardwood, Vinyl
- Windows: Blinds, Double Pane Windows, Drapes
- Basement: Daylight,Full,Partially Finished
- Number of fireplaces: 1
- Fireplace features: Family Room, Gas Log
Interior area
- Total structure area: 2,748
- Total interior livable area: 2,540 sqft
- Finished area above ground: 1,740
- Finished area below ground: 800
Property
Parking
- Total spaces: 2
- Parking features: Asphalt, Attached, Detached, Finished, Garage, Garage Door Opener, Garage Faces Front, Overhead Storage
- Attached garage spaces: 2
Features
- Levels: Two
- Stories: 2
- Entry location: 1st
- Patio & porch: Covered, Deck, Porch
- Pool features: None
- Spa features: None
- Fencing: None
- Has view: Yes
- View description: Neighborhood
Lot
- Size: 10,454 Square Feet
- Dimensions: 70 x 150
- Features: Back Yard, City Lot, Few Trees, Front Yard, Gentle Sloping, Landscaped, Rectangular Lot
Details
- Additional structures: None
- Foundation area: 1008
- Parcel number: 33020223353022
- Zoning description: Zoning
Construction
Type & style
- Home type: SingleFamily
- Architectural style: Colonial,Contemporary
- Property subtype: Single Family Residence
Materials
- Vinyl Siding
- Foundation: Concrete Perimeter
- Roof: Shingle
Condition
- Year built: 1998
Utilities & green energy
- Electric: 200+ Amp Service
- Sewer: Public Sewer
- Water: Public
- Utilities for property: Water Connected, Water Available, Underground Utilities, Sewer Connected, Sewer Available, Phone Available, Natural Gas Available, High Speed Internet Connected, High Speed Internet Available, Electricity Connected, Electricity Available, Cable Available
Community & HOA
Community
- Security: Smoke Detector(s)
- Subdivision: Cornell Wood
HOA
- Has HOA: No
- HOA name: Cornell Woods
Location
- Region: Okemos
Financial & listing details
- Price per square foot: $157/sqft
- Tax assessed value: $151,300
- Annual tax amount: $7,239
- Date on market: 6/25/2026
- Listing terms: VA Loan,Cash,Conventional,FHA
- Road surface type: Asphalt
Estimated market value
$396,000
$376,000 - $416,000
$2,758/mo
Price history
| Date | Event | Price |
|---|---|---|
| 8/14/2026 | Pending sale | $399,900$157/sqft |
Source:  Greater Lansing AOR #297082 Report a problem Greater Lansing AOR #297082 Report a problem | ||
| 6/25/2026 | Listed for sale | $399,900+56.8%$157/sqft |
Source: Greater Lansing AOR #297082 Report a problem | ||
| 12/28/2020 | Sold | $255,000-5.4%$100/sqft |
Source: Greater Lansing AOR #249166 Report a problem | ||
| 11/20/2020 | Price change | $269,500-1.6%$106/sqft |
Source: Lansing - WEICHERT, REALTORS - Home Towne #249166 Report a problem | ||
| 11/6/2020 | Price change | $274,000-1.8%$108/sqft |
Source: Lansing - WEICHERT, REALTORS - Home Towne #249166 Report a problem | ||
| 10/23/2020 | Listed for sale | $279,000$110/sqft |
Source: Weichert, Realtors - Home Towne #249166 Report a problem | ||
| 9/24/2020 | Pending sale | $279,000$110/sqft |
Source: Weichert, Realtors - Home Towne #249166 Report a problem | ||
| 8/27/2020 | Listed for sale | $279,000+123.2%$110/sqft |
Source: Weichert, Realtors - Home Towne #249166 Report a problem | ||
| 10/22/2012 | Sold | $125,000+2.1%$49/sqft |
Source: Greater Lansing AOR #39322 Report a problem | ||
| 8/24/2012 | Price change | $122,400-16.6%$48/sqft |
Source: FIRST HOME REAL ESTATE, INC. Report a problem | ||
| 8/11/2012 | Price change | $146,800-4%$58/sqft |
Source: FIRST HOME REAL ESTATE, INC. Report a problem | ||
| 7/20/2012 | Listed for sale | $152,900-36.7%$60/sqft |
Source: Listhub #39322 Report a problem | ||
| 12/16/2011 | Sold | $241,686+32.8%$95/sqft |
Source: Public Record Report a problem | ||
| 3/3/2000 | Sold | $182,000$72/sqft |
Source: Public Record Report a problem | ||
Public tax history
| Year | Property taxes | Tax assessment |
|---|---|---|
| 2025 | $6,943 +6.5% | $151,300 +4% |
| 2024 | $6,517 | $145,500 +9.5% |
| 2023 | -- | $132,900 +8.4% |
| 2022 | -- | $122,600 +4.9% |
| 2021 | -- | $116,900 +4.7% |
| 2020 | -- | $111,700 +4.9% |
| 2019 | $4,483 | $106,500 +1.2% |
| 2018 | $4,483 +124.2% | $105,200 +1.6% |
| 2017 | $1,999 | $103,500 -0.3% |
| 2016 | $1,999 | $103,800 +4% |
| 2015 | $1,999 | $99,800 +10.9% |
| 2014 | $1,999 | $90,000 +3.3% |
| 2013 | -- | $87,100 -3.7% |
| 2012 | -- | $90,400 -3.3% |
| 2011 | -- | $93,500 +4.5% |
| 2010 | -- | $89,500 -11.5% |
| 2009 | -- | $101,100 -7% |
| 2008 | -- | $108,700 -6.1% |
| 2007 | -- | $115,700 +2.5% |
| 2006 | -- | $112,900 +3.8% |
| 2005 | -- | $108,800 +3.1% |
| 2004 | -- | $105,500 +6.6% |
| 2003 | -- | $99,000 +7.7% |
| 2002 | -- | $91,900 +7% |
| 2001 | -- | $85,900 -8.8% |
| 2000 | -- | $94,200 |
Find assessor info on the county website
Monthly payment
Est. payment
Payment breakdown
Explore the cost of this home by adjusting the details. Changes won't be saved.Climate risks
Neighborhood: 48864
Nearby schools
GreatSchools rating
- 8/10Cornell Elementary SchoolGrades: K-4Distance: 0.4 mi
- 10/10Chippewa Middle SchoolGrades: 6-8Distance: 1.8 mi
- 10/10Okemos High SchoolGrades: 9-12Distance: 3.4 mi
Schools provided by the listing agent
- High: Okemos
Source: Greater Lansing AOR. This data may not be complete. We recommend contacting the local school district to confirm school assignments for this home.
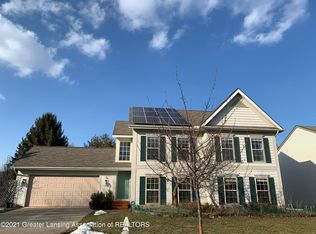
- $381,1004 bd3 ba2k sqft1424 Ivywood Dr, Okemos, MI 48864Off Market
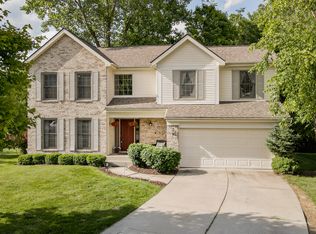
- $519,1004 bd3 ba3.6k sqft1412 Ivywood Dr, Okemos, MI 48864Off Market
- $423,6004 bd2 ba1.2k sqft1430 Ivywood Dr, Okemos, MI 48864Off Market
- $420,0003 bd3 ba2.5k sqft1417 Ivywood Dr, Okemos, MI 48864Sold

- $503,4005 bd5 ba2.8k sqft1423 Ivywood Dr, Okemos, MI 48864Off Market
- $402,9004 bd2 ba1.1k sqft1436 Ivywood Dr, Okemos, MI 48864Off Market
- $428,8004 bd3 ba1.2k sqft1415 Ivywood Dr, Okemos, MI 48864Off Market
- $449,5003 bd2 ba2.4k sqft1406 Ivywood Dr, Okemos, MI 48864Off Market
A local agent can set up tours, give advice and negotiate with sellers.
Similar homes
- $415,0003 bd2 ba1.6k sqft1600 Hillside Dr, Okemos, MI 48864For Sale
 MLS ID #297048, Brad Hillard, 1st Choice Real Estate. Greater Lansing AOR
 - $460,0004 bd3 ba3.3k sqft1260 Leeward Dr, Okemos, MI 48864For Sale
 MLS ID #298395, Dana Costello, Berkshire Hathaway HomeServices. Greater Lansing AOR
 - $495,0005 bd4 ba3.2k sqft1365 Silkwood Dr, Okemos, MI 48864For Sale
 MLS ID #297367, Gary R. Newton, RE/MAX Real Estate Professionals. Greater Lansing AOR
 - $364,9004 bd4 ba3.4k sqft1874 Birchwood Dr, Okemos, MI 48864For Sale
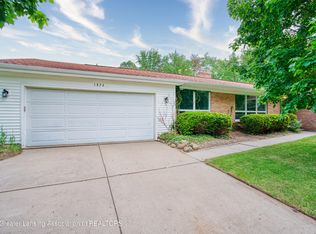 MLS ID #296230, Jason J Bluer, EXP Realty - Lansing. Greater Lansing AOR
 - $420,0004 bd2 ba1.9k sqft961 Jolly Rd, Okemos, MI 48864For SaleMLS ID #295909, Sharon Urban, EXP Realty Plymouth. Greater Lansing AOR
- $430,0005 bd4 ba3.5k sqft3890 Sheldrake Ave, Okemos, MI 48864For SaleMLS ID #296788, Matthew E Hayhow, RE/MAX Real Estate Professionals. Greater Lansing AOR
- $345,0003 bd4 ba2.9k sqft5195 E Brookfield Dr, East Lansing, MI 48823For SaleMLS ID #298451, Rob Buffington, White Pine Sotheby's International Realty. Greater Lansing AOR
- $325,0004 bd2 ba2k sqft3509 Meridian Rd, Okemos, MI 48864For SaleMLS ID #296901, Tammy Sandin, Bellabay Realty, LLC. Greater Lansing AOR
- $510,0004 bd3 ba3.2k sqft4215 Mariner Ln, Okemos, MI 48864For SaleMLS ID #297446, Alyssa Coggins, Keller Williams Realty Lansing. Greater Lansing AOR
- $314,9004 bd2 ba1.9k sqft2227 Hamilton Rd, Okemos, MI 48864For SaleMLS ID #297863, Josh J Nelson, White Pine Sotheby's International Realty. Greater Lansing AOR
- $489,9004 bd3 ba3.4k sqft1767 Sashabaw Dr, Okemos, MI 48864For SaleMLS ID #297714, HBB Realtors, RE/MAX Real Estate Professionals. Greater Lansing AOR
- $549,9004 bd3 ba2.3k sqft1359 Kalorama Way, Okemos, MI 48864For SaleMLS ID #298364, MacIntyre & Cowen Team, RE/MAX Real Estate Professionals. Greater Lansing AOR
- $429,9004 bd3 ba3.3k sqft4278 Sand Cherry Dr, Williamston, MI 48895For SaleMLS ID #298281, Carin H. Whybrew, Coldwell Banker Professionals -Okemos. Greater Lansing AOR
- $344,9003 bd2 ba1.8k sqft4695 Meridian Rd, Williamston, MI 48895For SaleMLS ID #296640, Carol Shaheen, Berkshire Hathaway HomeServices. Greater Lansing AOR
- $369,9003 bd3 ba2.3k sqft230 Kenberry Dr, East Lansing, MI 48823For SaleMLS ID #297488, Joseph Vitale, Century 21 Affiliated. Greater Lansing AOR
- $579,9004 bd3 ba2.9k sqft1311 Kalorama Way, Okemos, MI 48864For SaleMLS ID #295604, Chad Dutcher, RE/MAX Real Estate Professionals. Greater Lansing AOR
- $399,9004 bd3 ba2.8k sqft471 Windrock Ln, Dimondale, MI 48821For SaleMLS ID #298240, Daniel Towe, Five Star Real Estate - Lansing. Greater Lansing AOR
- $425,0004 bd3 ba2.5k sqft1248 Berkshire Dr, Williamston, MI 48895For SaleMLS ID #297842, Michelle Lycos, RE/MAX Real Estate Professionals. Greater Lansing AOR
- $469,0003 bd3 ba2.9k sqft2145 Willoughby Rd, Mason, MI 48854For SaleMLS ID #298276, Paula Johnson, Vision Real Estate. Greater Lansing AOR
- $350,0004 bd4 ba2.4k sqft1878 Cahill Dr, East Lansing, MI 48823For SaleMLS ID #298026, Jennifer Seguin, RE/MAX Real Estate Professionals. Greater Lansing AOR
