Immaculately maintained two-story home located on a 0.20 acre lot with no back neighbors and loaded with an abundance of upgrades and custom features throughout! This desirable floor plan features 4 bedrooms, 3 full baths, study, formal dining room, spacious game room, and a 3 car garage. Vacation 365 days a year in the backyard oasis complete with a pool, hot tub and covered patio. Enter to soaring ceilings and a dramatic curved staircase. Chef’s eat-in island kitchen boasts stainless steel appliances, 42” cabinets with crown molding, designer backsplash, and an abundance of counter space. Living room open to the kitchen showcases 2-story ceilings, cozy fireplace, and windows overlooking the backyard oasis. Desirable layout includes 2 bedrooms conveniently located on the first floor. Private primary suite features a spa-like en-suite bath with dual vanities, walk-in shower, soaking tub, and walk-in closet. Walking distance to neighborhood amenities and CCISD’s Education Village.
Pending
Price cut: $19.1K (7/13)
$599,900
1419 Norman Hill Ln, League City, TX 77573
4beds
3,348sqft
Single Family Residence
Built in 2016
8,838 Square Feet Lot
$598,500 Zestimate®
$179/sqft
$73/mo HOA
What's special
- 47 days
- 61
- 1
Likely to sell faster than
Zillow last checked:
Listing updated:
Listed by:
Jamie Terry TREC #0567722 713-703-9100,
Priority One Real Estate
Source: HAR,MLS#: 75948006
Facts & features
Interior
Bedrooms & bathrooms
- Bedrooms: 4
- Bathrooms: 3
- Full bathrooms: 3
Rooms
- Room types: Family Room, Utility Room
Primary bedroom
- Level: First
- Area: 400
- Dimensions: 20 x 20
Bedroom
- Level: Second
- Area: 217.56
- Dimensions: 11.1 x 19.6
Bedroom
- Level: Second
- Area: 141.57
- Dimensions: 11.7 x 12.1
Bedroom
- Level: First
- Area: 159.04
- Dimensions: 14.2 x 11.2
Other
- Level: First
- Area: 125.66
- Dimensions: 10.3 x 12. 2
Dining room
- Level: First
- Area: 165.88
- Dimensions: 11.6 x 14.3
Game room
- Level: First
- Area: 331.2
- Dimensions: 20.7 x 16
Living room
- Level: First
- Area: 290.87
- Dimensions: 17.11 x 17
Heating
- Natural Gas, Zoned
Cooling
- Ceiling Fan(s), Electric, Zoned
Appliances
- Included: ENERGY STAR Qualified Appliances, Disposal, Gas Oven, Microwave, Gas Cooktop, Dishwasher
- Laundry: Electric Dryer Hookup, Gas Dryer Hookup, Washer Hookup
Features
- Crown Molding, Formal Entry/Foyer, High Ceilings, Prewired for Alarm System, Wired for Sound, 2 Bedrooms Down, En-Suite Bath, Primary Bed - 1st Floor, Walk-In Closet(s)
- Flooring: Carpet, Engineered Hardwood, Tile
- Windows: Window Coverings
- Number of fireplaces: 1
- Fireplace features: Gas Log
Interior area
- Total structure area: 3,348
- Total interior livable area: 3,348 sqft
Video & virtual tour
Property
Parking
- Total spaces: 3
- Parking features: Attached, Tandem, Double-Wide Driveway
- Attached garage spaces: 3
Features
- Stories: 2
- Patio & porch: Covered, Patio/Deck
- Exterior features: Sprinkler System
- Has private pool: Yes
- Pool features: Gunite, Heated, In Ground, Pool/Spa Combo
- Fencing: Back Yard
Lot
- Size: 8,838 Square Feet
- Features: Subdivided, 0 Up To 1/4 Acre
Details
- Parcel number: 395800010008000
Construction
Type & style
- Home type: SingleFamily
- Architectural style: Traditional
- Property subtype: Single Family Residence
Materials
- Blown-In Insulation, Brick, Cement Siding, Stone
- Foundation: Slab
- Roof: Composition
Condition
- New construction: No
- Year built: 2016
Utilities & green energy
- Sewer: Public Sewer
- Water: Public, Water District
Green energy
- Energy efficient items: Lighting
Community & HOA
Community
- Security: Prewired for Alarm System
- Subdivision: Hidden Lakes Sec 6
HOA
- Has HOA: Yes
- Amenities included: Clubhouse, Party Room, Picnic Area, Playground, Pool, Splash Pad
- HOA fee: $880 annually
Location
- Region: League City
Financial & listing details
- Price per square foot: $179/sqft
- Tax assessed value: $594,171
- Annual tax amount: $14,071
- Date on market: 7/13/2026
- Listing terms: Cash,Conventional,FHA,VA Loan
- Ownership: Full Ownership
- Road surface type: Concrete, Curbs
Estimated market value
$598,500
$569,000 - $628,000
$4,189/mo
Price history
| Date | Event | Price |
|---|---|---|
| 7/17/2026 | Pending sale | $599,900$179/sqft |
Source:  HAR #75948006 Report a problem HAR #75948006 Report a problem | ||
| 7/13/2026 | Price change | $599,900-3.1%$179/sqft |
Source: HAR #75948006 Report a problem | ||
| 7/1/2026 | Price change | $619,000-1.6%$185/sqft |
Source: HAR #35368431 Report a problem | ||
| 6/11/2026 | Price change | $629,000-1.6%$188/sqft |
Source: HAR #26532789 Report a problem | ||
| 5/28/2026 | Price change | $639,000-1.7%$191/sqft |
Source: HAR #74294686 Report a problem | ||
| 5/9/2026 | Listed for sale | $649,900$194/sqft |
Source: HAR #61148106 Report a problem | ||
| 9/26/2017 | Sold | -- |
Source: Agent Provided Report a problem | ||
Public tax history
| Year | Property taxes | Tax assessment |
|---|---|---|
| 2025 | $3,276 +1.3% | $594,171 +3.3% |
| 2024 | $3,232 -0.9% | $575,160 +3.9% |
| 2023 | $3,263 +2.4% | $553,553 +10% |
| 2022 | $3,186 -3.4% | $503,230 +8.7% |
| 2021 | $3,297 -1.2% | $463,111 +10% |
| 2020 | $3,337 -3.3% | $421,010 -0.7% |
| 2019 | $3,452 -56% | $423,800 +7.6% |
| 2018 | $7,845 | $393,850 +74.1% |
| 2017 | $7,845 +273.8% | $226,280 +279.8% |
| 2016 | $2,098 +208.8% | $59,580 |
| 2015 | $680 | $59,580 |
Find assessor info on the county website
Monthly payment
Est. payment
Payment breakdown
Explore the cost of this home by adjusting the details. Changes won't be saved.Climate risks
Neighborhood: Hidden Lakes
Nearby schools
Schools provided by the listing agent
- Elementary: Goforth Elementary School
- Middle: Bayside Intermediate School
- High: Clear Falls High School
Source: HAR. This data may not be complete. We recommend contacting the local school district to confirm school assignments for this home.
- $---- bd3 ba2.7k sqft1421 Norman Hill Ln, League City, TX 77573Sold
- $486,700-- bd3 ba2.6k sqft1417 Norman Hill Ln, League City, TX 77573Off Market
- $469,6003 bd2 ba2.4k sqft1423 Norman Hill Ln, League City, TX 77573Off Market
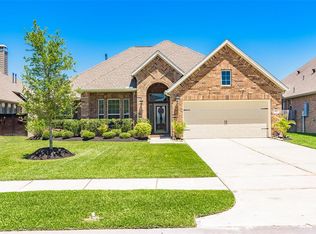
- $467,800-- bd2 ba2.6k sqft1415 Norman Hill Ln, League City, TX 77573Off Market

Similar homes
- $564,9004 bd4 ba2.9k sqft1714 Hartford Mills Ln, League City, TX 77573For Sale
 MLS ID #44012558, Jamie Terry, Priority One Real Estate. HAR
 - $565,0005 bd4 ba3.8k sqft2906 Summer Cape Ct, League City, TX 77573For Sale
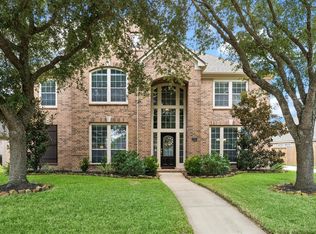 MLS ID #50099397, My Nguyen, Better Homes and Gardens Real Estate Gary Greene - Bay Area. HAR
 - $599,0005 bd4 ba4.2k sqft2414 Trocadero Ln, League City, TX 77573For Sale
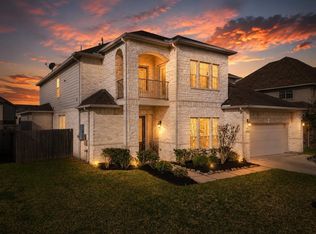 MLS ID #89971915, Linda Treadway, eXp Realty, LLC. HAR
 - $879,0005 bd6 ba4.3k sqft1433 Hicks Field Ln, League City, TX 77573For Sale
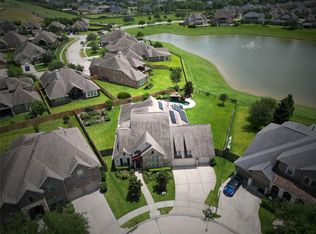 MLS ID #76635755, Jimmy Simien, Simien Properties. HAR
