Move-In Ready 3 bedroom, 2 bath, Pool home located in the lush gated community of Bloomingdale Trails. This beautiful well maintained split plan features a wide open floor plan with vaulted ceilings, ceramic tile that flows throughout the common areas. The kitchen includes black appliances, 36"cabinets that have soft close drawers and pull out shelving. The kitchen also has a center island with a raised bar that faces out to the family room and formal dining space. Step out of the sliding doors that lead to the covered screened lanai and enjoy the privacy of your pool and fenced in backyard. The gunite pool has a no slip surface and includes a Haywood Pool Cleaner. The master suite features a vaulted ceiling, ceiling fan w/light, his and her walk-in closets, sliding glass doors that lead out to the pool area. The master bath includes a double vanity sink, garden tub, seperate shower and a water closet. The second bedroom features a vaulted ceiling and an inviting window seat. All of the bedrooms offer an abundance of storage,natural light, berber carpet and ceiling fans w/lighting. This home also has an indoor laundry room with cabinets. Bloomingdale Trails offers a park/playground and is conveniently located just off of Bloomingdale Avenue and is easy access to Hwy 301, I-75 and the Leroy Selmon Expressway. It is about 45 min to Gulf Beaches and an hour to Disney World. NO CDD Fees.
Pre-foreclosure
Est. $410,400
1419 Trail Boss Ln, Brandon, FL 33511
3beds
1,722sqft
SingleFamily
Built in 2001
5,601 Square Feet Lot
$410,400 Zestimate®
$238/sqft
$80/mo HOA
Overview
- 193 days
- 19
- 3
Facts & features
Interior
Bedrooms & bathrooms
- Bedrooms: 3
- Bathrooms: 2
- Full bathrooms: 2
Heating
- Forced air, Gas
Cooling
- Central
Appliances
- Included: Dishwasher, Microwave, Range / Oven, Refrigerator
Features
- Inside Utility, Smoke Alarm(S), Walk In Closet, Ceiling Fan(S), Washer/Dryer Hookup, Blinds/Shades
- Flooring: Tile, Carpet
- Basement: None
- Has fireplace: Yes
Interior area
- Total interior livable area: 1,722 sqft
Property
Parking
- Parking features: Garage - Attached
Features
- Exterior features: Stucco
Lot
- Size: 5,601 Square Feet
Details
- Parcel number: 2030105GE00000B000110U
Construction
Type & style
- Home type: SingleFamily
- Architectural style: Contemporary
Materials
- masonry
- Roof: Asphalt
Condition
- Year built: 2001
Community & HOA
HOA
- Has HOA: Yes
- HOA fee: $80 monthly
Location
- Region: Brandon
Financial & listing details
- Price per square foot: $238/sqft
- Tax assessed value: $310,401
- Annual tax amount: $5,500
- Ownership: Fee Simple
Foreclosure details
Estimated market value
$410,400
$390,000 - $431,000
$2,697/mo
Price history
| Date | Event | Price |
|---|---|---|
| 2/1/2026 | Listing removed | $424,990$247/sqft |
Source:  Stellar MLS #TB8368286 Report a problem Stellar MLS #TB8368286 Report a problem | ||
| 11/8/2025 | Price change | $424,990-1.2%$247/sqft |
Source: Stellar MLS #TB8368286 Report a problem | ||
| 10/1/2025 | Price change | $429,990-1.2%$250/sqft |
Source: Stellar MLS #TB8368286 Report a problem | ||
| 8/29/2025 | Listed for sale | $435,000$253/sqft |
Source: Stellar MLS #TB8368286 Report a problem | ||
| 7/14/2025 | Pending sale | $435,000$253/sqft |
Source: Stellar MLS #TB8368286 Report a problem | ||
| 7/7/2025 | Price change | $435,000-1.1%$253/sqft |
Source: Stellar MLS #TB8368286 Report a problem | ||
| 6/18/2025 | Price change | $439,900-2.2%$255/sqft |
Source: Stellar MLS #TB8368286 Report a problem | ||
| 4/23/2025 | Price change | $450,000-2.2%$261/sqft |
Source: Stellar MLS #TB8368286 Report a problem | ||
| 4/2/2025 | Listed for sale | $459,900+2.2%$267/sqft |
Source: Stellar MLS #TB8368286 Report a problem | ||
| 2/9/2025 | Listing removed | $450,000$261/sqft |
Source: Stellar MLS #TB8305523 Report a problem | ||
| 1/23/2025 | Price change | $450,000-3.2%$261/sqft |
Source: Stellar MLS #TB8305523 Report a problem | ||
| 1/15/2025 | Price change | $465,000-1.1%$270/sqft |
Source: Stellar MLS #TB8305523 Report a problem | ||
| 1/2/2025 | Price change | $469,990-1.1%$273/sqft |
Source: Stellar MLS #TB8305523 Report a problem | ||
| 9/26/2024 | Listed for sale | $475,000+15.9%$276/sqft |
Source: Stellar MLS #TB8305523 Report a problem | ||
| 6/27/2023 | Sold | $410,000-1.2%$238/sqft |
Source: Public Record Report a problem | ||
| 5/30/2023 | Pending sale | $414,990$241/sqft |
Source: Stellar MLS #T3442507 Report a problem | ||
| 4/27/2023 | Listed for sale | $414,990+77.4%$241/sqft |
Source: Stellar MLS #T3442507 Report a problem | ||
| 5/2/2017 | Sold | $233,900-2%$136/sqft |
Source: Public Record Report a problem | ||
| 3/22/2017 | Pending sale | $238,700$139/sqft |
Source: RE/MAX ACROSS THE BAY #T2857392 Report a problem | ||
| 2/21/2017 | Price change | $238,700-1.6%$139/sqft |
Source: RE/MAX ACROSS THE BAY #T2857392 Report a problem | ||
| 1/14/2017 | Price change | $242,500-3%$141/sqft |
Source: RE/MAX ACROSS THE BAY #T2857392 Report a problem | ||
| 1/9/2017 | Listed for sale | $249,900-3.8%$145/sqft |
Source: RE/MAX ACROSS THE BAY #T2857392 Report a problem | ||
| 6/15/2008 | Listing removed | $259,900$151/sqft |
Source: Owner Report a problem | ||
| 1/15/2008 | Price change | $259,900-0.8%$151/sqft |
Source: Owner Report a problem | ||
| 11/18/2007 | Listed for sale | $262,000+20.2%$152/sqft |
Source: Owner Report a problem | ||
| 4/29/2005 | Sold | $218,000$127/sqft |
Source: Public Record Report a problem | ||
Public tax history
| Year | Property taxes | Tax assessment |
|---|---|---|
| 2025 | $5,500 +5.5% | $310,401 |
| 2024 | $5,214 +43.9% | $310,401 +40.8% |
| 2023 | $3,622 +5.2% | $220,408 +3% |
| 2022 | $3,442 +1.2% | $213,988 +3% |
| 2021 | $3,400 -5.6% | $207,755 +1.4% |
| 2020 | $3,600 +3.1% | $204,887 +2.3% |
| 2019 | $3,493 | $200,281 +1.9% |
| 2018 | $3,493 +1.6% | $196,547 +9% |
| 2017 | $3,438 +51.1% | $180,284 +38.4% |
| 2016 | $2,276 +1.2% | $130,218 +0.7% |
| 2015 | $2,248 +0.2% | $129,313 +0.8% |
| 2014 | $2,244 | $128,287 +1.5% |
| 2013 | $2,244 +0.5% | $126,391 +1.7% |
| 2012 | $2,232 -12.3% | $124,278 -11% |
| 2011 | $2,546 -5.8% | $139,569 -6% |
| 2010 | $2,702 -6.6% | $148,407 -5.8% |
| 2009 | $2,893 -20.9% | $157,606 -19.3% |
| 2008 | $3,655 -8.9% | $195,230 -2.6% |
| 2007 | $4,014 -5% | $200,414 +2.5% |
| 2006 | $4,226 +39.9% | $195,526 +42.8% |
| 2005 | $3,021 | $136,946 +3% |
| 2004 | -- | $132,957 +1.9% |
| 2003 | -- | $130,478 +2.4% |
| 2002 | -- | $127,420 +342.4% |
| 2001 | -- | $28,800 +651% |
| 2000 | $262 | $3,835 |
Find assessor info on the county website
Monthly payment
Climate risks
Neighborhood: 33511
Nearby schools
Schools provided by the listing agent
- Elementary: Symmes-HB
- Middle: Giunta Middle-HB
- High: Riverview-HB
Source: The MLS. This data may not be complete. We recommend contacting the local school district to confirm school assignments for this home.


Similar homes
- $370,0003 bd2 ba1.8k sqft3511 GRAY WHETSTONE STREET, BRANDON, FL 33511For Sale
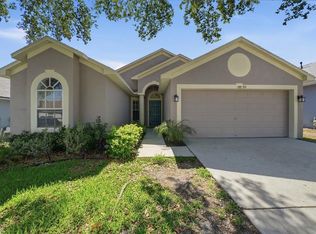
 MLS ID #TB8506807, Mindy McCabe, KELLER WILLIAMS SUBURBAN TAMPA. Stellar MLS
 - $390,0003 bd2 ba1.7k sqft1534 SCOTCH PINE DRIVE, BRANDON, FL 33511For Sale
 MLS ID #TB8524553, Alejandro Gonzalez, DUO REALTY LLC. Stellar MLS
 - $384,9003 bd2 ba1.8k sqft1622 HULETT DRIVE, BRANDON, FL 33511For Sale
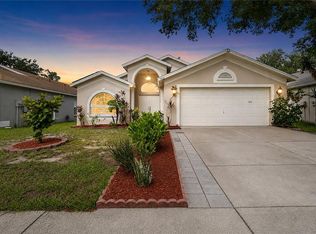 MLS ID #TB8536705, Alex Gromkov, QUICKSILVER REAL ESTATE GROUP. Stellar MLS
 - $450,0003 bd2 ba1.9k sqft736 SANDY CREEK DRIVE, BRANDON, FL 33511For Sale
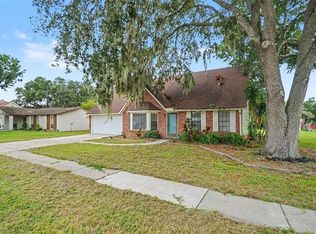 MLS ID #TB8535293, Monica Gura, ORCHARD BROKERAGE, LLC. Stellar MLS
 - $444,9003 bd2 ba1.7k sqft1005 HIGHGROVE COURT, VALRICO, FL 33596For SaleMLS ID #TB8529909, Susan Brush, CENTURY 21 BEGGINS ENTERPRISES. Stellar MLS
- $575,0003 bd2 ba2.1k sqft2208 KATANA PLACE, BRANDON, FL 33511For SaleMLS ID #TB8531461, Jeffrey Tabares, WEALTH HAVEN REALTY. Stellar MLS
- $365,0003 bd2 ba1.5k sqft1102 VINETREE DRIVE, BRANDON, FL 33510For SaleMLS ID #TB8541331, CARLOS DIEZ CORDOVA, MARK SPAIN REAL ESTATE. Stellar MLS
- $385,0003 bd2 ba1.7k sqft7113 COLONY POINTE DRIVE, RIVERVIEW, FL 33578For SaleMLS ID #TB8531772, Lori Rivero, RE/MAX REALTY UNLIMITED. Stellar MLS
- $549,9994 bd3 ba2.4k sqft302 BLOOMINGFIELD DRIVE, BRANDON, FL 33511For SaleMLS ID #TB8527541, Catherine Waters, FUTURE HOME REALTY INC. Stellar MLS
- $400,0004 bd3 ba2.3k sqft6818 WATERTON DRIVE, RIVERVIEW, FL 33578For SaleMLS ID #TB8534169, Trish McCullough-Johnson, COLDWELL BANKER REALTY. Stellar MLS
- $395,0003 bd2 ba2k sqft10106 CARAWAY SPICE AVENUE, RIVERVIEW, FL 33578For SaleMLS ID #TB8545611, Dylan Lawrence, THE WILKINS WAY LLC. Stellar MLS
- $475,0003 bd2 ba2k sqft11937 TIMBERHILL DRIVE, RIVERVIEW, FL 33569For SaleMLS ID #TB8533692, Ann Marie Vaughan, RE/MAX ALLIANCE GROUP. Stellar MLS
- $374,9004 bd2 ba2k sqft11318 BRIDGE PINE DRIVE, RIVERVIEW, FL 33569For SaleMLS ID #TB8522210, Aaron Eshack, ASSIST 2 SELL THE ESHACK TEAM. Stellar MLS
- $389,9993 bd2 ba2k sqft1813 DOCKSIDE DRIVE, VALRICO, FL 33594For SaleMLS ID #TB8469086, Joan Young, BILTMORE GROUP INC. Stellar MLS
- $411,9973 bd2 ba1.9k sqft5102 COASTAL SCENE DRIVE, APOLLO BEACH, FL 33572For SaleMLS ID #TB8391258, Christine Nargi, KELLER WILLIAMS SOUTH SHORE. Stellar MLS
- $389,0003 bd3 ba1.7k sqft3316 PINE TOP DRIVE, VALRICO, FL 33594For SaleMLS ID #TB8522806, Joy Jacobs, JACOBS REALTY GROUP LLC. Stellar MLS
- $439,9994 bd3 ba2.4k sqft2620 GIANT PLACE, SEFFNER, FL 33584For SaleMLS ID #TB8503775, Nicholas Cuccia, MAVREALTY. Stellar MLS
- $470,0004 bd3 ba2.4k sqft1424 DUMONT DRIVE, VALRICO, FL 33596For SaleMLS ID #TB8540999, Lori Moses, EXIT BAYSHORE REALTY. Stellar MLS
- $415,0004 bd3 ba2.5k sqft13310 WILDFLOWER MEADOW DRIVE, RIVERVIEW, FL 33579For SaleMLS ID #TB8537780, Lora Brennan, PREMIER SOTHEBYS INTL REALTY. Stellar MLS
- $385,0003 bd2 ba1.5k sqft708 TOWER GROVE DRIVE, PLANT CITY, FL 33567For SaleMLS ID #TB8531559, Lisa Miller, FOUNDATION REALTY GROUP. Stellar MLS
